Situated on a pretty block, this charming and beautifully maintained home offers the perfect blend of historic charm and modern livability. Formal living and dining rooms set the tone with elegant cove ceilings and graceful arched doorways that carry throughout the home, creating warmth and character at every turn. A private office with a wall of windows provides an inspiring workspace filled with natural light, while the beautifully renovated kitchen features inset cabinetry, quartz countertops, stainless steel appliances, and pantry. Just beyond, the adjoining morning room offers versatile space for casual dining, a cozy sitting area, or additional family living space. Upstairs, the spacious primary suite spans the width of the home, allowing sunlight to pour in throughout the day. The beautifully renovated ensuite bath includes a double vanity and thoughtfully designed additional storage. Two nice-sized secondary bedrooms share a well-appointed hall bath. The finished third floor provides even more flexibility, serving equally well as a fourth bedroom, playroom, or additional home office. A conditioned attic offers valuable storage rarely found in homes of this era. The waterproofed lower level expands the home's living space with a recreation room, dedicated gym area, laundry room, and convenient half bath.Outside, a private backyard creates the perfect setting for relaxing or entertaining. Enjoy dining al fresco on the patio, hosting friends for summer cookouts, or gathering around the fire pit on cool evenings.
With multiple flexible living spaces across four finished levels, this home lives larger than its footprint while offering a rare combination of character, functionality, and location. Historic details and modern updates coexist seamlessly, creating a home that is as practical as it is inviting. All of this is set in an unbeatable location,convenient to the neighborhood's favorite destinations and everyday conveniences.
Pending
$975,000
3903 Wythe Ave, Richmond, VA 23221
4beds
3,468sqft
:
Get pre-qualified$6,297/mo
Single Family Residence
Built in 1935
6,250 Square Feet Lot
$1,028,200 Zestimate®
$281/sqft
$-- HOA
What's special
- 45 days |
- 380 |
- 11 |
Zillow last checked:
Listing updated:
Listed by:
Leland Klim (804)873-0025,
Long & Foster REALTORS 804-288-8888
Source: CVRMLS,MLS#: 2616481 Originating MLS: Central Virginia Regional MLS
Originating MLS: Central Virginia Regional MLSFacts & features
Interior
Bedrooms & bathrooms
- Bedrooms: 4
- Bathrooms: 4
- Full bathrooms: 2
- 1/2 bathrooms: 2
Primary bedroom
- Level: Second
- Dimensions: 24.9 x 12.0
Bedroom 2
- Level: Second
- Dimensions: 11.5 x 13.2
Bedroom 3
- Level: Second
- Dimensions: 11.0 x 11.0
Additional room
- Description: Possible bedroom, office, playroom
- Level: Third
- Dimensions: 19.0 x 14.5
Additional room
- Description: Conditioned Attic, storage space
- Level: Third
- Dimensions: 13.9 x 14.5
Additional room
- Description: Currently used as home gym
- Level: Basement
- Dimensions: 10.11 x 9.1
Dining room
- Level: First
- Dimensions: 15.3 x 12.0
Foyer
- Level: First
- Dimensions: 8.2 x 11.6
Other
- Description: Tub & Shower
- Level: Second
Half bath
- Level: Basement
Half bath
- Level: First
Kitchen
- Level: First
- Dimensions: 20.7 x 9.3
Living room
- Level: First
- Dimensions: 24.10 x 12.0
Office
- Level: First
- Dimensions: 10.11 x 7.7
Recreation
- Level: Basement
- Dimensions: 19.9 x 24.2
Sitting room
- Level: First
- Dimensions: 11.0 x 14.6
Heating
- Natural Gas, Radiator(s), Steam
Cooling
- Central Air, Attic Fan
Appliances
- Included: Dryer, Dishwasher, Exhaust Fan, Electric Cooking, Disposal, Gas Water Heater, Ice Maker, Range, Refrigerator, Range Hood
- Laundry: Washer Hookup, Dryer Hookup
Features
- Ceiling Fan(s), Dining Area, Separate/Formal Dining Room, Double Vanity, Eat-in Kitchen, Fireplace, Granite Counters, Bath in Primary Bedroom, Pantry, Cable TV
- Flooring: Tile, Vinyl, Wood
- Doors: Storm Door(s)
- Basement: Full,Partially Finished,Walk-Out Access,Sump Pump
- Attic: Walk-up
- Number of fireplaces: 1
- Fireplace features: Masonry, Wood Burning
Interior area
- Total interior livable area: 3,468 sqft
- Finished area above ground: 2,719
- Finished area below ground: 749
Property
Parking
- Parking features: On Street
- Has uncovered spaces: Yes
Features
- Levels: Two and One Half
- Stories: 2.5
- Patio & porch: Rear Porch, Patio
- Pool features: None
- Fencing: Back Yard,Fenced
Lot
- Size: 6,250 Square Feet
- Features: Level
Details
- Additional structures: Shed(s)
- Parcel number: W0001789018
- Zoning description: R-5
Construction
Type & style
- Home type: SingleFamily
- Architectural style: Two Story
- Property subtype: Single Family Residence
Materials
- Brick, Hardboard, Plaster, Wood Siding
- Roof: Metal,Slate
Condition
- Resale
- New construction: No
- Year built: 1935
Utilities & green energy
- Sewer: Public Sewer
- Water: Public
Community & HOA
Community
- Features: Street Lights, Sidewalks
- Subdivision: Monument Annex
Location
- Region: Richmond
Financial & listing details
- Price per square foot: $281/sqft
- Tax assessed value: $816,000
- Annual tax amount: $9,792
- Date on market: 6/22/2026
- Ownership: Individuals
- Ownership type: Sole Proprietor
Estimated market value
$1,028,200
$977,000 - $1.08M
$3,574/mo
Price history
| Date | Event | Price |
|---|---|---|
| 7/8/2026 | Pending sale | $975,000$281/sqft |
Source:  CVRMLS #2616481 Report a problem CVRMLS #2616481 Report a problem | ||
| 6/23/2026 | Listed for sale | $975,000+48.6%$281/sqft |
Source: CVRMLS #2616481 Report a problem | ||
| 10/19/2020 | Sold | $656,000+6%$189/sqft |
Source: CVRMLS #2026299 Report a problem | ||
| 9/7/2020 | Pending sale | $619,000$178/sqft |
Source: Long & Foster REALTORS #2026299 Report a problem | ||
| 9/4/2020 | Listed for sale | $619,000+144.7%$178/sqft |
Source: Long & Foster REALTORS #2026299 Report a problem | ||
| 1/31/2001 | Sold | $253,000$73/sqft |
Source: Public Record Report a problem | ||
Public tax history
| Year | Property taxes | Tax assessment |
|---|---|---|
| 2025 | $9,792 +2.8% | $816,000 +2.8% |
| 2024 | $9,528 +5.6% | $794,000 +5.6% |
| 2023 | $9,024 | $752,000 |
| 2022 | $9,024 +26.4% | $752,000 +26.4% |
| 2021 | $7,140 +0.3% | $595,000 +0.3% |
| 2020 | $7,116 +12.1% | $593,000 +12.1% |
| 2019 | $6,348 +5.4% | $529,000 +5.4% |
| 2018 | $6,024 +14.4% | $502,000 +1% |
| 2017 | $5,268 | $497,000 +6.2% |
| 2016 | $5,268 | $468,000 +2.4% |
| 2015 | $5,268 | $457,000 +4.1% |
| 2014 | $5,268 | $439,000 +10% |
| 2013 | -- | $399,000 -5.5% |
| 2012 | -- | $422,000 -3.2% |
| 2011 | -- | $436,000 |
| 2010 | -- | $436,000 -2.4% |
| 2009 | -- | $446,600 +5.7% |
| 2008 | -- | $422,600 +6.7% |
| 2007 | -- | $396,000 +7.2% |
| 2006 | -- | $369,400 +9.6% |
| 2005 | -- | $337,100 +12.2% |
| 2003 | -- | $300,400 +12% |
| 2002 | -- | $268,200 -3.1% |
| 2001 | $3,956 | $276,640 |
Find assessor info on the county website
Monthly payment
Est. payment
Payment breakdown
Explore the cost of this home by adjusting the details. Changes won't be saved.Climate risks
Neighborhood: Malvern Gardens
Nearby schools
GreatSchools rating
- 10/10Mary Munford Elementary SchoolGrades: PK-5Distance: 0.9 mi
- 4/10Albert Hill Middle SchoolGrades: 6-8Distance: 0.4 mi
- 4/10Thomas Jefferson High SchoolGrades: 9-12Distance: 0.3 mi
Schools provided by the listing agent
- Elementary: Munford
- Middle: Albert Hill
- High: Thomas Jefferson
Source: CVRMLS. This data may not be complete. We recommend contacting the local school district to confirm school assignments for this home.
- $1,364,1004 bd5 ba3.4k sqft3905 Wythe Ave, Richmond, VA 23221Off Market
- $777,8004 bd4 ba1.9k sqft3901 Wythe Ave, Richmond, VA 23221Off Market
- $839,8003 bd3 ba2.1k sqft3907 Wythe Ave, Richmond, VA 23221Off Market
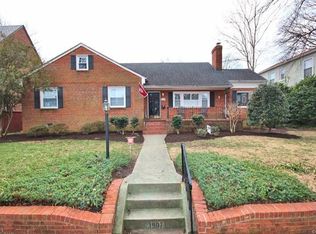
- $680,0003 bd3 ba1.5k sqft3904 W Franklin St, Richmond, VA 23221Sold

- $1,174,1004 bd3 ba2.7k sqft3909 Wythe Ave, Richmond, VA 23221Off Market
- $1,109,5004 bd5 ba2.5k sqft3902 W Franklin St, Richmond, VA 23221Off Market
- $1,490,7004 bd4 ba3.3k sqft3906 W Franklin St, Richmond, VA 23221Off Market
- $1,011,0004 bd2 ba2.5k sqft3900 Wythe Ave, Richmond, VA 23221Off Market
A local agent can set up tours, give advice and negotiate with sellers.
Similar homes
- $1,195,0003 bd3 ba2.7k sqft4232 Kingcrest Pkwy, Richmond, VA 23221For Sale
 MLS ID #2619502, Ed Melton, Shaheen Ruth Martin & Fonville. CVRMLS
 - $989,9004 bd3 ba3.5k sqft4207 W Grace St, Richmond, VA 23230For Sale
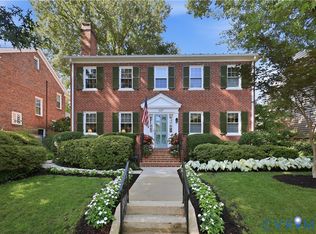 MLS ID #2620887, Chris Small, PARK 27. CVRMLS
 - $975,0003 bd4 ba3.4k sqft4162 Traylor Dr, Richmond, VA 23235For Sale
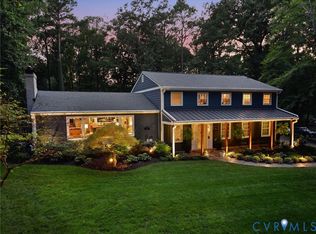 MLS ID #2620729, Jenny Maraghy, Compass. CVRMLS
 - $675,0003 bd4 ba2.4k sqft4310 Monument Park, Richmond, VA 23230For Sale
 MLS ID #2620573, Cary Turpin, Joyner Fine Properties. CVRMLS
 - $899,9004 bd4 ba2.8k sqft606 Westham Woods Dr, Henrico, VA 23229For SaleMLS ID #2617839, Jason Burford, The Steele Group. CVRMLS
- $599,0004 bd3 ba2k sqft4603 Forest Hill Ave, Richmond, VA 23225For SaleMLS ID #2621298, Bill Payne, Real Broker LLC. CVRMLS
- $875,0003 bd3 ba2.2k sqft2221 Stuart Ave, Richmond, VA 23220For SaleMLS ID #2620098, Marci Andrews, Samson Properties. CVRMLS
- $1,095,0005 bd4 ba4.5k sqft3911 Reeds Landing Cir, Midlothian, VA 23113For SaleMLS ID #2619401, Sharon Ligon, The Steele Group. CVRMLS
- $899,0004 bd4 ba2.9k sqft708 Keats Rd, Henrico, VA 23229For SaleMLS ID #2618414, Bettina Hinckle, The Good Life RVA. CVRMLS
- $1,195,0004 bd5 ba3k sqft5 River Rd, Richmond, VA 23226For SaleMLS ID #2613054, John Kendig, Long & Foster REALTORS. CVRMLS
- $775,0003 bd3 ba2.4k sqft5300 Caledonia Rd, Richmond, VA 23225For SaleMLS ID #2618505, Brandon Spurlock, Providence Hill Real Estate. CVRMLS
- $1,050,0004 bd4 ba3.3k sqft12 E Square Ln, Henrico, VA 23238For SaleMLS ID #2615529, Richard Bower, Joyner Fine Properties. CVRMLS
- $995,0004 bd4 ba3.1k sqft240 Vinita Cir, Henrico, VA 23238For SaleMLS ID #2610725, Deane Cheatham, Hometown Realty. CVRMLS
- $1,199,9995 bd5 ba2.6k sqft42 Willway Ave, Richmond, VA 23226For SaleMLS ID #2529794, Julie Cook, Virginia Capital Realty. CVRMLS
- $649,0003 bd3 ba1.8k sqft5306 Monument Ave, Richmond, VA 23226For SaleMLS ID #2620442, Tyler Yeatts, Hometown Realty. CVRMLS
- $995,0004 bd3 ba3.6k sqft7004 Bisque Ter, Richmond, VA 23238For SaleMLS ID #2620436, Susan Derco, Long & Foster REALTORS. CVRMLS
- $749,9004 bd3 ba3k sqft2640 Chartstone Dr, Midlothian, VA 23113For SaleMLS ID #2621268, David Pastore, Samson Properties. CVRMLS
- $699,9504 bd3 ba2.5k sqft10211 Hobby Hill Rd, Richmond, VA 23235For SaleMLS ID #2620181, James Strum, Long & Foster REALTORS. CVRMLS
- $585,0003 bd2 ba1.8k sqft6216 W Franklin St, Richmond, VA 23226For SaleMLS ID #2619951, Meghan Dickey Hale, Shaheen Ruth Martin & Fonville. CVRMLS
- $825,0005 bd6 ba4.5k sqft1400 Buford Rd, North Chesterfield, VA 23235For SaleMLS ID #2605481, Chris Joseph, Joseph Realty Group RVA. CVRMLS
