One of the best examples of a Tudor Revival by Carl Lindner is now available. Located in beautiful Grove Avenue Crest, this fantastic home has been preserved with its slate inlaid chimney and brick arches, scalloped panels above the dormer windows and an only dreamed of courtyard. Currently offering 3 bedrooms and 2.5 baths with the potential for 4 bedrooms. It has a formal living room with oak floors, arched doors, masonry fireplace with gas logs, and a beamed ceiling. And move from there to an 18’6” x 11 sunroom with terracotta floors, beautiful arched windows and its own heating and cooling. The kitchen is 18’ x 14’ and is highlighted by terracotta floors and soapstone countertops with a 7’6” island with seating for 4. There are cabinets aplenty, a prep sink, beadboard backsplash and lots of light. Step down to a huge, brightly lighted family room with beautiful wood floors and cathedral ceiling. Upstairs you will find a primary bedroom with wood floors, 12’ closet, a tub/shower ensuite bath and a sitting area with 2 more closets. There are 2 more bedrooms and a full tub/shower bath. The basement has the washer/dryer hookups and a water closet and great storage. The attic is floored and has a large cedar closet. Outside is a fantastic courtyard/patio with amazing, mature landscaping. Garage is brick with slate roof, has alley access to a 2 car area plus a 21 x 6’6” work area and covered porch with swings. The home is heated by a 3 zone gas, hot water furnace and cooled by two a/c units.
Coming soon 08/05
$1,195,000
4232 Kingcrest Pkwy, Richmond, VA 23221
3beds
2,762sqft
:
Get pre-qualified$7,405/mo
Single Family Residence
Built in 1933
8,010 Square Feet Lot
$-- Zestimate®
$433/sqft
$-- HOA
What's special
- 8 days |
- 3,090 |
- 189 |
Zillow last checked:
Listing updated:
Listed by:
Ed Melton info@srmfre.com,
Shaheen Ruth Martin & Fonville 804-288-2100
Source: CVRMLS,MLS#: 2619502 Originating MLS: Central Virginia Regional MLS
Originating MLS: Central Virginia Regional MLSFacts & features
Interior
Bedrooms & bathrooms
- Bedrooms: 3
- Bathrooms: 3
- Full bathrooms: 2
- 1/2 bathrooms: 1
Primary bedroom
- Description: Lge sitting area. 12'closet. Full bath
- Level: Second
- Dimensions: 16.0 x 11.75
Bedroom 2
- Description: Access to shared bath
- Level: Second
- Dimensions: 14.5 x 11.0
Bedroom 3
- Description: Built in bookshelves and cabintes
- Level: Second
- Dimensions: 11.83 x 11.0
Bedroom 4
- Description: Can be reclaimed from Primary BR. Now sitting area
- Level: Second
- Dimensions: 0 x 0
Additional room
- Description: Sun room off LR. Windows!!, mini-split, terra cott
- Level: First
- Dimensions: 18.5 x 9.83
Additional room
- Description: Utility basement w/toilet and WD Hookups
- Level: Basement
- Dimensions: 29.0 x 13.83
Additional room
- Description: Addition room. Excellent storage
- Level: Basement
- Dimensions: 19.60 x 9.42
Dining room
- Description: Hdwds, closet. Access LR and kitchen.
- Level: First
- Dimensions: 14.33 x 14.0
Family room
- Description: Wood flrs, high ceiling,2 doors to patio
- Level: First
- Dimensions: 16.25 x 16.33
Foyer
- Description: Wood floors, closet
- Level: First
- Dimensions: 0 x 0
Other
- Description: Tub & Shower
- Level: Second
Half bath
- Level: First
Kitchen
- Description: Access to DR, FR and patio. 1/2 bath. 7'6" Island
- Level: First
- Dimensions: 18.0 x 14.33
Laundry
- Description: Basement
- Level: Basement
- Dimensions: 0 x 0
Living room
- Description: Arched, FP, ,adjoins sun room, beamed ceiling
- Level: First
- Dimensions: 20.0 x 14.5
Heating
- Electric, Hot Water, Natural Gas, Zoned
Cooling
- Electric, Heat Pump, Zoned
Appliances
- Included: Dryer, Dishwasher, Electric Cooking, Electric Water Heater, Disposal, Range, Refrigerator, Washer
- Laundry: Washer Hookup, Dryer Hookup
Features
- Beamed Ceilings, Bookcases, Built-in Features, Cathedral Ceiling(s), Separate/Formal Dining Room, French Door(s)/Atrium Door(s), Fireplace, Kitchen Island, Bath in Primary Bedroom, Solid Surface Counters, Walk-In Closet(s)
- Flooring: Ceramic Tile, Wood
- Doors: French Doors
- Windows: Leaded Glass
- Basement: Full,Heated
- Attic: Floored,Pull Down Stairs
- Number of fireplaces: 1
- Fireplace features: Masonry
Interior area
- Total interior livable area: 2,762 sqft
- Finished area above ground: 2,762
- Finished area below ground: 0
Property
Parking
- Total spaces: 2.5
- Parking features: Alley Access, Detached, Garage, Garage Door Opener, Off Street, Oversized, Garage Faces Rear, Two Spaces, Garage Faces Side, On Street, Workshop in Garage
- Garage spaces: 2.5
- Has uncovered spaces: Yes
Features
- Levels: Three Or More
- Stories: 3
- Patio & porch: Rear Porch, Deck, Patio
- Exterior features: Sprinkler/Irrigation, Lighting
- Pool features: None
- Fencing: Back Yard,Mixed
Lot
- Size: 8,010 Square Feet
- Features: Corner Lot
Details
- Additional structures: Garage(s)
- Parcel number: W0190296036
- Zoning description: R-5
- Special conditions: Estate
Construction
Type & style
- Home type: SingleFamily
- Architectural style: Two Story,Tudor
- Property subtype: Single Family Residence
Materials
- Brick, Block, Plaster
- Roof: Slate
Condition
- Resale
- New construction: No
- Year built: 1933
Utilities & green energy
- Sewer: Public Sewer
- Water: Public
Community & HOA
Community
- Features: Sidewalks
- Subdivision: Grove Avenue Crest
Location
- Region: Richmond
Financial & listing details
- Price per square foot: $433/sqft
- Tax assessed value: $1,117,000
- Annual tax amount: $11,400
- Date on market: 7/26/2026
- Ownership: Estate
Estimated market value
Not available
Estimated sales range
Not available
$3,797/mo
Price history
Price history is unavailable.
Public tax history
| Year | Property taxes | Tax assessment |
|---|---|---|
| 2025 | $11,400 +2.4% | $950,000 +2.4% |
| 2024 | $11,136 +1.5% | $928,000 +1.5% |
| 2023 | $10,968 | $914,000 |
| 2022 | $10,968 +65.6% | $914,000 +65.6% |
| 2021 | $6,624 +1.1% | $552,000 +1.1% |
| 2020 | $6,552 +3.8% | $546,000 +3.8% |
| 2019 | $6,312 +2.9% | $526,000 +2.9% |
| 2018 | $6,132 +13.1% | $511,000 +4.7% |
| 2017 | $5,424 | $488,000 +2.1% |
| 2016 | $5,424 | $478,000 +3% |
| 2015 | $5,424 | $464,000 +2.7% |
| 2014 | $5,424 | $452,000 |
| 2013 | -- | $452,000 -1.5% |
| 2012 | -- | $459,000 -5.4% |
| 2011 | -- | $485,000 -8% |
| 2010 | -- | $527,000 |
| 2009 | -- | $527,000 |
| 2008 | -- | $527,000 |
| 2007 | -- | $527,000 +10.8% |
| 2006 | -- | $475,600 +5.4% |
| 2005 | -- | $451,400 +7.1% |
| 2003 | -- | $421,400 +12% |
| 2002 | -- | $376,300 +6% |
| 2001 | $5,077 | $355,000 |
Find assessor info on the county website
Monthly payment
Est. payment
Payment breakdown
Explore the cost of this home by adjusting the details. Changes won't be saved.Climate risks
Neighborhood: Mary Munford
Nearby schools
GreatSchools rating
- 10/10Mary Munford Elementary SchoolGrades: PK-5Distance: 0.2 mi
- 4/10Albert Hill Middle SchoolGrades: 6-8Distance: 0.9 mi
- 4/10Thomas Jefferson High SchoolGrades: 9-12Distance: 0.8 mi
Schools provided by the listing agent
- Elementary: Munford
- Middle: Albert Hill
- High: Thomas Jefferson
Source: CVRMLS. This data may not be complete. We recommend contacting the local school district to confirm school assignments for this home.
- $1,802,0004 bd3 ba3.6k sqft4228 Kingcrest Pkwy, Richmond, VA 23221Off Market
- $617,1003 bd1 ba1.3k sqft4400 Kingcrest Pkwy, Richmond, VA 23221Off Market
- $1,284,0004 bd3 ba2.6k sqft4226 Kingcrest Pkwy, Richmond, VA 23221Off Market

- $214,2234 bd2 ba1.8k sqft4402 Kingcrest Pkwy, Richmond, VA 23221Sold

- $489,1002 bd2 ba1.2k sqft206 Woodlawn Ave, Richmond, VA 23221Off Market
- $1,703,2004 bd3 ba3.7k sqft4224 Kingcrest Pkwy, Richmond, VA 23221Off Market
- $956,4004 bd3 ba2k sqft4404 N Willetta Dr, Richmond, VA 23221Off Market
- $495,0003 bd2 ba1.2k sqft208 Woodlawn Ave, Richmond, VA 23221Sold
A local agent can set up tours, give advice and negotiate with sellers.
Similar homes
- $1,150,0004 bd3 ba2.5k sqft14 Libbie Ave, Richmond, VA 23226For Sale
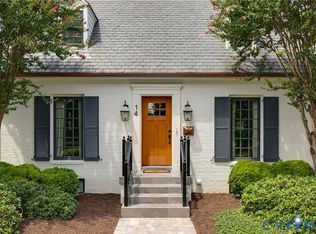 MLS ID #2620644, Casey Smith, The Steele Group. CVRMLS
 - $1,199,9995 bd5 ba2.6k sqft42 Willway Ave, Richmond, VA 23226For Sale
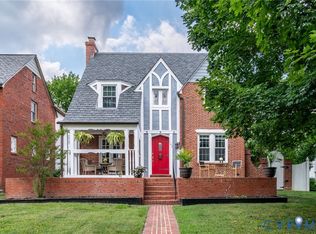 MLS ID #2529794, Julie Cook, Virginia Capital Realty. CVRMLS
 - $1,195,0004 bd5 ba3k sqft5 River Rd, Richmond, VA 23226For Sale
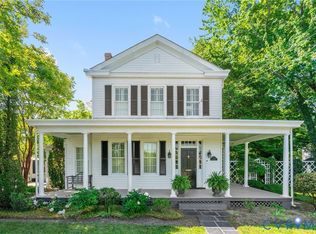 MLS ID #2613054, John Kendig, Long & Foster REALTORS. CVRMLS
 - $975,0004 bd3 ba2.7k sqft8708 September Dr, Henrico, VA 23229For Sale
 MLS ID #2619027, Jenny Maraghy, Compass. CVRMLS
 - $989,9004 bd3 ba3.5k sqft4207 W Grace St, Richmond, VA 23230For SaleMLS ID #2620887, Chris Small, PARK 27. CVRMLS
- $1,225,0005 bd4 ba3k sqft4217 Echo Ho Ln, Richmond, VA 23235New ConstructionMLS ID #2620583, Megan Napier, Napier REALTORS ERA. CVRMLS
- $1,150,0004 bd5 ba2.2k sqft5508 Grove Ave, Richmond, VA 23226For SaleMLS ID #2616583, Eliza Branch, Long & Foster REALTORS. CVRMLS
- $775,0003 bd3 ba2.4k sqft5300 Caledonia Rd, Richmond, VA 23225For SaleMLS ID #2618505, Brandon Spurlock, Providence Hill Real Estate. CVRMLS
- $959,9004 bd4 ba2.8k sqft606 Westham Woods Dr, Henrico, VA 23229For SaleMLS ID #2617839, Jason Burford, The Steele Group. CVRMLS
- $699,9504 bd3 ba2.5k sqft10211 Hobby Hill Rd, Richmond, VA 23235For SaleMLS ID #2620181, James Strum, Long & Foster REALTORS. CVRMLS
- $659,9503 bd2 ba1.9k sqft5913 W Club Ln, Richmond, VA 23226For SaleMLS ID #2618370, Abby Moncrief, Providence Hill Real Estate. CVRMLS
- $699,0002 bd3 ba1.5k sqft2919 Grayland Ave, Richmond, VA 23221For SaleMLS ID #2616742, Kristy Severin, Long & Foster REALTORS. CVRMLS
- $1,495,0003 bd4 ba3.6k sqft2405 Floyd Ave, Richmond, VA 23220For SaleMLS ID #2615932, Richard Eason, EXP Realty, LLC. CVRMLS
- $989,9504 bd3 ba3k sqft2251 Mount Hermon Rd, Moseley, VA 23120For SaleMLS ID #2620756, Jenny Maraghy, Compass. CVRMLS
- $940,0004 bd4 ba2.9k sqft708 Keats Rd, Henrico, VA 23229For SaleMLS ID #2618414, Bettina Hinckle, The Good Life RVA. CVRMLS
- $699,9993 bd2 ba1.5k sqft1500 Avondale Ave, Richmond, VA 23227For SaleMLS ID #2619319, April Straus, Verve Realty. CVRMLS
- $834,6004 bd3 ba2.8k sqft3220 Winterfield Rd, Midlothian, VA 23113For SaleMLS ID #2613126, Joan Small, ProFound Property Group LLC. CVRMLS
- $739,9503 bd2 ba2k sqft2620 Stuart Ave #U3f, Richmond, VA 23220For SaleMLS ID #2619085, Neil Hodge, Boyd Realty Group. CVRMLS
- $1,650,0003 bd4 ba3.2k sqft511 Libbie Ave #D, Richmond, VA 23226For SaleMLS ID #2619750, Debbie Gibbs, The Steele Group. CVRMLS
- $875,0004 bd3 ba3k sqft716 N Arthur Ashe Blvd, Richmond, VA 23220For SaleMLS ID #2615616, Erin Osborne, River Fox Realty. CVRMLS
