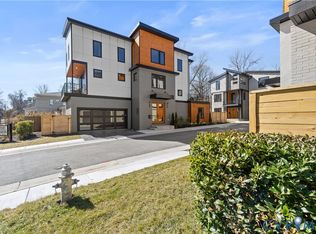
Welcome to this exceptional 3-year-old luxury townhome offering over 3,266 square feet of beautifully designed living space with 3 bedrooms, 3.5 baths, and high-end finishes throughout. Thoughtfully crafted with exquisite millwork and an open, light-filled floor plan, this home blends timeless elegance with modern comfort. The gourmet kitchen is a chef's dream, featuring premium appliances, abundant cabinetry, generous prep space, and a large island that opens seamlessly to the spacious great room. Elegant living and dining spaces provide the perfect setting for entertaining or everyday living. The luxurious primary suite serves as a private retreat with a spa-inspired bath and an oversized walk-in closet. Two additional bedrooms each offer comfort and privacy for family or guests. Enjoy year-round outdoor living on the expansive screened porch complete with a cozy fireplace. Additional highlights include a two-car garage, ample storage, and quality craftsmanship throughout. Ideally located in one of the area's most desirable communities, this move-in-ready home offers low-maintenance luxury living just minutes from premier shopping, dining, recreation, and major roadways.
For sale
$1,650,000
511 Libbie Ave #D, Richmond, VA 23226
3beds
3,266sqft
:
Get pre-qualified$10,488/mo
Townhouse, Single Family Residence
Built in 2023
1,306 Square Feet Lot
$-- Zestimate®
$505/sqft
$263/mo HOA
What's special
Two-car garageQuality craftsmanship throughoutOpen light-filled floor planHigh-end finishes throughoutExquisite millworkLuxurious primary suiteGourmet kitchen
- 3 days |
- 1,028 |
- 56 |
Zillow last checked:
Listing updated:
Listed by:
Debbie Gibbs 804-402-2024,
The Steele Group 804-282-3136
Source: CVRMLS,MLS#: 2619750 Originating MLS: Central Virginia Regional MLS
Originating MLS: Central Virginia Regional MLSFacts & features
Interior
Bedrooms & bathrooms
- Bedrooms: 3
- Bathrooms: 4
- Full bathrooms: 3
- 1/2 bathrooms: 1
Rooms
- Room types: Center Hall
Primary bedroom
- Description: H/W, large walk in closet, crown moulding
- Level: Third
- Dimensions: 23.0 x 16.0
Bedroom 2
- Description: H/W, crown moulding, closet
- Level: Fourth
- Dimensions: 15.3 x 11.6
Bedroom 3
- Description: HW, built-in cabinets, bookcases, desk
- Level: First
- Dimensions: 14.5 x 11.6
Dining room
- Description: HW, crown moulding,custom light fixture
- Level: Second
- Dimensions: 14.7 x 11.7
Family room
- Description: H/W, built-in bar, crown moulding
- Level: Fourth
- Dimensions: 17.3 x 13.0
Foyer
- Description: HW,crown moulding,coat closet,garage access
- Level: First
- Dimensions: 20.0 x 8.0
Other
- Description: Tub & Shower
- Level: First
Other
- Description: Shower
- Level: Third
Other
- Description: Shower
- Level: Fourth
Great room
- Description: HW, F/P.built-in cabinets, crown moulding
- Level: Second
- Dimensions: 20.8 x 15.7
Half bath
- Level: Second
Kitchen
- Description: H/W, island,sub-zero,wolf range
- Level: Second
- Dimensions: 17.4 x 13.6
Heating
- Electric, Forced Air, Natural Gas, Zoned
Cooling
- Central Air, Zoned
Appliances
- Included: Built-In Oven, Double Oven, Dryer, Dishwasher, Exhaust Fan, Gas Cooking, Disposal, Gas Water Heater, Ice Maker, Microwave, Refrigerator, Tankless Water Heater, Washer
Features
- Wet Bar, Bookcases, Built-in Features, Bedroom on Main Level, Butler's Pantry, Ceiling Fan(s), Dining Area, Separate/Formal Dining Room, Double Vanity, Eat-in Kitchen, Granite Counters, High Ceilings, Kitchen Island, Bath in Primary Bedroom, Recessed Lighting, Solid Surface Counters, Cable TV, Walk-In Closet(s), Window Treatments
- Flooring: Wood
- Doors: Insulated Doors
- Windows: Thermal Windows, Window Treatments
- Has basement: No
- Attic: None
- Number of fireplaces: 2
- Fireplace features: Gas, Vented
Interior area
- Total interior livable area: 3,266 sqft
- Finished area above ground: 3,266
- Finished area below ground: 0
Property
Parking
- Total spaces: 2
- Parking features: Attached, Direct Access, Driveway, Garage, Garage Door Opener, Off Street, Paved
- Attached garage spaces: 2
- Has uncovered spaces: Yes
Accessibility
- Accessibility features: Accessibility Features, Customized Wheelchair Accessible, Accessible Elevator Installed, Grab Bars, Low Threshold Shower, Accessible Doors
Features
- Levels: Three Or More
- Stories: 4
- Patio & porch: Balcony, Screened, Porch
- Exterior features: Sprinkler/Irrigation, Lighting, Porch, Paved Driveway
- Pool features: None
- Has view: Yes
- View description: City
Lot
- Size: 1,306 Square Feet
- Features: Level
- Topography: Level
Details
- Parcel number: W0200113045
- Other equipment: Intercom
Construction
Type & style
- Home type: Townhouse
- Architectural style: Modern,Row House
- Property subtype: Townhouse, Single Family Residence
- Attached to another structure: Yes
Materials
- Brick, Drywall, HardiPlank Type, Concrete
- Foundation: Slab
- Roof: Composition,Shingle
Condition
- Resale
- New construction: No
- Year built: 2023
Utilities & green energy
- Sewer: Public Sewer
- Water: Public
Community & HOA
Community
- Features: Elevator, Maintained Community, Public Transportation, Street Lights
- Security: Security System, Fire Sprinkler System, Smoke Detector(s)
- Subdivision: Westhampton
HOA
- Has HOA: Yes
- Amenities included: Landscaping
- HOA fee: $263 monthly
Location
- Region: Richmond
Financial & listing details
- Price per square foot: $505/sqft
- Tax assessed value: $1,342,000
- Annual tax amount: $16,104
- Date on market: 7/31/2026
- Ownership: Individuals
- Ownership type: Sole Proprietor
Estimated market value
Not available
Estimated sales range
Not available
Not available
Price history
| Date | Event | Price |
|---|---|---|
| 7/31/2026 | Listed for sale | $1,650,000$505/sqft |
Source:  CVRMLS #2619750 Report a problem CVRMLS #2619750 Report a problem | ||
Public tax history
Tax history is unavailable.
Monthly payment
Est. payment
Payment breakdown
Explore the cost of this home by adjusting the details. Changes won't be saved.Climate risks
Neighborhood: Westhampton
Nearby schools
GreatSchools rating
- 10/10Mary Munford Elementary SchoolGrades: PK-5Distance: 1.2 mi
- 4/10Albert Hill Middle SchoolGrades: 6-8Distance: 2.1 mi
- 4/10Thomas Jefferson High SchoolGrades: 9-12Distance: 1.7 mi
Schools provided by the listing agent
- Elementary: Munford
- Middle: Albert Hill
- High: Thomas Jefferson
Source: CVRMLS. This data may not be complete. We recommend contacting the local school district to confirm school assignments for this home.
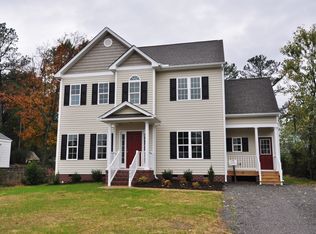
- $534,9003 bd2 ba1.9k sqft1702 Harvard Rd, Richmond, VA 23226Off Market
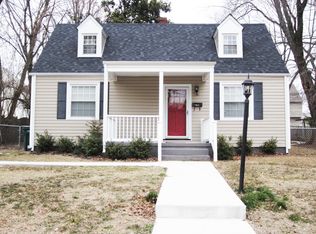
- $398,1003 bd2 ba1.2k sqft7012 Horsepen Rd, Richmond, VA 23226Off Market
- $635,0002 bd2 ba1.6k sqft1231 Byrd Ave UNIT 3C, Richmond, VA 23226Off Market
- $781,0004 bd4 ba2.3k sqft1211 Byrd Ave, Richmond, VA 23226Sold
- $900,0004 bd5 ba2.3k sqft1203 Byrd Ave, Richmond, VA 23226Sold
- $654,8002 bd3 ba1.6k sqft1231 Byrd Ave UNIT 3D, Richmond, VA 23226Off Market
- $685,5002 bd2 ba1.6k sqft5233 Monument Ave UNIT 3C, Richmond, VA 23226Off Market
- $695,6002 bd3 ba1.6k sqft5233 Monument Ave UNIT 2C, Henrico, VA 23226Off Market
- $700,5002 bd3 ba1.6k sqft1231 Byrd Ave UNIT 2C, Richmond, VA 23226Sold
A local agent can set up tours, give advice and negotiate with sellers.
Similar homes
- $1,150,0004 bd3 ba2.5k sqft14 Libbie Ave, Richmond, VA 23226For Sale
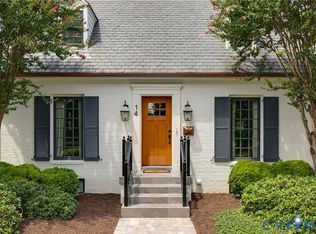 MLS ID #2620644, Casey Smith, The Steele Group. CVRMLS
 - $1,195,0004 bd5 ba3k sqft5 River Rd, Richmond, VA 23226For Sale
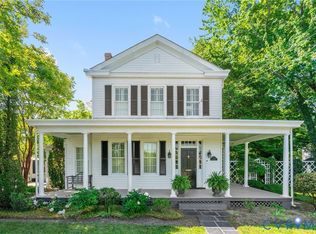 MLS ID #2613054, John Kendig, Long & Foster REALTORS. CVRMLS
 - $1,495,0004 bd4 ba3.2k sqft512 Westview Ave, Richmond, VA 23226New Construction
 MLS ID #2604946, Michael Hanky, Shaheen Ruth Martin & Fonville. CVRMLS
 - $1,150,0004 bd5 ba2.2k sqft5508 Grove Ave, Richmond, VA 23226For Sale
 MLS ID #2616583, Eliza Branch, Long & Foster REALTORS. CVRMLS
 - $1,225,0005 bd4 ba3k sqft4217 Echo Ho Ln, Richmond, VA 23235New ConstructionMLS ID #2620583, Megan Napier, Napier REALTORS ERA. CVRMLS
- $1,625,0005 bd7 ba4.1k sqft812 Hepler Rd, Henrico, VA 23229For SaleMLS ID #2617155, Jim Dunn, Joyner Fine Properties. CVRMLS
- $1,495,0003 bd4 ba3.6k sqft2405 Floyd Ave, Richmond, VA 23220For SaleMLS ID #2615932, Richard Eason, EXP Realty, LLC. CVRMLS
- $1,845,0004 bd4 ba4.7k sqft7301 Riverside Dr, Richmond, VA 23225For SaleMLS ID #2618651, Meredith Hopper, Redfin Corporation. CVRMLS
- $975,0004 bd3 ba2.7k sqft8708 September Dr, Henrico, VA 23229For SaleMLS ID #2619027, Jenny Maraghy, Compass. CVRMLS
- $1,199,9995 bd5 ba2.6k sqft42 Willway Ave, Richmond, VA 23226For SaleMLS ID #2529794, Julie Cook, Virginia Capital Realty. CVRMLS
- $989,9504 bd3 ba3k sqft2251 Mount Hermon Rd, Moseley, VA 23120For SaleMLS ID #2620756, Jenny Maraghy, Compass. CVRMLS
- $959,9004 bd4 ba2.8k sqft606 Westham Woods Dr, Henrico, VA 23229For SaleMLS ID #2617839, Jason Burford, The Steele Group. CVRMLS
- $1,200,0005 bd4 ba4.4k sqft11528 Longview Landing Dr, Henrico, VA 23233For SaleMLS ID #2618754, Jenny Maraghy, Compass. CVRMLS
- $834,6004 bd3 ba2.8k sqft3220 Winterfield Rd, Midlothian, VA 23113For SaleMLS ID #2613126, Joan Small, ProFound Property Group LLC. CVRMLS
- $1,199,9504 bd3 ba3.1k sqft8919 Rustic Rd, Richmond, VA 23235New ConstructionMLS ID #2617875, Megan Napier, Napier REALTORS ERA. CVRMLS
- $940,0004 bd4 ba2.9k sqft708 Keats Rd, Henrico, VA 23229For SaleMLS ID #2618414, Bettina Hinckle, The Good Life RVA. CVRMLS
- $995,0004 bd3 ba3.6k sqft7004 Bisque Ter, Richmond, VA 23238For SaleMLS ID #2620436, Susan Derco, Long & Foster REALTORS. CVRMLS
- $1,580,0004 bd5 ba4.2k sqft702 Hockett Rd, Manakin Sabot, VA 23103For SaleMLS ID #2600996, Sarah Beaudway, BHG Base Camp. CVRMLS
- $874,9504 bd5 ba3k sqft345 Becklow Ave, Henrico, VA 23233For SaleMLS ID #2620718, Shannon Murray, Keller Williams Realty. CVRMLS
- $899,9504 bd4 ba2.1k sqft2119 E Broad St, Richmond, VA 23223For SaleMLS ID #2610525, Wayne Gauthier, Joyner Fine Properties. CVRMLS
