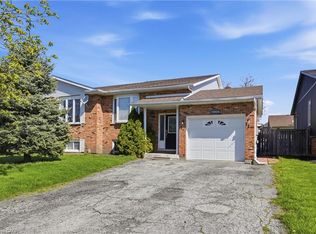
Welcome to Cherry Hill Estates, one of Niagara's most desirable adult lifestyle communities. This well-maintained bungalow offers over 1350 sq ft of comfortable living space with a double attached garage and an open, bright floor plan designed for easy everyday living. The spacious kitchen is the heart of the home, featuring abundant cabinetry, generous counter space and plenty of room to prepare meals while staying connected with family and friends. Adjacent to the kitchen is a beverage centre complete with a built in wine fridge - perfect for displaying glassware, serving guests or creating your own coffee or cocktail station. The living room is warmed by a gas fireplace and flows into the dining area, where sliding doors lead to an expansive deck complete with a natural gas BBQ and hookup - great for outdoor entertaining. Large primary bedroom has room for your king bed and furniture and offers a walk-in closet and a private ensuite with linen closet and shower. A second bedroom is ideal as a guest room, home office or TV lounge and is conveniently located beside a two-piece bathroom. Main floor laundry room is ideal with washer and dryer included, additional cupboards and counter space and provides direct access to the attached garage. The unfinished lower level offers endless possibilities, featuring a rough-in for a third bathroom, abundant storage and plenty of space to create additional living areas tailored to your needs. Enjoy everything that living in Cherry Hill Estates has to offer, including an exclusive Clubhouse with heated, outdoor saltwater pool, fitness centre, library, games room, outdoor gathering areas and a full calendar of social activities and events. Surrounded by Niagara's renowned wineries, local fruit stands and scenic countryside, this welcoming land lease community offers a wonderful sense of neighbourhood with quick access to the QEW and all that the Niagara Region has to offer!
For sale
C$619,900
3905 Rainbow Ln, Lincoln, ON L0R 2C0
2beds
2baths
Single Family Residence
Built in ----
-- sqft lot
$-- Zestimate®
C$--/sqft
C$-- HOA
What's special
Well-maintained bungalowDouble attached garageOpen bright floor planSpacious kitchenAbundant cabinetryGenerous counter spaceGas fireplace
- 8 hours |
- 13 |
- 1 |
Zillow last checked:
Listing updated:
Listed by:
ROYAL LEPAGE NRC REALTY
Source: TRREB,MLS®#: X13554412 Originating MLS®#: Niagara Association of REALTORS
Originating MLS®#: Niagara Association of REALTORSFacts & features
Interior
Bedrooms & bathrooms
- Bedrooms: 2
- Bathrooms: 2
Primary bedroom
- Level: Main
- Dimensions: 4.15 x 4.3
Bedroom 2
- Level: Main
- Dimensions: 3.84 x 2.92
Bathroom
- Level: Main
- Dimensions: 1.8 x 3.23
Bathroom
- Level: Main
- Dimensions: 2.14 x 1.5
Dining room
- Level: Main
- Dimensions: 4.42 x 4.76
Foyer
- Level: Main
- Dimensions: 2.06 x 3.6
Kitchen
- Level: Main
- Dimensions: 3.94 x 3.56
Laundry
- Level: Main
- Dimensions: 1.98 x 2.14
Living room
- Level: Main
- Dimensions: 3.94 x 5.8
Other
- Level: Main
- Dimensions: 2.38 x 2.14
Utility room
- Level: Lower
- Dimensions: 11.96 x 12.12
Heating
- Forced Air, Gas
Cooling
- Central Air
Appliances
- Included: Water Heater, Bar Fridge
Features
- Primary Bedroom - Main Floor, Separate Heating Controls, Storage
- Basement: Unfinished
- Has fireplace: Yes
- Fireplace features: Insert, Living Room
Interior area
- Living area range: 1100-1500 null
Video & virtual tour
Property
Parking
- Total spaces: 4
- Parking features: Private, Garage Door Opener
- Has garage: Yes
Accessibility
- Accessibility features: Bath Grab Bars, Hallway Width 36-41 Inches, Level Within Dwelling, Lever Door Handles, Open Floor Plan
Features
- Patio & porch: Deck
- Exterior features: Controlled Entry, Landscaped, Year Round Living
- Has private pool: Yes
- Pool features: Community, Outdoor Pool, Salt Water
- Has view: Yes
- View description: Garden
- Waterfront features: None
Lot
- Features: Golf, Greenbelt/Conservation, Hospital, Library, Place Of Worship, Park
- Topography: Level
Details
- Additional structures: None
- Other equipment: Air Exchanger
Construction
Type & style
- Home type: SingleFamily
- Architectural style: Bungalow
- Property subtype: Single Family Residence
Materials
- Brick, Vinyl Siding
- Foundation: Poured Concrete
- Roof: Asphalt Shingle
Utilities & green energy
- Sewer: Sewer
Community & HOA
Community
- Security: Carbon Monoxide Detector(s), Smoke Detector(s), Security Gate
Location
- Region: Lincoln
Financial & listing details
- Annual tax amount: C$5,056
- Date on market: 7/12/2026
ROYAL LEPAGE NRC REALTY
ROYAL LEPAGE NRC REALTY
By pressing Contact Agent, you agree that the real estate professional identified above may call/text you about your search, which may involve use of automated means and pre-recorded/artificial voices. You don't need to consent as a condition of buying any property, goods, or services. Message/data rates may apply. You also agree to our Terms of Use. Zillow does not endorse any real estate professionals. We may share information about your recent and future site activity with your agent to help them understand what you're looking for in a home.
Price history
Price history is unavailable.
Public tax history
Tax history is unavailable.
Climate risks
Neighborhood: Vineland
Nearby schools
GreatSchools rating
- 4/10Maple Avenue SchoolGrades: PK-6Distance: 17.6 mi
- 4/10Gaskill Preparatory SchoolGrades: 7-8Distance: 19.1 mi
- 3/10Niagara Falls High SchoolGrades: 9-12Distance: 19.7 mi
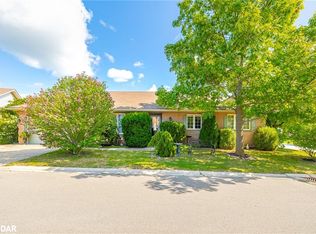
- C$540,0003 bd3 ba1.1k sqft3901 Rainbow Ln, Lincoln, ON L0R2C0Sold
- C$---- bd-- ba-- sqft3918 Pleasantview Ln, Lincoln, ON L0R2C0Off Market
- C$570,0002 bd2 ba1.1k sqft3917 Primrose Ln, Lincoln, ON L0R2C0Sold

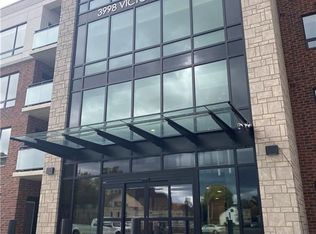
- C$--1 bd1 ba678 sqft3998 Victoria Ave #205, Lincoln, ON L0R2C0Off Market
- C$569,9992 bd3 ba1.1k sqft3965 Durban Ln, Lincoln, ON L0R2C0For Sale
- C$--3 bd2 ba-- sqft3912 Durban Ln, Lincoln, ON L0R2C0Off Market
- C$--2 bd2 ba-- sqft3921 Durban Ln, Lincoln, ON L0R2C0Off Market
- C$---- bd-- ba-- sqft3440 Rittenhouse Rd, Lincoln, ON L0R2C0Off Market
Similar homes
- C$599,9004 bd3 ba1.1k sqft3900 Sunset Ln, Lincoln, ON L0R 2C0For Sale
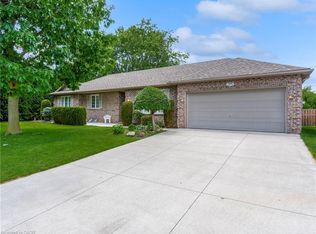 MLS ID #40839982, Anthony D'alesio, Salesperson, RE/MAX Escarpment Realty Inc.. ITSO
 - C$639,9004 bd2 ba1k sqft3929 Vineyard Cres, Lincoln, ON L0R 2C0For Sale
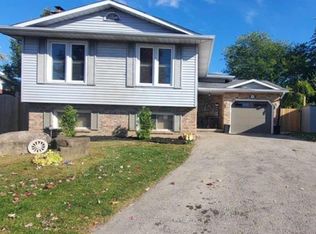 MLS ID #40840892, Adriana Graham, Salesperson, Century 21 Heritage Group Ltd.. ITSO
 - C$599,9003 bd2 ba1.1k sqft3905 Old Orchard Way, Lincoln, ON L0R 2C0For Sale
 MLS ID #40824554, Rob Golfi, Salesperson, RE/MAX Escarpment Golfi Realty Inc.. ITSO
 - C$429,9002 bd2 ba-- sqft3420 Frederick Ave #115, Lincoln, ON L0R 2C0For Sale
 MLS ID #X13548642, ROYAL LEPAGE NRC REALTY. TRREB
 - C$629,0003 bd2 ba-- sqft4198 Regent Ct, Beamsville, ON L3J 0N4For SaleMLS ID #X13541650, REVEL Realty Inc., Brokerage. TRREB
- C$549,9002 bd2 ba-- sqft4107 Diana Park, Lincoln, ON L0R 2C0For SaleMLS ID #X13509460, ROYAL LEPAGE NRC REALTY. TRREB
- C$544,9004 bd3 ba-- sqft3332 King St, Lincoln, ON L0R 2C0For SaleMLS ID #X13491896, CENTURY 21 AVMARK REALTY LIMITED. TRREB
- C$644,9003 bd2 ba1k sqft4381 Jackson St, Beamsville, ON L3J 0N9For SaleMLS ID #40845402, Robert James, Salesperson, Royal LePage NRC Realty Inc.. ITSO
- C$614,9002 bd2 ba1.6k sqft3958 23rd St, Lincoln, ON L0R 1S0For SaleMLS ID #40831703, Abdellah Majd, Salesperson, Revel Realty Inc.. ITSO
- C$548,0002 bd3 ba-- sqft4117 Apple Blossom Ln #9, Lincoln, ON L0R 2C0For SaleMLS ID #X13149052, RE/MAX NIAGARA REALTY LTD, BROKERAGE. TRREB
- C$519,9002 bd2 ba-- sqftTHE VINEYARDS, Vineland, ON L0R 2C0For SaleMLS ID #X13064300, ROYAL LEPAGE NRC REALTY. TRREB
- C$629,9004 bd2 ba699 sqft4519 Ontario St, Lincoln, ON L0R 1B5For SaleMLS ID #40844078, David Plant-Raposo, Salesperson, Coldwell Banker Community Professionals. ITSO
- C$859,9003 bd1 ba1.3k sqft3745 King St, Lincoln, ON L0R 2C0For SaleMLS ID #40840082, Catherine Poirier, Salesperson, RE/MAX Garden City Realty Inc.. ITSO
- C$895,0004 bd4 ba1.6k sqft3570 Rittenhouse Rd, Lincoln, ON L0R 2C0For SaleMLS ID #40827327, Frank Leo, Salesperson, RE/MAX WEST REALTY INC TORONTO. ITSO
- C$624,9003 bd2 ba-- sqft4114 Barry Dr, Lincoln, ON L3J 0L3For SaleMLS ID #X13436678, BOLDT REALTY INC., BROKERAGE. TRREB
- C$610,0003 bd2 ba-- sqft4916 Homestead Dr, Lincoln, ON L3J 0C4For SaleMLS ID #X13494264, ROYAL LEPAGE NRC REALTY. TRREB
- C$699,0004 bd3 ba-- sqft2848 King St #11, Lincoln, ON L0R 1S0For SaleMLS ID #X13549408, EXECUTIVE REAL ESTATE SERVICES LTD.. TRREB
- C$425,0002 bd2 ba-- sqft3420 Frederick Ave #210, Lincoln, ON L0R 2C0For SaleMLS ID #X13435780, RE/MAX NIAGARA REALTY LTD, BROKERAGE. TRREB
- C$749,0003 bd3 ba-- sqft4112 Walcot Ct, Lincoln, ON L3J 0L9For SaleMLS ID #X13551290, Royal LePage Frank Real Estate. TRREB
- C$424,5001 bd1 ba-- sqft3998 Victoria Ave #110, Lincoln, ON L0R 2C0For SaleMLS ID #X13517184, RE/MAX GARDEN CITY REALTY INC, BROKERAGE. TRREB
- Ontario
- Niagara Regional Municipality
- Lincoln
- L0R 2C0
- Vineland
- 3905 Rainbow Ln
Nearby cities
Nearby neighborhoods
Nearby zip codes
Other Lincoln Topics
