Bright 4-level backsplit on a quiet Beamsville court with great space, updates, and opportunity. Welcome to 4112 Walcot Court, offered at $749,000. This bright and well-maintained 4-level backsplit is located in a desirable, family-friendly neighbourhood close to schools, parks, and everyday amenities. Featuring 2+1 bedrooms and a functional layout with multiple living spaces, this home is ideal for families, first-time buyers, or those needing extra room. Large windows throughout create a warm and inviting atmosphere filled with natural light. The primary bedroom includes a walk-in closet and a private ensuite with a walk-in shower. The lower level provides flexible space for a home office, guest area, or recreation room. Well cared for over the years, the home offers peace of mind with important updates including a new furnace, A/C, and water heater (2025), as well as a roof completed approximately 5-7 years ago. A solid home in a sought-after Beamsville location with space to grow and the opportunity to make it your own. Bedrooms and lower family have been virtually staged.
For sale
C$749,000
4112 Walcot Ct, Lincoln, ON L3J 0L9
3beds
3baths
Single Family Residence
Built in ----
5,228 Square Feet Lot
$-- Zestimate®
C$--/sqft
C$-- HOA
What's special
Quiet beamsville courtLarge windows throughout
- 12 hours |
- 6 |
- 0 |
Zillow last checked:
Listing updated:
Listed by:
Royal LePage Frank Real Estate
Source: TRREB,MLS®#: X13551290 Originating MLS®#: Central Lakes Association of REALTORS
Originating MLS®#: Central Lakes Association of REALTORSFacts & features
Interior
Bedrooms & bathrooms
- Bedrooms: 3
- Bathrooms: 3
Heating
- Forced Air, Gas
Cooling
- Central Air
Features
- Central Vacuum
- Basement: Finished
- Has fireplace: No
Interior area
- Living area range: 1100-1500 null
Video & virtual tour
Property
Parking
- Total spaces: 6
- Parking features: Inside Entrance, Private Double, Garage Door Opener
- Has garage: Yes
Features
- Patio & porch: Deck
- Pool features: None
Lot
- Size: 5,228 Square Feet
- Features: Cul de Sac/Dead End, Place Of Worship, Rec./Commun.Centre, School, Library
Details
- Parcel number: 461040492
Construction
Type & style
- Home type: SingleFamily
- Property subtype: Single Family Residence
Materials
- Brick, Vinyl Siding
- Foundation: Concrete
- Roof: Asphalt Shingle
Utilities & green energy
- Sewer: Sewer
Community & HOA
Location
- Region: Lincoln
Financial & listing details
- Annual tax amount: C$6,231
- Date on market: 7/10/2026
Royal LePage Frank Real Estate
Royal LePage Frank Real Estate
By pressing Contact Agent, you agree that the real estate professional identified above may call/text you about your search, which may involve use of automated means and pre-recorded/artificial voices. You don't need to consent as a condition of buying any property, goods, or services. Message/data rates may apply. You also agree to our Terms of Use. Zillow does not endorse any real estate professionals. We may share information about your recent and future site activity with your agent to help them understand what you're looking for in a home.
Price history
Price history is unavailable.
Public tax history
Tax history is unavailable.
Climate risks
Neighborhood: Beamsville
Nearby schools
GreatSchools rating
- 4/10Maple Avenue SchoolGrades: PK-6Distance: 22 mi
- 4/10Gaskill Preparatory SchoolGrades: 7-8Distance: 23.5 mi
- 3/10Niagara Falls High SchoolGrades: 9-12Distance: 24.1 mi
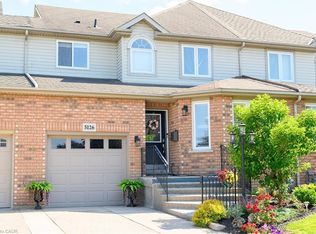
- C$660,0003 bd3 ba1.5k sqft5126 Saint Georges Dr, Lincoln, ON L3J0L9Sold
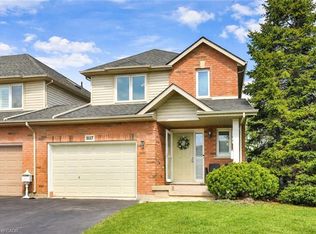
- C$680,0003 bd2 ba1.3k sqft5117 Saint Georges Dr, Lincoln, ON L0R1B7Sold
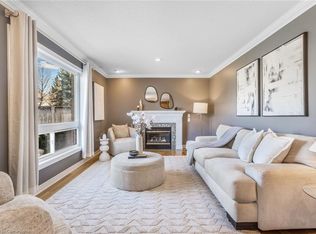
- C$920,0004 bd3 ba2k sqft4105 Highland Park Dr, Lincoln, ON L3J0L7Sold
- C$---- bd-- ba-- sqft5048 Connor Dr, Lincoln, ON L0R1B4Off Market
- C$599,0003 bd3 ba-- sqft5080 Connor Dr #2, Lincoln, ON L3J0T3For Sale
- C$999,0003 bd3 ba1.8k sqft4073 Stadelbauer Dr, Beamsville, ON L3J0S4For Sale
- C$688,0003 bd3 ba1.9k sqft4100 Cassandra Dr, Lincoln, ON L3J0M5Sold
- C$---- bd-- ba-- sqft5080 Connor Dr #20, Lincoln, ON L3J0T3Off Market
Similar homes
- C$749,0003 bd2 ba-- sqft4513 Ivy Gardens Cres, Lincoln, ON L3J 0B3For Sale
 MLS ID #X13496236, Royal LePage Real Estate Services Ltd., Brokerage. TRREB
 - C$949,9004 bd3 ba2.6k sqft4076 Healing St, Lincoln, ON L3J 0S4New Construction
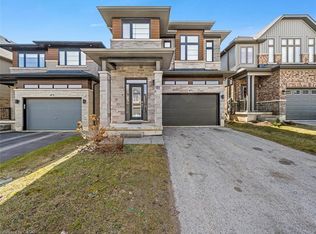 MLS ID #40811430, Jay Brohman, Salesperson, Chase Realty Inc.. ITSO
 - C$869,9003 bd2 ba-- sqft5122 Meadowood Ln, Lincoln, ON L0R 1B8For Sale
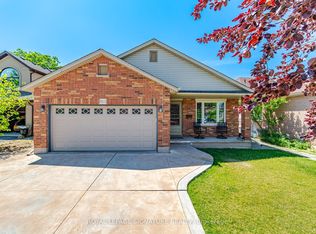 MLS ID #X13421240, ROYAL LEPAGE SIGNATURE REALTY. TRREB
 - C$679,0004 bd4 ba-- sqft4074 Canby St, Lincoln, ON L3J 0R6For Sale
 MLS ID #X13440868, CENTURY 21 MILLER REAL ESTATE LTD.. TRREB
 - C$739,9003 bd4 ba-- sqft75 Jackson Ct E, Welland, ON L3C 7G4For SaleMLS ID #X13537214, RE/MAX GARDEN CITY REALTY INC, BROKERAGE. TRREB
- C$739,9004 bd3 ba-- sqft7710 Vincent St W, Niagara Falls, ON L2H 3B8For SaleMLS ID #X13550246, RE/MAX NIAGARA REALTY LTD, BROKERAGE. TRREB
- C$799,9005 bd4 ba-- sqft36 Valerie Dr, Saint Catharines, ON L2T 3G5For SaleMLS ID #X13546886, ROYAL LEPAGE NRC REALTY. TRREB
- C$749,9003 bd4 ba-- sqft4 Alex Grant Pl, Saint Catharines, ON L2P 0A2For SaleMLS ID #X13517098, ROYAL LEPAGE NRC REALTY. TRREB
- C$739,9003 bd3 ba-- sqft18 Willson Xing, Pelham, ON L0S 1E4For SaleMLS ID #X13503938, COLDWELL BANKER ADVANTAGE REAL ESTATE INC, BROKERAGE. TRREB
- C$789,0002 bd2 ba-- sqft21 Sidare Ct, Grimsby, ON L3M 4E8For SaleMLS ID #X13521574, RE/MAX REALTY ENTERPRISES INC.. TRREB
- C$579,9003 bd2 ba-- sqft15 Hemlock Way, Grimsby, ON L3M 0A7For SaleMLS ID #X13526368, RE/MAX NIAGARA REALTY LTD, BROKERAGE. TRREB
- C$779,0003 bd3 ba-- sqft125 Voyager Pass, Hamilton, ON L0R 1C0For SaleMLS ID #X13483436, CENTURY 21 FIRST CANADIAN CORP. TRREB
- C$749,9003 bd3 ba-- sqft10 Bergenstein Cres, Pelham, ON L0S 1E6For SaleMLS ID #X13007516, SUTTON GROUP-ADMIRAL REALTY INC.. TRREB
- C$770,0004 bd2 ba-- sqft16 Leonard Dr, Saint Catharines, ON L2S 3V2For SaleMLS ID #X13231668, ROYAL LEPAGE NRC REALTY. TRREB
- C$699,9003 bd3 ba-- sqft49 Cedar St, Grimsby, ON L3M 0B7For SaleMLS ID #X13418582, RE/MAX NIAGARA REALTY LTD, BROKERAGE. TRREB
- C$699,9005 bd3 ba-- sqft20 Augusta Ave, Saint Catharines, ON L2M 5R2For SaleMLS ID #X13488566, RIGHT AT HOME REALTY, BROKERAGE. TRREB
- C$999,9995 bd3 ba-- sqft65 McCaffery Cres, Saint Catharines, ON L2S 3Y6For SaleMLS ID #X13532082, ROYAL LEPAGE NRC REALTY. TRREB
- C$549,9002 bd2 ba-- sqft4107 Diana Park, Lincoln, ON L0R 2C0For SaleMLS ID #X13509460, ROYAL LEPAGE NRC REALTY. TRREB
- C$599,9003 bd3 ba-- sqft4122 Hazelnut Ct, Lincoln, ON L0R 2C0For SaleMLS ID #X13464352, ROYAL LEPAGE NRC REALTY. TRREB
- C$774,9004 bd2 ba-- sqft37 Spruceside Cres, Pelham, ON L0S 1E1For SaleMLS ID #X13465252, ROYAL LEPAGE NRC REALTY. TRREB
Nearby cities
Nearby neighborhoods
Nearby zip codes
Other Lincoln Topics
