Headline: Endless Potential near Crooked Lake - Double the Living Space! Bring your vision and tool belt to this unique, two-story home brimming with potential! Situated on a sprawling, near half-acre lot, this property offers an incredible layout featuring a full in-law arrangement. With 2 full kitchens, 3 bedrooms, and 2 full bathrooms split across the living spaces, the possibilities are endless-perfect for multi-generational living, related living, or a specialized layout. Enjoy summer days with highly desirable lake rights to Crooked Lake! The massive yard offers plenty of room for expansion, gardening, or outdoor entertainment. The home needs work and is being sold strictly As-Is, making it the perfect canvas for investors, flippers, or handy buyers looking to build sweat equity in a fantastic location. Don't miss out on this diamond in the rough! 10-minute walk to the lake.
New
$301,400
39056 N Poplar St, Lake Villa, IL 60046
4beds
2,400sqft
:
Get pre-qualified$2,183/mo
Single Family Residence
Built in 1933
9,600 Square Feet Lot
$-- Zestimate®
$126/sqft
$-- HOA
What's special
Full in-law arrangementMassive yardSprawling near half-acre lotTwo-story home
- --
- on Zillow |
- 754
- views |
- 82
- saves |
Zillow last checked:
Listing updated:
Listed by:
Margie Izban 708-296-7719,
HomeSmart Connect LLC,
Chuck Izban 847-917-9065,
HomeSmart Connect LLC
Source: MRED as distributed by MLS GRID,MLS#: 12689720
Facts & features
Interior
Bedrooms & bathrooms
- Bedrooms: 4
- Bathrooms: 2
- Full bathrooms: 2
Rooms
- Room types: Kitchen
Primary bedroom
- Features: Bathroom (Full)
- Level: Second
- Area: 228 Square Feet
- Dimensions: 19X12
Bedroom 2
- Level: Main
- Area: 100 Square Feet
- Dimensions: 10X10
Bedroom 3
- Level: Main
- Area: 120 Square Feet
- Dimensions: 12X10
Bedroom 4
- Level: Main
- Area: 132 Square Feet
- Dimensions: 12X11
Dining room
- Level: Main
- Area: 112 Square Feet
- Dimensions: 14X8
Kitchen
- Level: Main
- Area: 156 Square Feet
- Dimensions: 13X12
Kitchen 2nd
- Level: Main
- Area: 170 Square Feet
- Dimensions: 17X10
Laundry
- Level: Second
- Area: 120 Square Feet
- Dimensions: 12X10
Living room
- Level: Main
- Area: 196 Square Feet
- Dimensions: 14X14
Heating
- Natural Gas
Cooling
- Wall Unit(s)
Appliances
- Laundry: Upper Level
Features
- Vaulted Ceiling(s)
- Flooring: Hardwood, Laminate
- Basement: Crawl Space
Interior area
- Total structure area: 0
- Total interior livable area: 2,400 sqft
Property
Parking
- Total spaces: 2
- Parking features: Yes, Attached, Garage
- Attached garage spaces: 2
Accessibility
- Accessibility features: No Disability Access
Features
- Stories: 2
Lot
- Size: 9,600 Square Feet
- Dimensions: 60x160
Details
- Additional parcels included: 02273090170000
- Parcel number: 02273090160000
- Special conditions: None
Construction
Type & style
- Home type: SingleFamily
- Property subtype: Single Family Residence
Materials
- Cedar
Condition
- New construction: No
- Year built: 1933
Utilities & green energy
- Sewer: Septic Tank
- Water: Well
Community & HOA
HOA
- Services included: None
Location
- Region: Lake Villa
Financial & listing details
- Price per square foot: $126/sqft
- Tax assessed value: $165,478
- Annual tax amount: $4,815
- Date on market: 7/20/2026
- Ownership: Fee Simple
Estimated market value
Not available
Estimated sales range
Not available
Not available
Price history
| Date | Event | Price |
|---|---|---|
| 9/9/1999 | Sold | $107,000+18.2%$45/sqft |
Source: Public Record Report a problem | ||
| 3/21/1996 | Sold | $90,500$38/sqft |
Source: Public Record Report a problem | ||
Public tax history
| Year | Property taxes | Tax assessment |
|---|---|---|
| 2024 | $4,402 +6.9% | $59,164 +7.3% |
| 2023 | $4,118 -5.5% | $55,154 +13.2% |
| 2022 | $4,357 +6% | $48,732 +0.9% |
| 2021 | $4,111 +2.6% | $48,305 +11.2% |
| 2020 | $4,008 -2.8% | $43,435 +4.1% |
| 2019 | $4,124 +34.5% | $41,744 +20.3% |
| 2018 | $3,065 | $34,699 +2.7% |
| 2017 | $3,065 +3.1% | $33,774 +4.2% |
| 2016 | $2,972 -2.9% | $32,406 +7.1% |
| 2015 | $3,060 +4.2% | $30,266 -3.2% |
| 2014 | $2,938 -17.6% | $31,258 -0.5% |
| 2012 | $3,564 +3.3% | $31,409 -23.8% |
| 2011 | $3,452 +7.6% | $41,224 -3.4% |
| 2010 | $3,209 +2.3% | $42,688 -5.7% |
| 2009 | $3,136 +4.7% | $45,287 +3.1% |
| 2008 | $2,997 +10.5% | $43,943 +3% |
| 2006 | $2,711 +7.2% | $42,675 |
| 2005 | $2,528 +7.2% | -- |
| 2004 | $2,358 +0.7% | -- |
| 2003 | $2,342 +27.3% | -- |
| 2002 | $1,839 +3.4% | -- |
| 2001 | $1,779 -0.4% | $29,477 +0.8% |
| 2000 | $1,786 | $29,243 |
Find assessor info on the county website
Monthly payment
Est. payment
Payment breakdown
Explore the cost of this home by adjusting the details. Changes won't be saved.Climate risks
Neighborhood: 60046
Nearby schools
GreatSchools rating
- 8/10Oakland Elementary SchoolGrades: K-5Distance: 0.9 mi
- 7/10Antioch Upper Grade SchoolGrades: 6-8Distance: 4.4 mi
- 8/10Lakes Community High SchoolGrades: 9-12Distance: 0.6 mi
Schools provided by the listing agent
- District: 34
Source: MRED as distributed by MLS GRID. This data may not be complete. We recommend contacting the local school district to confirm school assignments for this home.
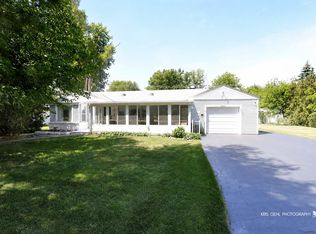
- $13,279-- bd-- ba-- sqft39056 N Poplar St, Lake Villa, IL 60046Off Market
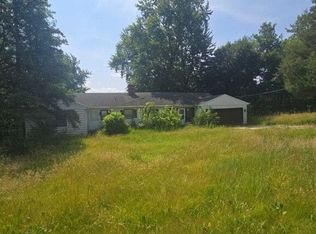
- $20,009-- bd-- ba-- sqft39062 N Poplar St, Lake Villa, IL 60046Off Market
- $228,5003 bd2 ba1.6k sqft39076 N Poplar St, Lake Villa, IL 60046Off Market
- $252,6003 bd1 ba1.4k sqft39049 N Spruce St, Lake Villa, IL 60046Off Market
- $264,5003 bd1 ba1.4k sqft39049 N Spruce St, Lake Villa, IL 60046Off Market
- $209,0003 bd1 ba1.3k sqft39067 N Spruce St, Lake Villa, IL 60046Off Market
- $17,098-- bd-- ba-- sqft39084 N Poplar St, Lake Villa, IL 60046Off Market
- $234,5002 bd1 ba924 sqft39079 N Spruce St, Lake Villa, IL 60046Off Market
A local agent can set up tours, give advice and negotiate with sellers.
A local lender can help you make sure your offer is ready when you are.
Similar homes
- $335,0003 bd2 ba2.1k sqft21549 W Birch St, Lake Villa, IL 60046New
 MLS ID #12673188, Miranda Alt, Keller Williams Success Realty. MRED as distributed by MLS GRID
 - $285,0003 bd2 ba1.7k sqft21452 W Sarah Dr, Lake Villa, IL 60046New
 MLS ID #12714613, Barb Noote, Compass. MRED as distributed by MLS GRID
 - $--4 bd2 ba1.8k sqft36975 N Nathan Hale Dr, Lake Villa, IL 60046Auction
 Auction.com 2
 - $363,0004 bd2 ba2.1k sqft419 Deerpath Dr, Lindenhurst, IL 60046New
 MLS ID #12711853, Kari Wilson, Real Broker, LLC. MRED as distributed by MLS GRID
 - $--3 bd1 ba1.2k sqft21795 W Engle Dr, Lake Villa, IL 60046AuctionAuction.com 2
- $299,0004 bd2 ba1.4k sqft37544 N Columbus Ave, Lake Villa, IL 60046ActiveMLS ID #12695430, Vaseekaran Janarthanam, RE/MAX Plaza. MRED as distributed by MLS GRID
- $348,0004 bd2 ba1.7k sqft2359 High Point Dr, Lindenhurst, IL 60046Re-activatedMLS ID #12668396, Jim Starwalt, ABR,CRS,CSC,GRI, Better Homes and Garden Real Estate Star Homes. MRED as distributed by MLS GRID
- $292,0003 bd2 ba1.7k sqft40541 N State Route 83, Antioch, IL 60002ActiveMLS ID #12706035, Bryan Shaughnessy, Realty World Tiffany R.E.. MRED as distributed by MLS GRID
- $349,9994 bd2 ba1.4k sqft2382 N Quaker Hollow Ln, Round Lake Beach, IL 60073NewMLS ID #12709959, Jake Mandelman, Fathom Realty IL, LLC. MRED as distributed by MLS GRID
- $325,0004 bd2 ba2k sqft422 Harden St, Antioch, IL 60002ActiveMLS ID #12699479, Jamie Hering, CSC, Coldwell Banker Realty. MRED as distributed by MLS GRID
- $315,0003 bd2 ba1.5k sqft1860 Carl Dr, Round Lake Beach, IL 60073NewMLS ID #12712212, Perla Estrada, Keller Williams North Shore West. MRED as distributed by MLS GRID
- $299,9002 bd2 ba1.9k sqft18595 W Pamela Pl, Gurnee, IL 60031NewMLS ID #12709785, Ryan Cherney, Circle One Realty. MRED as distributed by MLS GRID
- $385,0004 bd4 ba2.6k sqft832 Fox Chase Dr, Round Lake Beach, IL 60073NewMLS ID #12711285, Jamie Hering, CSC, Coldwell Banker Realty. MRED as distributed by MLS GRID
- $395,0004 bd3 ba1.9k sqft2070 N Masters Ln, Lake Villa, IL 60046NewMLS ID #12705945, Ryan O'Connor, Baird & Warner. MRED as distributed by MLS GRID
- $284,9003 bd1 ba1.8k sqft25462 W Arcade Dr S, Lake Villa, IL 60046Re-activatedMLS ID #12668476, Carrie Nack, CSC, Keller Williams North Shore West. MRED as distributed by MLS GRID
- $379,9003 bd2 ba1.7k sqft219 Countryside Ln, Lindenhurst, IL 60046ActiveMLS ID #12709071, Michael Bodden, Chase Real Estate LLC. MRED as distributed by MLS GRID
- $309,9003 bd1 ba1.7k sqft8 E Rollins Rd, Round Lake Beach, IL 60073ActiveMLS ID #12707862, Roberto Sanchez, Century 21 Integra. MRED as distributed by MLS GRID
- $325,0004 bd2 ba2k sqft42509 N Lake Dr, Antioch, IL 60002ActiveMLS ID #12708615, Stewart Ramirez, E- Signature Realty. MRED as distributed by MLS GRID
- $299,0005 bd2 ba1.6k sqft320 E Washington St, Round Lake Park, IL 60073ActiveMLS ID #12708908, Josh Payes, Payes Real Estate Group. MRED as distributed by MLS GRID
- $365,0003 bd3 ba1.7k sqft2259 N Orchard Ln, Round Lake Beach, IL 60073NewMLS ID #12710452, Herbert Straus, Keller Williams Thrive. MRED as distributed by MLS GRID
