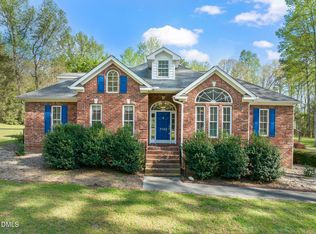
Welcome to this masterfully crafted all-brick estate nestled on over an acre of beautifully landscaped land in Zebulon. Lovingly maintained by its original owner, this exceptional home reflects years of meticulous care, thoughtful upgrades, and pride of ownership throughout. From the moment you arrive, the impressive double-entry driveway, mature trees, lush landscaping, and unparalleled privacy create a breathtaking first impression. Step inside to a grand two-story foyer accented by rich oak hardwood flooring and exquisite custom millwork that flows seamlessly throughout the home. Thoughtfully designed for both everyday living and entertaining, the main level features a private home office, elegant formal dining room, luxurious owner's suite, and multiple inviting gathering spaces. At the heart of the home is the stunning chef's kitchen, beautifully appointed with timeless shaker-style cabinetry, stainless steel appliances, granite countertops, double wall ovens, and an abundance of counter space and storage. Designed with entertaining in mind, this remarkable space opens effortlessly into the sunroom, where a soaring cathedral ceiling, cozy fireplace, and direct patio access create the perfect setting for year-round enjoyment. The adjoining living room is equally impressive, showcasing vaulted ceilings, a striking fireplace, and expansive windows that flood the home with natural light while offering serene views of the surrounding property. The main-level owner's retreat is a true sanctuary featuring a tray ceiling, built-in surround sound, plantation shutters, and a spa-inspired ensuite bath. The luxurious primary bathroom offers dual granite vanities, elegant tilework, a soaking tub, separate walk-in shower, and an oversized walk-in closet. Upstairs, the thoughtfully designed second level offers exceptional flexibility with spacious secondary bedrooms, including a private ensuite bedroom ideal for guests or multigenerational living. Multiple unfinished storage areas provide incredible potential for future expansion, whether you envision additional bonus rooms, a second primary suite, fitness space, or media room. The oversized bonus room is an entertainer's dream, complete with a wet bar, pool table that conveys, and additional storage nooks. Step outside and prepare to be amazed by the expansive stamped concrete patio overlooking the lush backyard oasis. Surrounded by mature landscaping and complete privacy, this outdoor retreat is perfectly suited for hosting gatherings, enjoying peaceful evenings, or simply taking in the beauty of nature. Rarely does a property combine this level of craftsmanship, privacy, functionality, and timeless elegance. 3909 Britt Dawn Lane is truly a one-of-a-kind opportunity you will not want to miss.
Pending
Price cut: $21K (6/11)
$749,000
3909 Britt Dawn Ln, Zebulon, NC 27597
3beds
3,802sqft
:
Get pre-qualified$4,461/mo
Single Family Residence, Residential
Built in 2002
1.27 Acres Lot
$726,100 Zestimate®
$197/sqft
$-- HOA
What's special
Timeless shaker-style cabinetryLush landscapingExquisite custom millworkLush backyard oasisUnparalleled privacyOversized bonus roomPrivate home office
- 77 days |
- 228 |
- 9 |
Zillow last checked:
Listing updated:
Listed by:
Charlie Jaeckels 612-418-0869,
Redfin Corporation
Source: Doorify MLS,MLS#: 10167009
Facts & features
Interior
Bedrooms & bathrooms
- Bedrooms: 3
- Bathrooms: 4
- Full bathrooms: 3
- 1/2 bathrooms: 1
Heating
- Forced Air
Cooling
- Central Air
Appliances
- Laundry: Laundry Room, Main Level
Features
- Bookcases, Built-in Features, Double Vanity, Kitchen Island, Master Downstairs, Walk-In Closet(s), Water Closet
- Flooring: Carpet, Hardwood, Tile
- Number of fireplaces: 2
Interior area
- Total structure area: 3,802
- Total interior livable area: 3,802 sqft
- Finished area above ground: 3,802
- Finished area below ground: 0
Property
Parking
- Total spaces: 3
- Parking features: Attached, Driveway, Garage, Garage Faces Side
- Attached garage spaces: 3
Features
- Levels: One and One Half
- Stories: 2
- Has view: Yes
Lot
- Size: 1.27 Acres
Details
- Parcel number: 177701186152000 0287511
- Zoning: R-40W
- Special conditions: Standard
Construction
Type & style
- Home type: SingleFamily
- Architectural style: Transitional
- Property subtype: Single Family Residence, Residential
Materials
- Brick Veneer
- Foundation: Permanent
- Roof: Shingle
Condition
- New construction: No
- Year built: 2002
Utilities & green energy
- Sewer: Septic Tank
- Water: Well
Community & HOA
Community
- Subdivision: Hunter Estates
HOA
- Has HOA: No
Location
- Region: Zebulon
Financial & listing details
- Price per square foot: $197/sqft
- Tax assessed value: $515,993
- Annual tax amount: $3,320
- Date on market: 5/14/2026
Estimated market value
$726,100
$690,000 - $762,000
$3,781/mo
Price history
| Date | Event | Price |
|---|---|---|
| 7/8/2026 | Pending sale | $749,000$197/sqft |
Source:  Doorify MLS #10167009 Report a problem Doorify MLS #10167009 Report a problem | ||
| 6/11/2026 | Price change | $749,000-2.7%$197/sqft |
Source: Doorify MLS #10167009 Report a problem | ||
| 5/14/2026 | Listed for sale | $770,000+79.3%$203/sqft |
Source: Doorify MLS #10167009 Report a problem | ||
| 3/12/2014 | Listing removed | $429,500$113/sqft |
Source: RE/MAX ONE REALTY #1878533 Report a problem | ||
| 6/29/2013 | Price change | $429,5000%$113/sqft |
Source: RE/MAX ONE REALTY #1878533 Report a problem | ||
| 6/22/2013 | Price change | $429,6000%$113/sqft |
Source: RE/MAX ONE REALTY #1878533 Report a problem | ||
| 6/15/2013 | Price change | $429,7000%$113/sqft |
Source: RE/MAX ONE REALTY #1878533 Report a problem | ||
| 6/8/2013 | Price change | $429,8000%$113/sqft |
Source: RE/MAX ONE REALTY #1878533 Report a problem | ||
| 3/16/2013 | Listed for sale | $429,900-11.4%$113/sqft |
Source: Re/Max One Realty #1878533 Report a problem | ||
| 10/9/2012 | Listing removed | $485,000$128/sqft |
Source: RE/MAX ONE REALTY #1827768 Report a problem | ||
| 8/8/2012 | Price change | $485,000-2.6%$128/sqft |
Source: RE/MAX ONE REALTY #1827768 Report a problem | ||
| 3/31/2012 | Listed for sale | $498,000-12.6%$131/sqft |
Source: RE/MAX ONE REALTY #1827768 Report a problem | ||
| 11/3/2011 | Listing removed | $569,900$150/sqft |
Source: RE/MAX ONE REALTY #1776851 Report a problem | ||
| 4/2/2011 | Listed for sale | $569,900-8.8%$150/sqft |
Source: RE/MAX ONE REALTY #1776851 Report a problem | ||
| 1/15/2009 | Listing removed | $625,000$164/sqft |
Source: Listhub #1620353 Report a problem | ||
| 8/30/2008 | Listed for sale | $625,000$164/sqft |
Source: Listhub #1620353 Report a problem | ||
Public tax history
| Year | Property taxes | Tax assessment |
|---|---|---|
| 2025 | $3,320 +3% | $515,993 |
| 2024 | $3,224 -7.4% | $515,993 +16.2% |
| 2023 | $3,483 +7.9% | $444,178 |
| 2022 | $3,228 +2.8% | $444,178 |
| 2021 | $3,141 +21.3% | $444,178 |
| 2020 | $2,589 -14.9% | $444,178 +20% |
| 2019 | $3,043 +10.9% | $370,115 |
| 2018 | $2,743 +27.5% | $370,115 |
| 2017 | $2,152 +10.5% | $370,115 |
| 2016 | $1,948 -15.3% | $370,115 -2.3% |
| 2015 | $2,301 +42.7% | $378,813 |
| 2014 | $1,613 | $378,813 |
| 2013 | -- | $378,813 |
| 2012 | -- | $378,813 |
| 2011 | -- | $378,813 |
| 2010 | -- | $378,813 |
| 2009 | -- | $378,813 |
| 2008 | -- | -- |
| 2007 | -- | -- |
| 2006 | -- | -- |
| 2005 | -- | -- |
| 2004 | -- | -- |
| 2003 | -- | -- |
| 2002 | -- | -- |
Find assessor info on the county website
Monthly payment
Est. payment
Payment breakdown
Explore the cost of this home by adjusting the details. Changes won't be saved.Climate risks
Neighborhood: 27597
Nearby schools
GreatSchools rating
- 9/10Rolesville ElementaryGrades: PK-5Distance: 3.2 mi
- 9/10Rolesville Middle SchoolGrades: 6-8Distance: 3.8 mi
- 5/10Rolesville High SchoolGrades: 9-12Distance: 1.9 mi
Schools provided by the listing agent
- Elementary: Wake - Rolesville Elementary
- Middle: Wake - Rolesville Middle School
- High: Wake - Rolesville High School
Source: Doorify MLS. This data may not be complete. We recommend contacting the local school district to confirm school assignments for this home.
- $761,700-- bd3 ba4.2k sqft3913 Britt Dawn Ln, Zebulon, NC 27597Off Market
- $707,100-- bd3 ba2.6k sqft3905 Britt Dawn Ln, Zebulon, NC 27597Off Market
- $684,400-- bd3 ba2.6k sqft3921 Britt Dawn Ln, Zebulon, NC 27597Off Market
- $586,9003 bd3 ba2.5k sqft4017 Jaback Dr, Zebulon, NC 27597Off Market
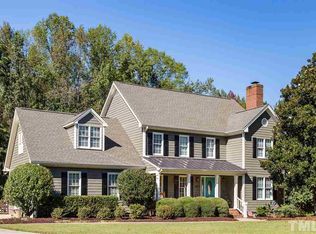
- $549,9004 bd3 ba2.5k sqft3912 Britt Dawn Ln, Zebulon, NC 27597For Sale
- $677,100-- bd2 ba3k sqft3908 Britt Dawn Ln, Zebulon, NC 27597Off Market
- $895,600-- bd3 ba3.9k sqft3925 Britt Dawn Ln, Zebulon, NC 27597Off Market
- $250,0003.29 Acres4025 Jaback Dr, Zebulon, NC 27597Sold
A local agent can set up tours, give advice and negotiate with sellers.
Similar homes
- $725,0003 bd3 ba3.2k sqft6612 Fowler Rd, Zebulon, NC 27597For Sale
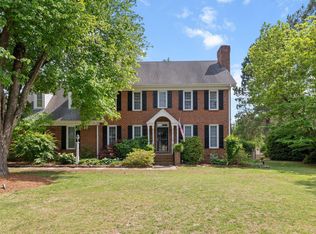
 MLS ID #10165201, Sandy English. Doorify MLS
 - $679,5003 bd3 ba2.3k sqft4612 N Fork Dr, Zebulon, NC 27597For Sale
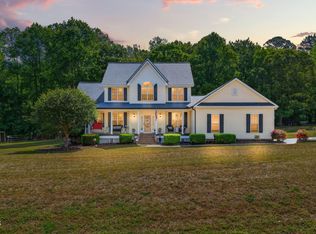 MLS ID #10164206, April Stephens. Doorify MLS
 - $750,0004 bd4 ba4.1k sqft10624 Staghound Trl, Zebulon, NC 27597For Sale
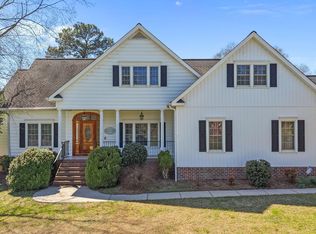 MLS ID #10154457, Laurie Parker. Doorify MLS
 - $949,9004 bd5 ba3.7k sqft7132 Trappers Ct, Zebulon, NC 27597For Sale
 MLS ID #10170164, Kyle Creech Boyette. Doorify MLS
 - $750,0004 bd4 ba3.9k sqft1305 Brookhill Dr, Clayton, NC 27520For SaleMLS ID #10176282, Van Starling. Doorify MLS
- $745,0004 bd4 ba3.5k sqft4248 Fawn Lily Dr, Wake Forest, NC 27587For SaleMLS ID #10163543, Sommer Donahoe. Doorify MLS
- $725,0005 bd4 ba4k sqft8401 Chelridge Dr, Wake Forest, NC 27587For SaleMLS ID #10157059, Marshall Rich. Doorify MLS
- $710,0003 bd3 ba3k sqft4008 Blackard Pond Rd, Raleigh, NC 27604For SaleMLS ID #10165796, Landon Talley. Doorify MLS
- $779,0004 bd4 ba3.6k sqft3505 Sparrowwood Dr, Wake Forest, NC 27587For SaleMLS ID #10157444, Melanie Elenio. Doorify MLS
- $750,0004 bd4 ba3.5k sqft8004 Knebford Cir, Wake Forest, NC 27587For SaleMLS ID #10177332, Margaret Dickerson. Doorify MLS
- $700,0004 bd3 ba3k sqft8824 Woodyhill Rd, Raleigh, NC 27613For SaleMLS ID #10182793, Brian Pate. Doorify MLS
- $699,9004 bd3 ba3.4k sqft2948 Dargan Hills Dr, Wake Forest, NC 27587For SaleMLS ID #10181917, Tonya Powell. Doorify MLS
- $725,0004 bd3 ba3.3k sqft904 Hidden Jewel Ln, Wake Forest, NC 27587For SaleMLS ID #10171393, Andre Fajardo. Doorify MLS
- $740,0004 bd3 ba3k sqft424 Grosvenor Dr, Raleigh, NC 27615For SaleMLS ID #10174925, Sherrie Smith. Doorify MLS
- $675,0004 bd3 ba2.9k sqft3320 Buck Run Trl, Wake Forest, NC 27587For SaleMLS ID #10173185, Morgan Womble. Doorify MLS
- $675,0004 bd4 ba2.8k sqft1008 Shasta Daisy Dr, Wake Forest, NC 27587For SaleMLS ID #10180565, Susan Napolitano. Doorify MLS
- $775,0003 bd3 ba2.9k sqft3400 Queen Ann Dr, Clayton, NC 27527For SaleMLS ID #10169312, Laura Thompson Vevurka. Doorify MLS
- $899,0004 bd4 ba3.5k sqft2901 Lauren Oaks Dr, Raleigh, NC 27616For SaleMLS ID #10176419, Greg Peterson. Doorify MLS
- $710,0004 bd3 ba2.9k sqft1125 Chilmark Ave, Wake Forest, NC 27587For SaleMLS ID #10177954, Mary Barnwell. Doorify MLS
- $625,0004 bd3 ba2.6k sqft8608 Barrett Hall Ln, Wake Forest, NC 27587For SaleMLS ID #10182253, Jennifer Acevedo. Doorify MLS
