Accepted Offer with Contingencies. SELLER OFFERING $8,000 TOWARD BUYER'S CLOSING COSTS. Step inside this bright, 4 bed/3.5 bath home nestled near McNary Golf Course with over 3,300 sq ft of stunning living space. Vaulted living and family rooms w/abundant natural light. Main level primary suite provides spacious comfort. Dedicated office w/custom built-ins and serene tree views makes working from home a delight. Lower level offers true dual living potential featuring family room w/cozy gas fireplace, kitchenette, large bedroom and bath. Perfect for guests or multi-generational living.This home combines plentiful parking for up to 7 vehicles, spectacular views, versatile and spacious living options and a perfect retreat while being close to amenities and I5 access.
Accepting backups
Listed by: Homesmart Realty Group • DENISE BOWERS • Contact: Agent: 503-930-4562
Price cut: $14K (6/6)
$685,000
391 McNary Heights Dr N, Keizer, OR 97303
4beds
3,325sqft
Single Family Residence
Built in 1988
0.27 Acres Lot
$674,800 Zestimate®
$206/sqft
$25/mo HOA
What's special
Spectacular viewsSerene tree viewsAbundant natural light
- 47 days |
- 332 |
- 20 |
Zillow last checked:
Listing updated:
Listed by:
DENISE BOWERS Agent:503-930-4562,
Homesmart Realty Group
Source: WVMLS,MLS#: 843017
Facts & features
Interior
Bedrooms & bathrooms
- Bedrooms: 4
- Bathrooms: 4
- Full bathrooms: 3
- 1/2 bathrooms: 1
Primary bedroom
- Level: Main
- Area: 280
- Dimensions: 14 x 20
Bedroom 2
- Level: Upper
- Area: 182
- Dimensions: 13 x 14
Bedroom 3
- Level: Upper
- Area: 176
- Dimensions: 11 x 16
Bedroom 4
- Level: Lower
- Area: 252
- Dimensions: 14 x 18
Dining room
- Features: Area (Combination)
- Level: Main
Family room
- Level: Main
- Area: 288
- Dimensions: 16 x 18
Kitchen
- Level: Main
- Area: 304
- Dimensions: 16 x 19
Living room
- Level: Main
- Area: 342
- Dimensions: 18 x 19
Heating
- Natural Gas
Cooling
- Central Air
Appliances
- Included: Dishwasher, Disposal, Electric Range, Microwave, Gas Water Heater
- Laundry: Main Level
Features
- Office, Rec Room, High Speed Internet
- Flooring: Carpet, Tile, Wood
- Basement: Finished
- Has fireplace: Yes
- Fireplace features: Family Room, Gas, Other Room
Interior area
- Total structure area: 3,325
- Total interior livable area: 3,325 sqft
Video & virtual tour
Property
Parking
- Total spaces: 1
- Parking features: Attached
- Attached garage spaces: 1
Features
- Levels: Two
- Stories: 2
- Patio & porch: Deck
- Exterior features: Green
- Has view: Yes
- View description: Territorial
Lot
- Size: 0.27 Acres
- Dimensions: 75 x 155
- Features: Dimension Above, Landscaped
Details
- Additional structures: Shed(s)
- Parcel number: 562082
- Zoning: RSF
Construction
Type & style
- Home type: SingleFamily
- Property subtype: Single Family Residence
Materials
- Lap Siding
- Foundation: Slab
- Roof: Composition
Condition
- New construction: No
- Year built: 1988
Utilities & green energy
- Electric: 1/Main
- Sewer: Public Sewer
- Water: Public
Community & HOA
Community
- Security: Security System Leased
- Subdivision: Ten-At McNary
HOA
- Has HOA: Yes
- HOA fee: $150 semi-annually
Location
- Region: Keizer
Financial & listing details
- Price per square foot: $206/sqft
- Tax assessed value: $784,190
- Annual tax amount: $6,550
- Price range: $685K - $685K
- Date on market: 7/3/2026
- Listing agreement: Exclusive Right To Sell
- Listing terms: Cash,Conventional,VA Loan,FHA
Estimated market value
$674,800
$641,000 - $709,000
$3,631/mo
Price history
| Date | Event | Price |
|---|---|---|
| 7/31/2026 | Listed for sale | $685,000$206/sqft |
Source:  WVMLS #843017 Report a problem WVMLS #843017 Report a problem | ||
| 7/24/2026 | Pending sale | $685,000$206/sqft |
Source:  RMLS (OR) #395510831 Report a problem RMLS (OR) #395510831 Report a problem | ||
| 7/24/2026 | Contingent | $685,000$206/sqft |
Source: WVMLS #843017 Report a problem | ||
| 6/6/2026 | Price change | $685,000-2%$206/sqft |
Source: RMLS (OR) #395510831 Report a problem | ||
| 5/8/2026 | Listed for sale | $699,000$210/sqft |
Source: WVMLS #839589 Report a problem | ||
| 4/20/2026 | Pending sale | $699,000$210/sqft |
Source: RMLS (OR) #395510831 Report a problem | ||
| 4/20/2026 | Contingent | $699,000$210/sqft |
Source: WVMLS #839589 Report a problem | ||
| 4/9/2026 | Price change | $699,000-2.9%$210/sqft |
Source: WVMLS #839589 Report a problem | ||
| 3/11/2026 | Price change | $719,900-1.4%$217/sqft |
Source: WVMLS #835247 Report a problem | ||
| 11/16/2025 | Listed for sale | $729,900+14.9%$220/sqft |
Source: RMLS (OR) #395510831 Report a problem | ||
| 9/1/2024 | Listing removed | $635,000+1.6%$191/sqft |
Source: WVMLS #780402 Report a problem | ||
| 8/31/2021 | Sold | $625,000$188/sqft |
Source: RMLS (OR) #21419883 Report a problem | ||
| 8/24/2021 | Pending sale | $625,000-1.6%$188/sqft |
Source:  HomeSmart #21419883 Report a problem HomeSmart #21419883 Report a problem | ||
| 8/18/2021 | Contingent | $635,000$191/sqft |
Source: WVMLS #780402 Report a problem | ||
| 8/15/2021 | Listed for sale | $635,000+1.6%$191/sqft |
Source: WVMLS #780402 Report a problem | ||
| 7/25/2021 | Contingent | $625,000$188/sqft |
Source: WVMLS #780402 Report a problem | ||
| 7/10/2021 | Listed for sale | $625,000+60.3%$188/sqft |
Source: WVMLS #780402 Report a problem | ||
| 9/5/2007 | Sold | $390,000$117/sqft |
Source: Public Record Report a problem | ||
Public tax history
| Year | Property taxes | Tax assessment |
|---|---|---|
| 2025 | $6,731 +2.8% | $393,570 +3% |
| 2024 | $6,551 +5.2% | $382,110 +6.1% |
| 2023 | $6,225 +3% | $360,190 |
| 2022 | $6,043 +11.9% | $360,190 +3% |
| 2021 | $5,398 +2.7% | $349,700 +15.3% |
| 2020 | $5,255 +4% | $303,200 |
| 2019 | $5,052 +1.4% | -- |
| 2018 | $4,983 | -- |
| 2017 | $4,983 +16% | -- |
| 2016 | $4,294 | -- |
| 2015 | $4,294 +4.5% | -- |
| 2014 | $4,108 +6.1% | -- |
| 2013 | $3,873 | -- |
| 2012 | $3,873 -9.4% | -- |
| 2011 | $4,276 -0.5% | $271,960 +1.2% |
| 2010 | $4,299 +0.8% | $268,760 |
| 2009 | $4,262 +6.1% | $268,760 +3% |
| 2008 | $4,015 +1.5% | $260,940 |
| 2007 | $3,955 +1.4% | -- |
| 2006 | $3,899 +1.6% | -- |
| 2005 | $3,840 -0.2% | -- |
| 2004 | $3,847 +5.6% | -- |
| 2003 | $3,644 +5.8% | -- |
| 2002 | $3,444 +4.1% | -- |
| 2001 | $3,308 +3.7% | -- |
| 2000 | $3,191 | -- |
Find assessor info on the county website
Monthly payment
Est. payment
Payment breakdown
Explore the cost of this home by adjusting the details. Changes won't be saved.Climate risks
Neighborhood: 97303
Nearby schools
GreatSchools rating
- 6/10Forest Ridge Elementary SchoolGrades: K-5Distance: 1.4 mi
- 3/10Whiteaker Middle SchoolGrades: 6-8Distance: 0.9 mi
- 4/10McNary High SchoolGrades: 9-12Distance: 0.9 mi
Schools provided by the listing agent
- Elementary: Forest Ridge
- Middle: Whiteaker
- High: McNary
Source: WVMLS. This data may not be complete. We recommend contacting the local school district to confirm school assignments for this home.
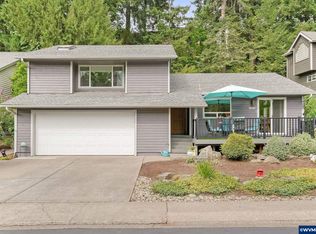
- $514,0003 bd3 ba1.8k sqft371 McNary Heights Dr N, Keizer, OR 97303Sold
- $576,1003 bd3 ba2.4k sqft411 McNary Heights Dr N, Keizer, OR 97303Off Market
- $---- bd-- ba-- sqft411 McNary Heights Dr N, Salem, OR 97303Off Market
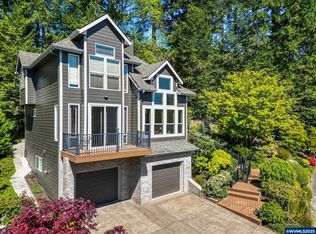
- $634,0004 bd3 ba2.3k sqft351 McNary Heights Dr N, Keizer, OR 97303Sold
- $326,6003 bd2 ba1.5k sqft275 McNary Heights Dr N, Keizer, OR 97303Off Market
- $340,9003 bd2 ba1.5k sqft277 McNary Heights Dr N, Keizer, OR 97303Off Market
- $325,0003 bd3 ba1.5k sqft273 McNary Heights Dr N, Keizer, OR 97303Sold
- $585,8004 bd2 ba2.4k sqft421 McNary Heights Dr N, Keizer, OR 97303Off Market
A local agent can set up tours, give advice and negotiate with sellers.
A local lender can help you make sure your offer is ready when you are.
Similar homes
- $729,9503 bd3 ba2.8k sqft6156 Hogan Dr N, Keizer, OR 97303For Sale
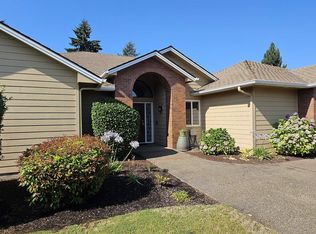
 MLS ID #844161, BRIAN MCVAY, Homesmart Realty Group - Keizer. WVMLS
 - $675,0003 bd3 ba2.8k sqft6515 Whisper Creek Loop NE, Keizer, OR 97303For Sale
 MLS ID #841300, LAURIE ISALY (DAVIS), Coldwell Banker Mountain West Real Estate, Inc.. WVMLS
 - $749,9003 bd4 ba3k sqft6719 Westridge Ct N, Keizer, OR 97303For Sale
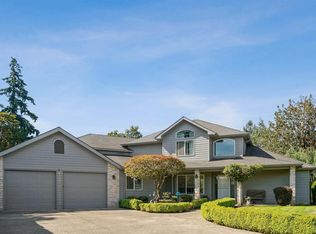 MLS ID #836646, TROY RENSHAW, Homesmart Realty Group. WVMLS
 - $675,0003 bd3 ba2.8k sqft1351 Lawless St NE, Keizer, OR 97303For Sale
 MLS ID #844138, SHELLEY HANSON, Sundance Realty Llc. WVMLS
 - $575,0005 bd3 ba2.7k sqft1512 Leewood Ave NE, Keizer, OR 97303For SaleMLS ID #843284, BRIAN MCVAY, Homesmart Realty Group - Keizer. WVMLS
- $679,9004 bd4 ba3.4k sqft1589 Kenard St NW, Salem, OR 97304For SaleMLS ID #842155, JIM SPARKMAN, Homesmart Realty Group. WVMLS
- $650,0004 bd4 ba3.3k sqft2367 Wilark Dr NW, Salem, OR 97304For SaleMLS ID #843176, GLADYS BLUM, Blum Real Estate. WVMLS
- $649,9004 bd3 ba2.2k sqft456 Churchdale Ave N, Keizer, OR 97303For SaleMLS ID #844156, ILYA MAKARENKO, Homesmart Realty Group. WVMLS
- $1,022,9004 bd4 ba3k sqft3905 Rivercrest Dr N, Keizer, OR 97303For Sale
 MLS ID #26-1903, Debra P Williams, Taylor & Taylor Realty Company. OCMLS
 - $745,0004 bd3 ba2.6k sqft2999 Buena Crest Ln NE, Salem, OR 97303For SaleMLS ID #842925, CATHERINA KNOWLAND, Coldwell Banker Mountain West Real Estate, Inc.. WVMLS
- $689,9003 bd3 ba3.5k sqft876 Taybin Rd NW, Salem, OR 97304For SaleMLS ID #843748, BRIAN AND NINA WHITE, Paramount Real Estate Services. WVMLS
- $750,0004 bd2 ba2.8k sqft712 Mimosa St S, Salem, OR 97302For SaleMLS ID #844414, JOSH GLASPIE, Icon Real Estate Group. WVMLS
- $759,9003 bd4 ba2.9k sqft4665 Bradford Loop SE, Salem, OR 97302For SaleMLS ID #844579, RICK MAURMANN, Realty One Group Willamette Valley. WVMLS
- $689,9004 bd4 ba3.4k sqft1946 Roberta Ave S, Salem, OR 97302For SaleMLS ID #840104, CHUCK WHITE, Silverton Realty, Inc.. WVMLS
- $645,0005 bd3 ba3k sqft1759 Sunburst Ter NW, Salem, OR 97304For SaleMLS ID #842960, ALI GIER (MORRISON), Windermere Heritage. WVMLS
- $995,0004 bd2 ba2.2k sqft3094 Perkins St NE, Salem, OR 97303For SaleMLS ID #841459, JOHN AND SANDY VAN DYK, Paramount Real Estate Services. WVMLS
- $675,0005 bd4 ba2.7k sqft5180 Foxhaven Ct SE, Salem, OR 97306For SaleMLS ID #839685, MIA WHITE, Homesmart Realty Group. WVMLS
- $749,9004 bd3 ba3k sqft1423 35th Ave NW, Salem, OR 97304For SaleMLS ID #841667, LAURIE ISALY (DAVIS), Coldwell Banker Mountain West Real Estate, Inc.. WVMLS
- $640,0004 bd3 ba2.8k sqft2697 Islander Ave NW, Salem, OR 97304For SaleMLS ID #842152, NIKKI WEINER, Re/Max Integrity - Salem. WVMLS
- $675,0003 bd3 ba2.5k sqft1395 W Meadows Dr NW, Salem, OR 97304For SaleMLS ID #839782, GARY BAUER- P.C., Knipe Realty Era Powered. WVMLS
