Huge Price Reduction!!! Welcome to this updated 3-bedroom, 1.5-bath home located in Tarpon Springs, offering a great combination of recent improvements and convenient location. Situated on a corner lot, this property provides added space and flexibility with no HOA and no flood insurance currently required. Recent updates include all new flooring throughout, creating a clean and consistent interior. The kitchen solid surface countertops, updated appliances, and a large center island that provides additional workspace and storage. The original carport has been enclosed to create an oversized 2-car garage, offering expanded parking and storage options. The home includes three bedrooms and a functional layout with a full bathroom and a convenient half bath. The property also offers potential for future customization or expansion based on a buyer’s needs. Conveniently located near local shopping, dining, and entertainment, including the Tarpon Springs Sponge Docks and historic downtown area. Fred Howard Park and Beach are also just a short drive away.
Pending
Price cut: $4K (6/10)
$314,999
391 N Walton Ave, Tarpon Springs, FL 34689
3beds
1,348sqft
:
Get pre-qualified$2,152/mo
Single Family Residence
Built in 1971
8,398 Square Feet Lot
$-- Zestimate®
$234/sqft
$-- HOA
What's special
Three bedroomsUpdated appliancesCorner lotAll new flooring throughoutKitchen solid surface countertops
- 105 days |
- 84 |
- 2 |
Likely to sell faster than
Zillow last checked:
Listing updated:
Listed by:
Steve Donahue 863-251-9943,
LIVE FLORIDA REALTY 863-868-8905,
Michael Meyers 863-450-1267,
LIVE FLORIDA REALTY
Source: Stellar MLS,MLS#: L4961018 Originating MLS: Suncoast Tampa
Originating MLS: Suncoast Tampa
Facts & features
Interior
Bedrooms & bathrooms
- Bedrooms: 3
- Bathrooms: 2
- Full bathrooms: 1
- 1/2 bathrooms: 1
Primary bedroom
- Features: Walk-In Closet(s)
- Level: First
- Area: 176 Square Feet
- Dimensions: 16x11
Kitchen
- Level: First
- Area: 132 Square Feet
- Dimensions: 11x12
Living room
- Level: First
Heating
- Central
Cooling
- Central Air
Appliances
- Included: Dishwasher, Electric Water Heater, Microwave, Range, Refrigerator
- Laundry: Laundry Room
Features
- Open Floorplan, Solid Surface Counters, Thermostat
- Flooring: Luxury Vinyl
- Doors: French Doors
- Has fireplace: No
Interior area
- Total structure area: 2,194
- Total interior livable area: 1,348 sqft
Property
Parking
- Total spaces: 2
- Parking features: Garage - Attached
- Attached garage spaces: 2
Features
- Levels: One
- Stories: 1
- Exterior features: Storage
Lot
- Size: 8,398 Square Feet
- Dimensions: 60 x 140
Details
- Parcel number: 072716269280200440
- Special conditions: None
Construction
Type & style
- Home type: SingleFamily
- Property subtype: Single Family Residence
Materials
- Block
- Foundation: Slab
- Roof: Shingle
Condition
- New construction: No
- Year built: 1971
Utilities & green energy
- Sewer: Septic Tank
- Water: Public
- Utilities for property: BB/HS Internet Available, Electricity Connected, Phone Available, Water Connected
Community & HOA
Community
- Pet fee: $0 monthly
- Subdivision: FAIRMOUNT PARK
HOA
- Has HOA: No
Location
- Region: Tarpon Springs
Financial & listing details
- Price per square foot: $234/sqft
- Tax assessed value: $313,670
- Annual tax amount: $4,879
- Date on market: 4/11/2026
- Cumulative days on market: 104 days
- Listing terms: Cash,Conventional,FHA,VA Loan
- Ownership: Fee Simple
- Total actual rent: 0
- Electric utility on property: Yes
- Road surface type: Paved
Estimated market value
Not available
Estimated sales range
Not available
Not available
Price history
| Date | Event | Price |
|---|---|---|
| 6/11/2026 | Pending sale | $314,999$234/sqft |
Source:  Stellar MLS #L4961018 Report a problem Stellar MLS #L4961018 Report a problem | ||
| 6/10/2026 | Price change | $314,999-1.3%$234/sqft |
Source: Stellar MLS #L4961018 Report a problem | ||
| 5/2/2026 | Price change | $319,000-3%$237/sqft |
Source: Stellar MLS #L4961018 Report a problem | ||
| 4/20/2026 | Price change | $329,000-2.9%$244/sqft |
Source: Stellar MLS #L4961018 Report a problem | ||
| 4/11/2026 | Listed for sale | $339,000$251/sqft |
Source: Stellar MLS #L4961018 Report a problem | ||
| 2/20/2024 | Sold | $339,000$251/sqft |
Source: Stellar MLS #T3482765 Report a problem | ||
| 1/29/2024 | Pending sale | $339,000$251/sqft |
Source: Stellar MLS #T3482765 Report a problem | ||
| 1/9/2024 | Price change | $339,000-2.9%$251/sqft |
Source: Stellar MLS #T3482765 Report a problem | ||
| 10/30/2023 | Listed for sale | $349,000-8.1%$259/sqft |
Source: Stellar MLS #T3482765 Report a problem | ||
| 5/12/2023 | Listing removed | -- |
Source: Stellar MLS #T3434333 Report a problem | ||
| 4/30/2023 | Price change | $379,900-1.2%$282/sqft |
Source: Stellar MLS #T3434333 Report a problem | ||
| 4/19/2023 | Price change | $384,500-2%$285/sqft |
Source: Stellar MLS #T3434333 Report a problem | ||
| 3/17/2023 | Listed for sale | $392,500+145.5%$291/sqft |
Source: Stellar MLS #T3434333 Report a problem | ||
| 5/10/2019 | Sold | $159,900$119/sqft |
Source: Public Record Report a problem | ||
| 3/27/2019 | Listed for sale | $159,900$119/sqft |
Source: OLYMPIC REALTY SERVICES LLC #U8039491 Report a problem | ||
Public tax history
| Year | Property taxes | Tax assessment |
|---|---|---|
| 2024 | $2,752 +2.1% | $191,381 +3% |
| 2023 | $2,696 +3.3% | $185,807 +3% |
| 2022 | $2,611 -0.7% | $180,395 +3% |
| 2021 | $2,628 +0.5% | $175,141 +1.4% |
| 2020 | $2,615 -30% | $172,723 -6.8% |
| 2019 | $3,739 | $185,334 +170.9% |
| 2018 | $3,739 +487.6% | $68,422 +2.1% |
| 2017 | $636 -0.4% | $67,015 +2.1% |
| 2016 | $639 -2.4% | $65,637 +0.7% |
| 2015 | $655 +26.5% | $65,181 +0.8% |
| 2014 | $518 -0.3% | $64,664 +1.5% |
| 2013 | $519 +1.2% | $63,708 +1.7% |
| 2012 | $513 | $62,643 +3% |
| 2011 | -- | $60,818 +1.5% |
| 2010 | -- | $59,919 +2.7% |
| 2009 | -- | $58,344 +0.1% |
| 2008 | $572 | $58,286 +3% |
| 2007 | -- | $56,588 -44.8% |
| 2005 | -- | $102,600 +27.1% |
| 2004 | $601 +2.9% | $80,700 +20.3% |
| 2003 | $584 +6.6% | $67,100 +2.8% |
| 2002 | $548 | $65,300 +3% |
| 2001 | $548 +6.6% | $63,400 +15.1% |
| 2000 | $514 | $55,100 |
Find assessor info on the county website
Monthly payment
Est. payment
Payment breakdown
Explore the cost of this home by adjusting the details. Changes won't be saved.Climate risks
Neighborhood: 34689
Nearby schools
GreatSchools rating
- 5/10Tarpon Springs Elementary SchoolGrades: PK-5Distance: 0.3 mi
- 6/10Tarpon Springs Middle SchoolGrades: 6-8Distance: 2.1 mi
- 6/10Tarpon Springs High SchoolGrades: PK,9-12Distance: 2 mi
- $267,0003 bd1 ba1.1k sqft639 Cypress St, Tarpon Springs, FL 34689Off Market

- $309,3004 bd1 ba1.2k sqft633 Cypress St, Tarpon Springs, FL 34689Off Market

- $364,9993 bd2 ba1.2k sqft395 N Walton Ave, Tarpon Springs, FL 34689Sold

- $314,0002 bd2 ba1.1k sqft310 N Walton Ave, Tarpon Springs, FL 34689Off Market
- $254,200-- bd1 ba1k sqft300 N Walton Ave, Tarpon Springs, FL 34689Off Market
- $266,2002 bd2 ba1.2k sqft223 N Walton Ave, Tarpon Springs, FL 34689Off Market
- $252,7002 bd2 ba1.1k sqft223 Walton Ave, Tarpon Springs, FL 34689Off Market
- $310,0002 bd2 ba1k sqft634 Cypress St, Tarpon Springs, FL 34689Sold
A local agent can set up tours, give advice and negotiate with sellers.
A local lender can help you make sure your offer is ready when you are.
Similar homes
- $395,0004 bd2 ba1.8k sqft907 S Florida Ave, Tarpon Springs, FL 34689For Sale
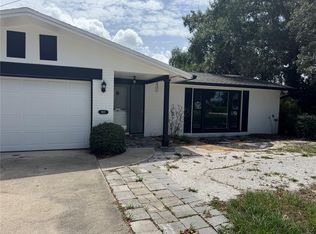
 MLS ID #A4700237, Troy Funk, REALTY ONE GROUP MVP. Stellar MLS
 - $299,9003 bd2 ba996 sqft72 Lake Shore Dr, Palm Harbor, FL 34684For Sale
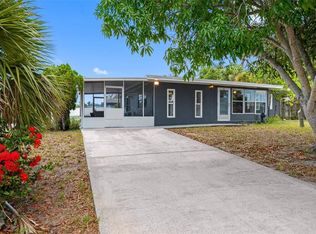 MLS ID #TB8526702, Olga Sexson, PREMIER SOTHEBY'S INTL REALTY. Stellar MLS
 - $306,0003 bd2 ba1.4k sqft1853 Dartmouth Dr, Holiday, FL 34691For Sale
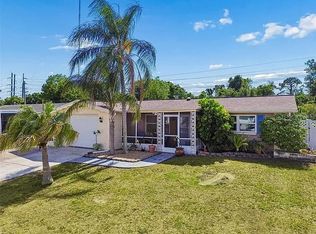 MLS ID #TB8510421, Vickie Mitchell, REALTY ONE GROUP ADVANTAGE. Stellar MLS
 - $425,0003 bd2 ba1.6k sqft505 Whispering Oak Dr, Tarpon Springs, FL 34689For Sale
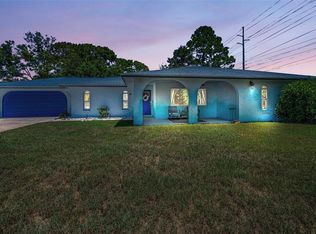 MLS ID #TB8519183, Gail Urban, CENTURY 21 COASTAL ALLIANCE. Stellar MLS
 - $325,0002 bd2 ba1.3k sqft4704 Koala Dr, Holiday, FL 34690For SaleMLS ID #TB8519787, Andrew Polce, CHARLES RUTENBERG REALTY INC. Stellar MLS
- $289,9993 bd2 ba1.5k sqft3543 Rockaway Dr, Holiday, FL 34691For SaleMLS ID #TB8515441, Andrea Ansley, KELLER WILLIAMS REALTY- PALM HARBOR. Stellar MLS
- $374,9002 bd2 ba1.1k sqft1496 Queen Anne Dr, Palm Harbor, FL 34684For SaleMLS ID #TB8532761, Beverly Burchfield, RAGSDALE RESIDENTIAL REALTY. Stellar MLS
- $324,0002 bd2 ba1.5k sqft3409 Springfield Dr, Holiday, FL 34691For SaleMLS ID #TB8495599, Octavia Cheveresan, RE/MAX ACTION FIRST OF FLORIDA. Stellar MLS
- $429,9993 bd2 ba1.9k sqft717 Carolina Ave, Tarpon Springs, FL 34689For SaleMLS ID #TB8503708, Phil Evans, FUTURE HOME REALTY INC. Stellar MLS
- $264,9003 bd2 ba1.1k sqft3111 Coldwell Dr, Holiday, FL 34691For SaleMLS ID #TB8508345, Stephen Scott PA, PINEYWOODS REALTY LLC. Stellar MLS
- $265,0002 bd2 ba860 sqft3174 Phlox Dr, Palm Harbor, FL 34684For SaleMLS ID #TB8531522, Beverly Burchfield, RAGSDALE RESIDENTIAL REALTY. Stellar MLS
- $330,0003 bd2 ba1.6k sqft9342 Cape Charles Ave, New Port Richey, FL 34655For SaleMLS ID #TB8526355, Kari Hazeltine, RE/MAX MARKETING SPECIALISTS. Stellar MLS
- $347,5003 bd2 ba1.4k sqft7532 Turtlebrook Ln, New Port Richey, FL 34655For SaleMLS ID #TB8489999, Jessica Leasure, DALTON WADE INC. Stellar MLS
- $306,5753 bd2 ba1.3k sqft7215 Stone Rd, Port Richey, FL 34668For SaleMLS ID #TB8526479, Dayana Machado Díaz, LCA REALTY, LLC. Stellar MLS
- $380,0002 bd2 ba1.5k sqft182 Sunward Ave, Palm Harbor, FL 34684For SaleMLS ID #TB8524727, Sebastian Olszewski, COLDWELL BANKER REALTY. Stellar MLS
- $274,9003 bd2 ba1.5k sqft3266 Haviland Ct APT 303, Palm Harbor, FL 34684For SaleMLS ID #TB8519429, Mark Fazzini, RE/MAX REALTEC GROUP INC. Stellar MLS
- $259,0002 bd1 ba1.1k sqft3257 Masonville Loop, Holiday, FL 34691For SaleMLS ID #TB8488882, Kate Glassell, ENGEL & VOLKERS MADEIRA BEACH. Stellar MLS
- $349,9004 bd2 ba1.2k sqft6545 Jackson St, New Port Richey, FL 34653For SaleMLS ID #TB8513557, Joe Legerski, LPT REALTY, LLC. Stellar MLS
- $379,9993 bd2 ba1.8k sqft1129 Daleside Ln, New Port Richey, FL 34655For SaleMLS ID #TB8507838, Brittany Norman, COLDWELL BANKER REALTY. Stellar MLS
- $315,0003 bd2 ba1.8k sqft13100 Western Cir, Hudson, FL 34667For SaleMLS ID #TB8505549, Nathan Nault, LPT REALTY, LLC. Stellar MLS
