Sometimes the next chapter isn’t about more space...it’s about the right space. Welcome to Cherry Lane Estates, an intimate six-home enclave ideally located near Gig Harbor Uptown amenities. This end-unit, two-story condo lives like a single-family home, offering comfort, privacy, and the ease of low-maintenance living. The main-floor primary suite simplifies everyday living with a spacious five-piece bath and walk-in closet. Hardwood floors lead into the open-concept living area anchored by a cozy gas fireplace, while the kitchen features granite countertops, stainless steel appliances, and a generous island designed for gathering. Upstairs, two additional bedrooms and a full bath provide flexibility for guests, hobbies, or a dedicated office space. And then there’s the rare find - a fully fenced (new Trex fencing) private backyard. There’s room for pups, raised garden beds, or peaceful evenings outdoors. Even better, exterior landscaping and yard maintenance are managed by the HOA. A finished two-car garage, energy-efficient heat pump, and refreshed interior touches, including new paint and updated flooring in select areas, complete the home. The seller has also contracted for a new roof, offering added peace of mind. Located just minutes from Highway 16, medical services, dining, shopping, and the Gig Harbor waterfront, this home delivers the convenience you want without the upkeep you don’t. Lock-and-leave ease with the comfort of home, perfectly suited for right-sizing,
Pending
Listed by: Infinity Real Estate, LLC • Sarah Husby
$710,000
3911 62nd Street NW, Gig Harbor, WA 98335
3beds
1,889sqft
Condominium
Built in 2006
-- sqft lot
$705,400 Zestimate®
$376/sqft
$300/mo HOA
What's special
Cozy gas fireplaceEnd-unit two-story condoKitchen features granite countertopsHardwood floorsFinished two-car garageMain-floor primary suiteWalk-in closet
- 57 days |
- 60 |
- 0 |
Zillow last checked:
Listing updated:
Listed by:
Sarah Husby,
Infinity Real Estate, LLC
Source: NWMLS as distributed by MLS GRID,MLS#: 2529436
Facts & features
Interior
Bedrooms & bathrooms
- Bedrooms: 3
- Bathrooms: 3
- Full bathrooms: 2
- 1/2 bathrooms: 1
- Main level bathrooms: 2
- Main level bedrooms: 1
Primary bedroom
- Level: Main
Bedroom
- Level: Second
Bedroom
- Level: Second
Bathroom full
- Level: Second
Bathroom full
- Level: Main
Other
- Level: Main
Dining room
- Level: Main
Entry hall
- Level: Main
Kitchen with eating space
- Level: Main
Living room
- Level: Main
Utility room
- Level: Garage
Heating
- Fireplace, 90%+ High Efficiency, Forced Air, Heat Pump, Electric, Natural Gas
Cooling
- 90%+ High Efficiency, Ductless, Heat Pump, None
Appliances
- Included: Dishwasher, Disposal, Dryer, Microwave, Refrigerator, Stove(s)/Range(s), Washer, Dishwasher(s), Dryer(s), Garbage Disposal, Microwave(s), Refrigerator(s), Washer(s), Water Heater: Gas, Water Heater Location: Garage, Cooking-Gas
Features
- Flooring: Ceramic Tile, Hardwood, Vinyl, Carpet
- Windows: Coverings: Convey
- Number of fireplaces: 1
- Fireplace features: Gas, Main Level: 1, Fireplace
Interior area
- Total structure area: 1,889
- Total interior livable area: 1,889 sqft
Property
Parking
- Total spaces: 4
- Parking features: Individual Garage
- Has garage: Yes
- Covered spaces: 2
- Uncovered spaces: 2
Features
- Levels: Two
- Stories: 2
- Entry location: Main
- Patio & porch: Alarm System, Central Vacuum, Cooking-Gas, End Unit, Fireplace, Primary Bathroom, Soaking Tub, Vaulted Ceiling(s), Walk-In Closet(s), Water Heater
Lot
- Size: 0.3 Acres
- Features: Corner Lot, Dead End Street, Paved
Details
- Parcel number: 9007280010
- Special conditions: Standard
Construction
Type & style
- Home type: Condo
- Architectural style: Craftsman,Condo (2 Levels)
- Property subtype: Condominium
Materials
- Cement/Concrete, Stone, Wood Siding
- Roof: Composition
Condition
- Year built: 2006
Utilities & green energy
- Electric: Company: Pen Light
- Sewer: Company: Septic
- Water: Company: Washington Water Service
- Utilities for property: Xfinity/Comcast, Xfinity/Comcast
Community & HOA
Community
- Features: See Remarks
- Subdivision: Midway
HOA
- Services included: Cable TV, Common Area Maintenance, Maintenance Grounds, Road Maintenance, See Remarks
- HOA fee: $300 monthly
- HOA phone: 253-377-8106
Location
- Region: Gig Harbor
Financial & listing details
- Price per square foot: $376/sqft
- Tax assessed value: $637,700
- Annual tax amount: $5,991
- Date on market: 4/26/2026
- Cumulative days on market: 88 days
- Listing terms: Conventional
- Inclusions: Dishwasher(s), Dryer(s), Garbage Disposal, Microwave(s), Refrigerator(s), Stove(s)/Range(s), Washer(s)
Estimated market value
$705,400
$670,000 - $741,000
$3,123/mo
Price history
| Date | Event | Price |
|---|---|---|
| 6/8/2026 | Pending sale | $710,000$376/sqft |
Source:  NWMLS as distributed by MLS GRID #2529436 Report a problem NWMLS as distributed by MLS GRID #2529436 Report a problem | ||
| 5/26/2026 | Listed for sale | $710,000+10.9%$376/sqft |
Source: NWMLS as distributed by MLS GRID #2529436 Report a problem | ||
| 1/26/2022 | Sold | $640,000$339/sqft |
Source: NWMLS as distributed by MLS GRID #1872143 Report a problem | ||
| 1/18/2022 | Pending sale | $640,000$339/sqft |
Source: NWMLS as distributed by MLS GRID #1871149 Report a problem | ||
| 1/14/2022 | Listed for sale | $640,000$339/sqft |
Source: NWMLS as distributed by MLS GRID #1871149 Report a problem | ||
| 1/3/2022 | Pending sale | $640,000$339/sqft |
Source: NWMLS as distributed by MLS GRID #1872143 Report a problem | ||
| 12/10/2021 | Listed for sale | $640,000+20.9%$339/sqft |
Source: NWMLS as distributed by MLS GRID #1871149 Report a problem | ||
| 7/23/2020 | Listing removed | $529,500$280/sqft |
Source: Infinity Real Estate LLC #1555456 Report a problem | ||
| 6/20/2020 | Price change | $529,500-1%$280/sqft |
Source: Infinity Real Estate LLC #1555456 Report a problem | ||
| 5/23/2020 | Price change | $535,000-1.8%$283/sqft |
Source: Infinity Real Estate LLC #1555456 Report a problem | ||
| 4/15/2020 | Listed for sale | $545,000$289/sqft |
Source: Infinity Real Estate LLC #1555456 Report a problem | ||
| 3/7/2020 | Pending sale | $545,000$289/sqft |
Source: Infinity Real Estate LLC #1555456 Report a problem | ||
| 2/28/2020 | Price change | $545,000-1.8%$289/sqft |
Source: Infinity Real Estate LLC #1555456 Report a problem | ||
| 2/14/2020 | Price change | $555,000-1.8%$294/sqft |
Source: Infinity Real Estate LLC #1555456 Report a problem | ||
| 1/18/2020 | Listed for sale | $565,000+45.1%$299/sqft |
Source: Infinity Real Estate LLC #1555456 Report a problem | ||
| 7/24/2008 | Sold | $389,500-0.1%$206/sqft |
Source: NWMLS as distributed by MLS GRID #27054006 Report a problem | ||
| 2/19/2008 | Price change | $389,900-9.3%$206/sqft |
Source: Visual Tour #27054006 Report a problem | ||
| 1/18/2008 | Listed for sale | $429,900+83.7%$228/sqft |
Source: Visual Tour #27054006 Report a problem | ||
| 4/4/2001 | Sold | $234,000$124/sqft |
Source: NWMLS as distributed by MLS GRID #20044284 Report a problem | ||
Public tax history
| Year | Property taxes | Tax assessment |
|---|---|---|
| 2024 | $5,991 +3.4% | $637,700 +4.8% |
| 2023 | $5,796 +5.3% | $608,300 -0.9% |
| 2022 | $5,502 +8.5% | $613,700 +21.5% |
| 2021 | $5,070 +15.3% | $504,900 +17% |
| 2019 | $4,399 +3.4% | $431,400 +5.3% |
| 2018 | $4,255 +15.6% | $409,700 +13.3% |
| 2017 | $3,682 +14.7% | $361,700 +30.9% |
| 2016 | $3,209 | $276,400 +4.8% |
| 2014 | $3,209 -0.5% | $263,800 +7.5% |
| 2013 | $3,224 | $245,400 -5.6% |
| 2012 | -- | $259,900 -5.8% |
| 2011 | -- | $275,800 -5% |
| 2010 | -- | $290,300 -12.9% |
| 2009 | -- | $333,200 -1.7% |
| 2008 | $3,239 +0% | $338,900 -2.7% |
| 2007 | $3,239 | $348,200 |
Find assessor info on the county website
Monthly payment
Est. payment
Payment breakdown
Explore the cost of this home by adjusting the details. Changes won't be saved.Climate risks
Neighborhood: Westside
Nearby schools
GreatSchools rating
- 8/10Artondale Elementary SchoolGrades: PK-5Distance: 2 mi
- 7/10Goodman Middle SchoolGrades: 6-8Distance: 1.6 mi
- 9/10Gig Harbor High SchoolGrades: 9-12Distance: 1.3 mi
Schools provided by the listing agent
- Elementary: Discvy Elem
- Middle: Goodman Mid
- High: Gig Harbor High
Source: NWMLS as distributed by MLS GRID. This data may not be complete. We recommend contacting the local school district to confirm school assignments for this home.
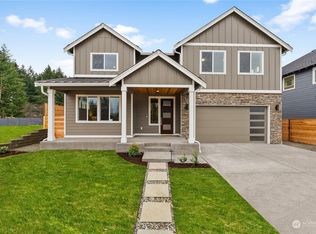
- $1,060,0003 bd3 ba3k sqft3906 72nd St NW, Gig Harbor, WA 98335Sold
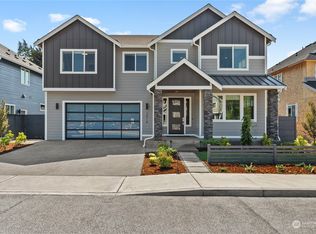
- $1,146,0003 bd3 ba2.7k sqftLOT 3818 74th St NW, Gig Harbor, WA 98335Sold
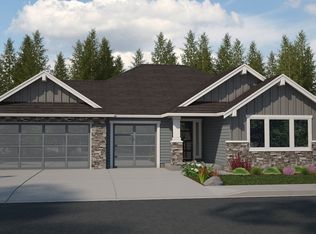
- $1,169,3153 bd3 ba2.6k sqftLOT 3914 71st St NW, Gig Harbor, WA 98335Sold
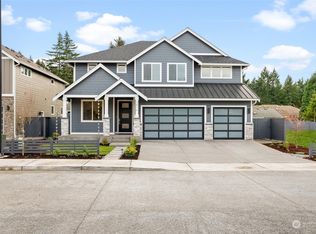
- $1,204,0053 bd4 ba3.1k sqft3902 63rd St NW, Gig Harbor, WA 98335Sold
- $1,040,0003 bd3 ba3k sqft3810 63rd St NW, Gig Harbor, WA 98335Sold
- $616,0003 bd3 ba1.9k sqft4008 61st Ct NW, Gig Harbor, WA 98335Off Market
- $631,0003 bd3 ba1.9k sqft3916 61st Ct NW, Gig Harbor, WA 98335Off Market
- $1,250,0003 bd4 ba3.1k sqftLOT 3814 75th St NW, Gig Harbor, WA 98335Sold
A local agent can set up tours, give advice and negotiate with sellers.
Similar homes
- $808,0004 bd3 ba2.2k sqft4411 35th Avenue, Gig Harbor, WA 98335Active
 MLS ID #2527432, Sarah Rees. NWMLS as distributed by MLS GRID
 - $619,0003 bd2 ba1.1k sqft7507 27th Street Ct NW, Gig Harbor, WA 98335Active
 MLS ID #2538906, David Madrid. NWMLS as distributed by MLS GRID
 - $797,0003 bd4 ba2.5k sqftMccormick Ridge, Gig Harbor, WA 98332Active
 MLS ID #2528406, Lindsay Jackman. NWMLS as distributed by MLS GRID
 - $710,0004 bd3 ba2.6k sqft6106 120th Street Ct, Gig Harbor, WA 98332Active
 MLS ID #2532786, Abbie Andersen. NWMLS as distributed by MLS GRID
 - $650,0003 bd3 ba1.7k sqft13221 104th Street NW, Gig Harbor, WA 98329ActiveMLS ID #2519947, Jennifer Sievers. NWMLS as distributed by MLS GRID
- $775,0003 bd2 ba2.2k sqft11417 Cedar Grove Street NW, Gig Harbor, WA 98329ActiveMLS ID #2540521, Jocelyn Schauer. NWMLS as distributed by MLS GRID
- $575,0003 bd2 ba1.7k sqft6401 151st Street NW, Gig Harbor, WA 98332ActiveMLS ID #2535686, Angela M. Goossens. NWMLS as distributed by MLS GRID
- $480,0004 bd2 ba1.8k sqftRosedale Heights, Gig Harbor, WA 98332ActiveMLS ID #2543947, Matt Chittick. NWMLS as distributed by MLS GRID
- $589,0003 bd2 ba1.4k sqft12006 61st Avenue Ct, Gig Harbor, WA 98332ActiveMLS ID #2539314, Kathy Swenson. NWMLS as distributed by MLS GRID
- $669,9503 bd3 ba2.4k sqft6401 60th Street W, University Place, WA 98467ActiveMLS ID #2556780, David Haskell. NWMLS as distributed by MLS GRID
- $698,8004 bd3 ba1.9k sqftHeritage Park, Tacoma, WA 98422ActiveMLS ID #2535165, Kyong E. Kwon. NWMLS as distributed by MLS GRID
- $649,9503 bd2 ba1.9k sqftThe Ranch, University Place, WA 98466ActiveMLS ID #2457011, J Michael Drake. NWMLS as distributed by MLS GRID
- $465,0002 bd2 ba1.1k sqftTuckaway, Gig Harbor, WA 98335ActiveMLS ID #2522422, Marc Kemp. NWMLS as distributed by MLS GRID
- $770,0003 bd3 ba2.3k sqft15106 Starr Place SE, Olalla, WA 98359ActiveMLS ID #2539642, Karin Vartia. NWMLS as distributed by MLS GRID
- $650,0003 bd2 ba1.5k sqft5610 W 61ST Avenue, University Place, WA 98467ActiveMLS ID #2556152, Esther Gakwa. NWMLS as distributed by MLS GRID
- $675,0003 bd3 ba2.1k sqftWindance, Tacoma, WA 98422ActiveMLS ID #2549644, Patrick W. Mercado. NWMLS as distributed by MLS GRID
- $675,0003 bd3 ba2.3k sqft4642 SE Parsons Green Court, Port Orchard, WA 98367ActiveMLS ID #2475588, Lindsay Wonderly. NWMLS as distributed by MLS GRID
- $709,9884 bd3 ba2.1k sqft35035 41st Place S, Auburn, WA 98001ActiveMLS ID #2542591, Lee Tayebi. NWMLS as distributed by MLS GRID
- $694,9993 bd3 ba1.8k sqft7902 64th Street Ct W, University Place, WA 98467ActiveMLS ID #2501509, Ann Sturmer. NWMLS as distributed by MLS GRID
- $735,0003 bd3 ba2.7k sqft1568 Puget Drive E, Port Orchard, WA 98366ActiveMLS ID #2471612, Cassidy Hudkins. NWMLS as distributed by MLS GRID
