Contemporary Living in The Reserve at Gateway Village
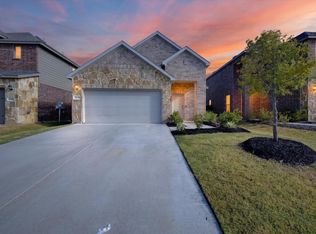
Discover the perfect blend of style and convenience in this stunning 2022-built home located on a quiet cul-de-sac in the sought-after Reserve at Gateway Village. Offering 1,883 sq. ft. of thoughtfully designed living space, this 3-bedroom, 2.5-bath residence is just minutes from I-75, Texoma Medical Center, and the recreational draw of Lake Texoma.
The heart of the home is the open-concept living area, featuring luxury vinyl plank flooring and a seamless flow into the gourmet kitchen. Chefs will love the quartz countertops, custom cabinetry, stainless steel appliances, gas cooktop, and dual pantries. The primary suite is conveniently located on the first floor for privacy, complete with a spa-like ensuite and walk-in closet.
Upstairs, a massive flex space offers endless possibilities as a game room, media center, or home office, conveniently serviced by its own half bath. Energy-efficient features like a tankless water heater, radiant attic barrier, and zoned HVAC ensure comfort year-round. Outside, enjoy a covered patio and a landscaped yard equipped with a sprinkler system.
Key Features:
Stats: 3 Bed 2.5 Bath 1,883 Sq. Ft. Built 2022.
Kitchen: Quartz counters, gas cooktop, double pantries, breakfast bar.
Layout: Main-floor primary suite; large upstairs bonus-flex room with half bath.
Tech & Efficiency: Tankless water heater, zoned HVAC, ADT smart security system.
Location: Cul-de-sac lot near TMC, dining, and shopping.
Seller is offering a $5,000 concession to any buyers.
For sale
Price cut: $3K (9/10)
$279,000
3912 Nature Ct, Denison, TX 75020
3beds
1,883sqft
Single Family Residence
Built in 2022
4,922 Square Feet Lot
$-- Zestimate®
$148/sqft
$46/mo HOA
What's special
- 240 days
- 93
- 11
Zillow last checked:
Listing updated:
Listed by:
Brad Rawlins 0585871 903-819-3913,
Texoma Equity 903-819-3913
Source: NTREIS,MLS#: 21179268
Facts & features
Interior
Bedrooms & bathrooms
- Bedrooms: 3
- Bathrooms: 3
- Full bathrooms: 2
- 1/2 bathrooms: 1
Primary bedroom
- Level: First
- Dimensions: 1 x 1
Living room
- Level: First
- Dimensions: 1 x 1
Features
- Other
- Has basement: No
- Has fireplace: No
Interior area
- Total interior livable area: 1,883 sqft
Video & virtual tour
Property
Parking
- Total spaces: 2
- Parking features: Garage
- Garage spaces: 2
Features
- Levels: Two
- Stories: 2
- Pool features: None
Lot
- Size: 4,922 Square Feet
Details
- Parcel number: 438455
Construction
Type & style
- Home type: SingleFamily
- Architectural style: Detached
- Property subtype: Single Family Residence
Condition
- Year built: 2022
Utilities & green energy
- Sewer: Public Sewer
- Water: Public
- Utilities for property: Sewer Available, Water Available
Community & HOA
Community
- Subdivision: The Reserve
HOA
- Has HOA: Yes
- Services included: Maintenance Grounds
- HOA fee: $46 monthly
- HOA name: Cma
- HOA phone: 972-943-2800
Location
- Region: Denison
Financial & listing details
- Price per square foot: $148/sqft
- Annual tax amount: $7,093
- Date on market: 2/14/2026
- Cumulative days on market: 241 days
Estimated market value
Not available
Estimated sales range
Not available
$1,977/mo
Price history
| Date | Event | Price |
|---|---|---|
| 9/10/2026 | Price change | $279,000-1.1%$148/sqft |
Source: NTREIS #21179268 Report a problem | ||
| 6/3/2026 | Price change | $282,000-2.8%$150/sqft |
Source: NTREIS #21179268 Report a problem | ||
| 2/14/2026 | Listed for sale | $290,000$154/sqft |
Source: NTREIS #21179268 Report a problem | ||
Public tax history
Tax history is unavailable.
Monthly payment
Est. payment
Payment breakdown
Explore the cost of this home by adjusting the details. Changes won't be saved.Climate risks
Neighborhood: 75020
Nearby schools
Schools provided by the listing agent
- Elementary: Hyde Park
- Middle: Henry Scott
- High: Denison
- District: Denison ISD
Source: NTREIS. This data may not be complete. We recommend contacting the local school district to confirm school assignments for this home.
Similar homes
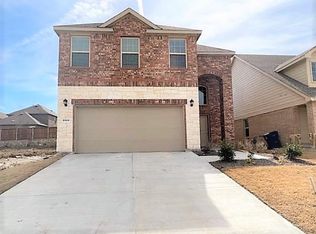
- $284,9993 bd2 ba1.5k sqft3916 Oak Creek Cir, Denison, TX 75020For Sale
 MLS ID #21311432, Bailey Frasier. NTREIS
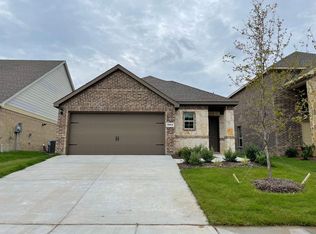
 - $280,0003 bd2 ba1.5k sqft3913 Nature Ct, Denison, TX 75020For Sale
 MLS ID #21309750, Suzanne Cason. NTREIS
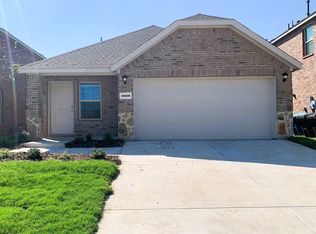
 - $284,0003 bd2 ba1.5k sqft3921 Oak Creek Cir, Denison, TX 75020For Sale
 MLS ID #21325523, Yoshie Miyahara. NTREIS
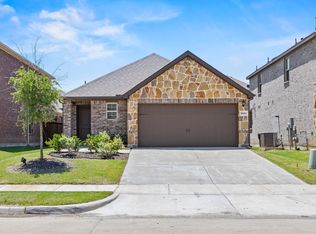
 - $330,0003 bd3 ba1.9k sqft3920 Oak Creek Cir, Denison, TX 75020For Sale
 MLS ID #21394775, Ji Hwang. NTREIS
