Welcome to 3913 Rhine Ct! Fully updated from top to bottom; this beautifully refreshed 3-bedroom, 3-bath home offers modern style, comfortable living, and exceptional attention to detail. The thoughtfully renovated interior features an inviting layout with updated finishes throughout, creating a move-in-ready space perfect for everyday living and entertaining. Enjoy spacious living areas, refreshed bathrooms, and a contemporary kitchen designed to combine functionality with style. Every room has been carefully updated to provide a clean, polished feel while maintaining the warmth and comfort of home. The outside is perfect for entertaining a crowd or just to enjoy a quiet, relaxing night taking in the nature in your backyard. Refer to the updates list attached in supplements for all the updates the owners have done for you. Located in a desirable Saint Charles neighborhood, this property offers convenient access to shopping, dining, parks, schools, and major roadways. Don’t miss the opportunity to own a truly turnkey home in a sought-after location!
Coming soon
Listed by: Berkshire Hathaway HomeServices Select Properties • Maureen L Dimmitt • 314-808-5778
$399,900
3913 Rhine Ct, Saint Charles, MO 63304
3beds
2,308sqft
Single Family Residence
Built in 1990
10,018 Square Feet Lot
$396,800 Zestimate®
$173/sqft
$-- HOA
What's special
- 1 day
- 526
- 87
Zillow last checked:
Listing updated:
Listed by:
Maureen L Dimmitt 314-808-5778,
Berkshire Hathaway HomeServices Select Properties,
Margaret Meyerkord 314-662-3065,
Berkshire Hathaway HomeServices Select Properties
Source: MARIS,MLS#: 26058165 Originating MLS: St. Louis Association of REALTORS
Originating MLS: St. Louis Association of REALTORSFacts & features
Interior
Bedrooms & bathrooms
- Bedrooms: 3
- Bathrooms: 3
- Full bathrooms: 3
- Main level bathrooms: 2
- Main level bedrooms: 3
Primary bedroom
- Features: Floor Covering: Carpeting
- Level: Main
Bedroom 2
- Features: Floor Covering: Carpeting
- Level: Main
Bedroom 3
- Features: Floor Covering: Carpeting
- Level: Main
Bonus room
- Features: Floor Covering: Ceramic Tile, Luxury Vinyl Plank
- Level: Lower
Breakfast room
- Features: Floor Covering: Wood
- Level: Main
Kitchen
- Features: Floor Covering: Wood
- Level: Main
Living room
- Features: Floor Covering: Wood
- Level: Main
Office
- Features: Floor Covering: Luxury Vinyl Plank
- Level: Lower
Recreation room
- Features: Floor Covering: Luxury Vinyl Plank
- Level: Lower
Heating
- Forced Air, Natural Gas
Cooling
- Ceiling Fan(s), Central Air
Appliances
- Included: Stainless Steel Appliance(s), Gas Cooktop, Dishwasher, Microwave, Gas Oven, Refrigerator
Features
- Ceiling Fan(s), Eat-in Kitchen, Granite Counters, High Speed Internet, Open Floorplan, Pantry, Vaulted Ceiling(s), Walk-In Closet(s)
- Flooring: Carpet, Hardwood
- Basement: Finished,Sleeping Area,Storage Space,Sump Pump,Walk-Out Access
- Number of fireplaces: 2
- Fireplace features: Living Room, Outside, Wood Burning
Interior area
- Total structure area: 2,308
- Total interior livable area: 2,308 sqft
- Finished area above ground: 1,308
- Finished area below ground: 1,000
Property
Parking
- Total spaces: 2
- Parking features: Garage, Garage Door Opener
- Attached garage spaces: 2
Features
- Levels: One
- Patio & porch: Composite, Deck, Patio, Porch
- Pool features: In Ground, Outdoor Pool
- Has view: Yes
- View description: Trees/Woods
Lot
- Size: 10,018 Square Feet
- Features: Adjoins Common Ground, Adjoins Wooded Area
Details
- Parcel number: 300406261000299.0000000
- Special conditions: Standard
Construction
Type & style
- Home type: SingleFamily
- Architectural style: Ranch
- Property subtype: Single Family Residence
Materials
- Brick, Vinyl Siding
- Roof: Architectural Shingle
Condition
- Year built: 1990
Utilities & green energy
- Electric: Other
- Sewer: Public Sewer
- Water: Public
- Utilities for property: Cable Available
Community & HOA
Community
- Subdivision: Vineyards #3
HOA
- Has HOA: Yes
- Amenities included: Clubhouse, Pool, Tennis Court(s)
- Services included: Clubhouse, Common Area Maintenance, Pool, Recreational Facilities
- HOA fee: $435 one time
- HOA name: The Vineyards
Location
- Region: Saint Charles
Financial & listing details
- Price per square foot: $173/sqft
- Tax assessed value: $288,345
- Annual tax amount: $3,256
- Date on market: 9/9/2026
- Listing terms: Cash,Conventional,FHA,VA Loan
Estimated market value
$396,800
$377,000 - $417,000
$2,689/mo
Price history
| Date | Event | Price |
|---|---|---|
| 7/26/2022 | Sold | -- |
Source:  MARIS #22040293 Report a problem MARIS #22040293 Report a problem | ||
| 6/25/2022 | Pending sale | $300,000$130/sqft |
Source: MARIS #22040293 Report a problem | ||
| 6/24/2022 | Listed for sale | $300,000+50.8%$130/sqft |
Source: MARIS #22040293 Report a problem | ||
| 12/28/2010 | Sold | -- |
Source: Public Record Report a problem | ||
| 10/27/2010 | Listed for sale | $198,900$86/sqft |
Source: Prudential Select Properties #10059360 Report a problem | ||
Public tax history
| Year | Property taxes | Tax assessment |
|---|---|---|
| 2025 | $3,256 +5.4% | $54,786 +6.1% |
| 2024 | $3,090 +0% | $51,650 |
| 2023 | $3,089 +10.8% | $51,650 +19.4% |
| 2022 | $2,787 | $43,264 |
| 2021 | -- | $43,264 +10.9% |
| 2020 | -- | $39,024 |
| 2019 | $2,341 | $39,024 +15.8% |
| 2018 | $2,341 +0.8% | $33,691 |
| 2017 | $2,322 +1.4% | $33,691 +5.2% |
| 2016 | $2,290 +1.4% | $32,011 |
| 2015 | $2,258 -0.3% | $32,011 +2.8% |
| 2014 | $2,263 | $31,131 |
| 2013 | -- | $31,131 -1.6% |
| 2012 | -- | $31,640 -0.2% |
| 2011 | -- | $31,690 |
| 2010 | -- | $31,690 |
| 2009 | -- | $31,690 -11.5% |
| 2008 | -- | $35,800 -77.3% |
| 2007 | -- | $157,750 |
| 2006 | -- | $157,750 |
| 2005 | -- | $157,750 +17.9% |
| 2004 | -- | $133,760 |
| 2003 | -- | $133,760 |
| 2002 | -- | -- |
| 2001 | -- | -- |
Find assessor info on the county website
Monthly payment
Est. payment
Payment breakdown
Explore the cost of this home by adjusting the details. Changes won't be saved.Climate risks
Neighborhood: 63304
Nearby schools
Schools provided by the listing agent
- Elementary: Castlio Elem.
- Middle: Bryan Middle
- High: Francis Howell Central High
Source: MARIS. This data may not be complete. We recommend contacting the local school district to confirm school assignments for this home.

Similar homes
- $374,9003 bd3 ba2.2k sqft818 Haversham Dr, Saint Charles, MO 63304For Sale By Owner
- $415,0004 bd4 ba2.7k sqft923 Haversham Dr, Saint Charles, MO 63304For Sale
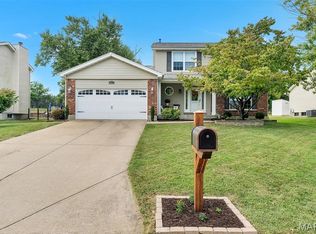
 MLS ID #26055787, Julie E Corbett, STL Buy & Sell, LLC. MARIS
 - $384,9004 bd3 ba2.1k sqft1266 Stephenridge Dr, Saint Charles, MO 63304For Sale
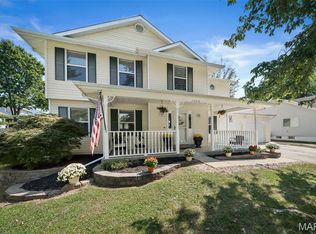 MLS ID #26055277, Heather A Kendall, EXP Realty, LLC. MARIS
 - $359,9003 bd2 ba1.4k sqft991 Reddington Oaks Ct, Saint Charles, MO 63304For Sale
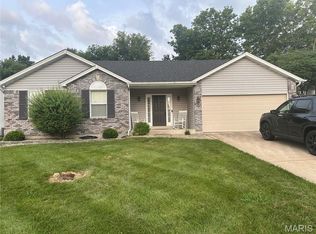 MLS ID #26052839, Jonathan Minerick, HomeCoin.com. MARIS
 - $390,0003 bd3 ba1.4k sqft3950 White Rose Ln, Saint Charles, MO 63304For SaleMLS ID #26046089, Robbie V Johnson, DRG - Delhougne Realty Group. MARIS
- $349,9003 bd4 ba2k sqft5070 Danielle Dr, Saint Charles, MO 63304For SaleMLS ID #26057572, Nicholas J Huscroft, Chosen Realty, LLC. MARIS
- $400,0005 bd3 ba2.5k sqft20 Sandalwood Ct, Saint Charles, MO 63304For SaleMLS ID #26043351, Robin O Spraggins, Keller Williams Realty West. MARIS
- $389,9004 bd3 ba2k sqft13 Tremaine Ct, Saint Charles, MO 63304For SaleMLS ID #26049903, Barbara Koskolos, Worth Clark Realty. MARIS
- $358,0005 bd3 ba2.7k sqft4223 Towers Rd, Saint Charles, MO 63304For SaleMLS ID #26045992, Aaron J Franke, Homebound Realty LLC. MARIS
- $380,0003 bd3 ba2.7k sqft8 Ardwick Dr, Saint Peters, MO 63376For SaleMLS ID #26055856, Sandy R Street, Coldwell Banker Realty - Gundaker. MARIS
- $394,9004 bd3 ba1.9k sqft465 Fall River Ln, Saint Charles, MO 63304For SaleMLS ID #26055293, Amy Gordon, The Hermann London Group LLC. MARIS
- $440,0003 bd3 ba2.7k sqft1447 Wood Haven Dr, Saint Charles, MO 63304For SaleMLS ID #26050068, Starr Glass, Expert, REALTORS. MARIS
- $335,0004 bd3 ba2.6k sqft4124 Shepherds Hill Cir, Saint Peters, MO 63304For SaleMLS ID #26053619, Kyle R Hughes, Coldwell Banker Realty - Gundaker. MARIS
- $375,0004 bd3 ba3.3k sqft204 Boulder Point Dr, Saint Peters, MO 63376For SaleMLS ID #26057821, Alivia White, Berkshire Hathaway HomeServices Select Properties. MARIS
- $549,9004 bd3 ba2.5k sqft4200 Wincliff Dr, Saint Charles, MO 63304For SaleMLS ID #26024126, David Bueker, RedKey Realty Leaders. MARIS
- $249,9003 bd1 ba1.5k sqft24 Fern Dr, Saint Charles, MO 63304For SaleMLS ID #26057625, Stacey Gualdoni, Worth Clark Realty. MARIS
- $389,0003 bd2 ba2.4k sqft2296 Delaware Dr, Saint Charles, MO 63303For SaleMLS ID #26048062, John Spellman, Coldwell Banker Realty - Gundaker. MARIS
- $525,0004 bd3 ba2.6k sqft1627 Gettysburg Lndg, Saint Charles, MO 63303For SaleMLS ID #26054370, Lizz M James, ReeceNichols Real Estate. MARIS
- $379,0004 bd3 ba1.5k sqft3034 Willow Wood Dr, Saint Charles, MO 63303For SaleMLS ID #26052559, Kelly Shaw, Berkshire Hathaway HomeServices Select Properties. MARIS
