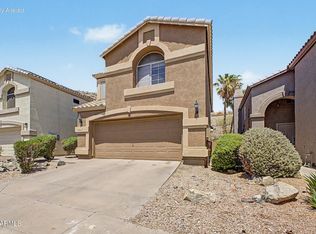
Welcome to the highly sought-after Lakewood community in Ahwatukee! This charming home offers incredible curb appeal with lush, manicured landscaping. Inside, you'll find a bright, open layout with soaring vaulted ceilings, neutral tones, and stylish wood-plank tile flooring. The spacious family room is anchored by a cozy wood-burning fireplace--perfect for relaxing or entertaining. The kitchen is ready for you to cook a feast in...ceiling-height subway tile backsplash, stainless steel appliances, and sleek granite countertops. The main-level primary suite features a private ensuite, while all bedrooms include walk-in closets. Step outside to an expansive backyard with a covered patio and endless possibilities to create your ideal outdoor space. Residents enjoy access to Lakewood's amenities, including 3 ramadas with picnic tables and BBQ grills, 2 tot lots, scenic lakes with boat docks, catch-and-release fishing, and walking paths. You cannot miss this opportunity!
Accepting backups
Price cut: $16K (6/25)
$499,000
3914 E AMBERWOOD Drive, Phoenix, AZ 85048
3beds
2,351sqft
:
Get pre-qualified$3,010/mo
Single Family Residence
Built in 1987
5,994 Square Feet Lot
$-- Zestimate®
$212/sqft
$38/mo HOA
What's special
Covered patioCozy wood-burning fireplaceBright open layoutMain-level primary suiteLush manicured landscapingCeiling-height subway tile backsplashWalk-in closets
- 89 days |
- 139 |
- 4 |
Likely to sell faster than
Zillow last checked:
Listing updated:
Listed by:
Natasha M Reddinger 602-770-7212,
Simply Real Estate,
Craig D Reddinger 602-743-3538,
Simply Real Estate
Source: ARMLS,MLS#: 7022496
Facts & features
Interior
Bedrooms & bathrooms
- Bedrooms: 3
- Bathrooms: 3
- Full bathrooms: 2
- 1/2 bathrooms: 1
Heating
- Electric
Cooling
- Central Air, Ceiling Fan(s)
Appliances
- Included: Refrigerator, Built-in Microwave, Dishwasher, Electric Range
- Laundry: Inside
Features
- High Speed Internet, Granite Counters, Double Vanity, Master Downstairs, Vaulted Ceiling(s), Full Bth Master Bdrm, Separate Shwr & Tub
- Flooring: Carpet, Stone
- Has basement: No
- Number of fireplaces: 1
Interior area
- Total structure area: 2,351
- Total interior livable area: 2,351 sqft
Property
Parking
- Total spaces: 4
- Parking features: Garage Door Opener, Direct Access
- Garage spaces: 2
- Uncovered spaces: 2
Features
- Stories: 2
- Patio & porch: Covered
- Spa features: None
- Fencing: Block
- Has view: Yes
- View description: Mountain(s)
Lot
- Size: 5,994 Square Feet
- Features: North/South Exposure, Dirt Back, Gravel/Stone Front, Grass Front
Details
- Parcel number: 30179866
Construction
Type & style
- Home type: SingleFamily
- Architectural style: Contemporary
- Property subtype: Single Family Residence
Materials
- Stucco, Wood Frame, Painted
- Roof: Tile
Condition
- Year built: 1987
Utilities & green energy
- Sewer: Public Sewer
- Water: City Water
Community & HOA
Community
- Features: Lake, Playground, Biking/Walking Path
- Subdivision: LAKEWOOD PARCEL 6 LT 1-127 TR A-D
HOA
- Has HOA: Yes
- Services included: Maintenance Grounds
- HOA fee: $228 semi-annually
- HOA name: Lakewood
- HOA phone: 602-957-9191
Location
- Region: Phoenix
Financial & listing details
- Price per square foot: $212/sqft
- Tax assessed value: $439,200
- Annual tax amount: $2,054
- Date on market: 5/14/2026
- Cumulative days on market: 90 days
- Listing terms: Cash,Conventional,FHA,VA Loan
- Ownership: Fee Simple
- Road surface type: Paved
Estimated market value
Not available
Estimated sales range
Not available
Not available
Price history
| Date | Event | Price |
|---|---|---|
| 6/25/2026 | Price change | $499,000-3.1%$212/sqft |
Source:  ARMLS #7022496 Report a problem ARMLS #7022496 Report a problem | ||
| 5/14/2026 | Listed for sale | $515,000+5.1%$219/sqft |
Source: ARMLS #7022496 Report a problem | ||
| 11/9/2021 | Sold | $490,000+2.3%$208/sqft |
Source: ARMLS #6290838 Report a problem | ||
| 10/9/2021 | Pending sale | $479,000$204/sqft |
Source: ARMLS #6290838 Report a problem | ||
| 9/29/2021 | Listed for sale | $479,000$204/sqft |
Source: ARMLS #6290838 Report a problem | ||
| 9/14/2021 | Contingent | $479,000+3%$204/sqft |
Source: ARMLS #6290838 Report a problem | ||
| 9/9/2021 | Listed for sale | $465,000+122.5%$198/sqft |
Source: ARMLS #6290838 Report a problem | ||
| 7/9/2014 | Listing removed | $1,550$1/sqft |
Source: Pride Real Estates Services, LLC Report a problem | ||
| 6/22/2014 | Listed for rent | $1,550$1/sqft |
Source: Pride Real Estates Services, LLC Report a problem | ||
| 4/8/2014 | Listing removed | $1,550$1/sqft |
Source: Pride Real Estates Services, LLC Report a problem | ||
| 2/13/2014 | Price change | $1,550+7.3%$1/sqft |
Source: Pride Real Estates Services, LLC Report a problem | ||
| 1/15/2014 | Price change | $1,445-3.3%$1/sqft |
Source: Gerson Realty & Management Company Report a problem | ||
| 11/20/2013 | Price change | $1,495-3.5%$1/sqft |
Source: Gerson Realty & Management Company Report a problem | ||
| 9/25/2013 | Listed for rent | $1,550+3.7%$1/sqft |
Source: Gerson Realty & Management Company Report a problem | ||
| 5/15/2012 | Listing removed | $209,000$89/sqft |
Source: KELLER WILLIAMS REALTY #4594312 Report a problem | ||
| 4/21/2012 | Listed for sale | $209,000$89/sqft |
Source: KELLER WILLIAMS REALTY #4594312 Report a problem | ||
| 2/23/2012 | Listing removed | $209,000$89/sqft |
Source: Keller Williams #4594312 Report a problem | ||
| 9/16/2011 | Listed for sale | $209,000+10.6%$89/sqft |
Source: Keller Williams #4594312 Report a problem | ||
| 9/9/2011 | Listing removed | $1,495$1/sqft |
Source: Gerson Realty & Management Company Report a problem | ||
| 9/2/2011 | Price change | $1,495-5.1%$1/sqft |
Source: Gerson Realty & Management Company Report a problem | ||
| 8/17/2011 | Listed for rent | $1,575$1/sqft |
Source: Gerson Realty & Management Company Report a problem | ||
| 7/25/2011 | Sold | $189,000-9.6%$80/sqft |
Source: ARMLS #4594312 Report a problem | ||
| 6/25/2011 | Price change | $209,000-7.1%$89/sqft |
Source: Keller Williams Realty Sonoran Living #4594312 Report a problem | ||
| 6/10/2011 | Price change | $225,000-10%$96/sqft |
Source: Keller Williams Realty Sonoran Living #4594312 Report a problem | ||
| 6/3/2011 | Listed for sale | $249,900$106/sqft |
Source: Keller Williams Realty Sonoran Living #4594312 Report a problem | ||
Public tax history
| Year | Property taxes | Tax assessment |
|---|---|---|
| 2025 | $2,043 +2.8% | $43,920 -3.8% |
| 2024 | $1,987 -25.2% | $45,670 +60.9% |
| 2023 | $2,655 +4.5% | $28,379 -2.5% |
| 2022 | $2,542 -15.6% | $29,110 +3.5% |
| 2021 | $3,011 +3.1% | $28,130 +3.9% |
| 2020 | $2,921 +3.2% | $27,070 +5.9% |
| 2019 | $2,831 | $25,550 +1.8% |
| 2018 | $2,831 +4.4% | $25,100 +1.6% |
| 2017 | $2,712 +10.5% | $24,710 0% |
| 2016 | $2,455 +3% | $24,720 +14.4% |
| 2015 | $2,383 | $21,600 +12.6% |
| 2014 | -- | $19,180 +15.3% |
| 2013 | -- | $16,630 -5.4% |
| 2012 | -- | $17,580 -13.2% |
| 2011 | -- | $20,260 -13% |
| 2010 | -- | $23,300 -10.8% |
| 2009 | -- | $26,110 -11.2% |
| 2008 | -- | $29,400 +4.4% |
| 2007 | -- | $28,150 +61.8% |
| 2006 | -- | $17,400 |
| 2005 | -- | $17,400 +1.5% |
| 2004 | -- | $17,150 |
| 2003 | -- | $17,150 +14.7% |
| 2002 | -- | $14,950 |
Find assessor info on the county website
Monthly payment
Est. payment
Payment breakdown
Explore the cost of this home by adjusting the details. Changes won't be saved.Climate risks
Neighborhood: Ahwatukee Foothills
Nearby schools
GreatSchools rating
- 7/10Kyrene de los Lagos SchoolGrades: PK-5Distance: 0.7 mi
- 6/10Kyrene Akimel A-al Middle SchoolGrades: 4-8Distance: 1.6 mi
- 8/10Desert Vista High SchoolGrades: 9-12Distance: 1 mi
Schools provided by the listing agent
- Elementary: Kyrene de los Lagos School
- Middle: Kyrene Akimel A-Al Middle School
- High: Desert Vista High School
- District: Kyrene Elementary District
Source: ARMLS. This data may not be complete. We recommend contacting the local school district to confirm school assignments for this home.
- $657,5004 bd3 ba2.6k sqft3910 E Amberwood Dr, Phoenix, AZ 85048Off Market

- $519,1003 bd2 ba1.8k sqft3918 E Amberwood Dr, Phoenix, AZ 85048Off Market
- $564,5004 bd2 ba2k sqft3913 E Hiddenview Dr, Phoenix, AZ 85048Off Market

- $559,8003 bd2 ba1.9k sqft3909 E Hiddenview Dr, Phoenix, AZ 85048Off Market

- $597,1003 bd2 ba1.8k sqft3906 E Amberwood Dr, Phoenix, AZ 85048Off Market
- $652,700-- bd3 ba2.6k sqft3920 E Amberwood Dr, Phoenix, AZ 85048Off Market
- $444,100-- bd2 ba1.5k sqft3905 E Hiddenview Dr, Phoenix, AZ 85048Off Market
- $517,3003 bd2 ba1.8k sqft3913 E Amberwood Dr, Phoenix, AZ 85048Off Market
A local agent can set up tours, give advice and negotiate with sellers.
Similar homes
- $534,1004 bd2 ba2k sqft4021 E AMBERWOOD Drive, Phoenix, AZ 85048For Sale
 MLS ID #7014701, Radojka Lala Smith, eXp Realty. ARMLS
 - $664,9004 bd3 ba2.7k sqft4113 E GLENHAVEN Drive, Phoenix, AZ 85048For Sale
 MLS ID #7058163, Brandon Mills, Howe Realty. ARMLS
 - $550,0004 bd3 ba2.3k sqft15215 S 14TH Place, Phoenix, AZ 85048For Sale
 MLS ID #7056632, Joanie M Mahar, Realty Executives Arizona Territory. ARMLS
 - $579,9003 bd2 ba1.9k sqft15608 S 7TH Street, Phoenix, AZ 85048For Sale
 MLS ID #7044114, Brian AJ Flatley II, eXp Realty. ARMLS
 - $485,0003 bd2 ba1.5k sqft4860 E CAPISTRANO Avenue, Phoenix, AZ 85044For SaleMLS ID #7042371, Santosh George Cherian, West USA Realty. ARMLS
- $544,9004 bd2 ba1.8k sqft4625 E LAVENDER Lane, Phoenix, AZ 85044For SaleMLS ID #7047271, Sam Servin, West USA Realty. ARMLS
- $529,9003 bd2 ba2k sqft3901 E CARTER Drive, Phoenix, AZ 85042For SaleMLS ID #7046693, Paula V Ciranni, Edge Realty, LLC. ARMLS
- $535,0004 bd2 ba1.7k sqft1743 E BRANHAM Lane, Phoenix, AZ 85042For SaleMLS ID #7064153, Lisa M McDermed, West USA Realty. ARMLS
- $464,9003 bd3 ba1.6k sqft2845 E FREMONT Road, Phoenix, AZ 85042For SaleMLS ID #7048335, Tomyal Emptage, W and Partners, LLC. ARMLS
- $585,0003 bd3 ba1.9k sqft5620 W FRYE Road, Chandler, AZ 85226For SaleMLS ID #7058856, Peggie Jean Herron-Simmons, Realty Marketing Group. ARMLS
- $485,0004 bd2 ba2k sqft1939 E ENCINAS Lane, Phoenix, AZ 85040For SaleMLS ID #7059130, Inderpreet Singh, HomeSmart. ARMLS
- $475,0003 bd2 ba1.5k sqft2653 W KNOX Road, Chandler, AZ 85224For SaleMLS ID #7051157, Louisa M Ward, West USA Realty. ARMLS
- $499,0003 bd2 ba1.8k sqft3923 S DORSEY Lane, Tempe, AZ 85282For SaleMLS ID #7056569, Charlene Bare, HomeSmart. ARMLS
- $540,0003 bd2 ba2.1k sqft638 W PASEO Way, Tempe, AZ 85283For SaleMLS ID #7047247, Tia Coates, HomeSmart. ARMLS
- $455,0003 bd2 ba1.4k sqft5130 W SARAGOSA Street, Chandler, AZ 85226For SaleMLS ID #7015655, Christian B Wangsgard, Real Broker. ARMLS
- $525,0003 bd2 ba1.4k sqft718 E Sesame Street, Tempe, AZ 85283For SaleMLS ID #7060678, Michael Ryan Mell, Close Pros Real Estate and Management. ARMLS
- $415,0004 bd2 ba1.6k sqft6450 S 46TH Way, Phoenix, AZ 85042For SaleMLS ID #7058249, Marvin Aguayo Alvarado, A.Z. & Associates. ARMLS
- $415,0003 bd2 ba1.4k sqft5211 S 43RD Place, Phoenix, AZ 85040For SaleMLS ID #7023984, Bubba Clement, Keller Williams Arizona Realty. ARMLS
- $449,0004 bd3 ba1.9k sqft6025 S 15TH Drive, Phoenix, AZ 85041For SaleMLS ID #7027804, Craig Mayer, My Home Group Real Estate. ARMLS
- $509,0003 bd2 ba1.6k sqft2162 E Loma Vista Drive, Tempe, AZ 85282For SaleMLS ID #7059360, Tom Henschen, Tom Henschen And Assoc., Inc. ARMLS
