For more information please reach out to the listing agent directly if you are not currently represented by an agent. Looking for an income generating property? You can buy this 3 bed 2 full bath duplex with an FHA loan and rent out one side to cover your mortgage. You can purchase with cash or conventional financingand rent out both sides. New construction with low matennece material makes this a turn key investment. Just buy it, put it for rent and start collecting. Great durable materials and every detail thought out. This duplex sits on almost a 1/3 of an acre and each side has their own parking. Both units are equiped with appliances, overhead lights/fans in each room. Soft close cabinets, garbage disposal, Luxury vinyl plank flooring, 9ft ceilings, washer and dryer hookup in each unit, custom Tiled showers with Niche storage and tile floors in bathrooms, Every componet in the home is new from electric to water and sewer lines, flush mount LED lighting throughout, Lots of natural light, good sized bedrooms, HVAC is a split conventional system not a heat pump-Gas is available-6inch gutters-Hardy Plank-Smart Trim that last longer its not the traditional 1x6-Crawl space is incapsulated and includes a sump pump
Active
Price cut: $5K (7/7)
$384,999
3915 N Hawthorne Ln, Indianapolis, IN 46226
3beds
2baths
--sqft
:
Get pre-qualified$2,592/mo
Multi Family, Duplex
Built in 2025
-- sqft lot
$-- Zestimate®
$--/sqft
$-- HOA
What's special
Lots of natural lightGood sized bedroomsSoft close cabinetsLuxury vinyl plank flooringTile floors in bathroomsGarbage disposal
- 83 days |
- 471 |
- 41 |
Zillow last checked:
Listing updated:
Listed by:
Barbara Whiteside 317-414-3262,
Keller Williams Indy Metro NE
Source: MIBOR as distributed by MLS GRID,MLS#: 22101845
Facts & features
Interior
Bedrooms & bathrooms
- Bedrooms: 3
- Bathrooms: 2
- Main level bathrooms: 6
Heating
- Electric, Forced Air
Cooling
- Central Air
Appliances
- Laundry: Connections All
Features
- Has basement: No
Property
Parking
- Parking features: Concrete
- Details: Unit Parking(Other)
Features
- Levels: One
- Stories: 1
- Fencing: Fenced,Partial
Lot
- Size: 0.29 Acres
- Features: City Lot, Mature Trees
Details
- Parcel number: 490715123012000401
Construction
Type & style
- Home type: MultiFamily
- Architectural style: Ranch,Traditional
- Property subtype: Multi Family, Duplex
Materials
- Cement Siding
- Foundation: Crawl Space, Block
- Roof: Asphalt
Condition
- New Construction
- New construction: Yes
- Year built: 2025
Details
- Builder name: Enrique Llc
Community & HOA
Community
- Subdivision: Puritan Realty
Location
- Region: Indianapolis
Financial & listing details
- Tax assessed value: $10,200
- Annual tax amount: $242
- Date on market: 5/14/2026
- Cumulative days on market: 85 days
- Road surface type: Asphalt
Estimated market value
Not available
Estimated sales range
Not available
Not available
Price history
| Date | Event | Price |
|---|---|---|
| 7/7/2026 | Price change | $384,999-1.3% |
Source:  MIBOR as distributed by MLS GRID #22101845 Report a problem MIBOR as distributed by MLS GRID #22101845 Report a problem | ||
| 6/11/2026 | Price change | $389,999-2.5% |
Source: MIBOR as distributed by MLS GRID #22101845 Report a problem | ||
| 5/14/2026 | Listed for sale | $399,999+2757.1% |
Source: MIBOR as distributed by MLS GRID #22101845 Report a problem | ||
| 5/20/2024 | Sold | $14,000+21.7% |
Source: MIBOR as distributed by MLS GRID #21976453 Report a problem | ||
| 5/6/2024 | Pending sale | $11,500 |
Source: MIBOR as distributed by MLS GRID #21976453 Report a problem | ||
| 4/29/2024 | Listed for sale | $11,500 |
Source: MIBOR as distributed by MLS GRID #21976453 Report a problem | ||
Public tax history
| Year | Property taxes | Tax assessment |
|---|---|---|
| 2025 | $242 +0% | $10,200 |
| 2024 | $242 +0.5% | $10,200 |
| 2023 | $241 +2.3% | $10,200 |
| 2022 | $235 | $10,200 |
| 2021 | -- | $10,200 +59.4% |
| 2020 | -- | $6,400 |
| 2019 | -- | $6,400 |
| 2018 | -- | $6,400 |
| 2017 | -- | $6,400 |
| 2016 | -- | $6,400 |
| 2014 | -- | $6,400 |
| 2013 | -- | $6,400 |
| 2012 | -- | $6,400 -61% |
| 2011 | -- | $16,400 |
| 2010 | -- | $16,400 |
| 2009 | -- | $16,400 |
| 2007 | -- | $16,400 |
Find assessor info on the county website
Monthly payment
Est. payment
Payment breakdown
Explore the cost of this home by adjusting the details. Changes won't be saved.Climate risks
Neighborhood: Devington
Nearby schools
GreatSchools rating
- 4/10Floro Torrence School 83Grades: PK-6Distance: 0.6 mi
- 5/10Arlington Community Middle SchoolGrades: 6-8Distance: 5.4 mi
- 2/10Shortridge High SchoolGrades: 9-12Distance: 4.2 mi
Schools provided by the listing agent
- Elementary: Floro Torrence School 83
- Middle: Rousseau McClellan School 91
- High: Shortridge High School
Source: MIBOR as distributed by MLS GRID. This data may not be complete. We recommend contacting the local school district to confirm school assignments for this home.
- $2,300-- bd-- ba-- sqft3911 N Hawthorne Ln, Indianapolis, IN 46226Off Market
- $146,600-- bd-- ba908 sqft3907 N Hawthorne Ln, Indianapolis, IN 46226Off Market
- $88,0003 bd2 ba2.1k sqft3913 N Hawthorne Ln, Indianapolis, IN 46226Sold
- $136,700-- bd0 ba1k sqft3901 N Hawthorne Ln, Indianapolis, IN 46226Off Market
- $191,0003 bd2 ba1.1k sqft3917 N Hawthorne Ln, Indianapolis, IN 46226Sold
- $172,800-- bd1 ba2.6k sqft3921 N Hawthorne Ln, Indianapolis, IN 46226Off Market
- $150,200-- bd0 ba1.2k sqft3902 N Irvington Ave, Indianapolis, IN 46226Off Market
- $136,800-- bd0 ba1.1k sqft3906 N Irvington Ave, Indianapolis, IN 46226Off Market
A local agent can set up tours, give advice and negotiate with sellers.
Similar homes
- $399,0006 bd5 ba3.6k sqft4315 E 42nd St, Indianapolis, IN 46226Active
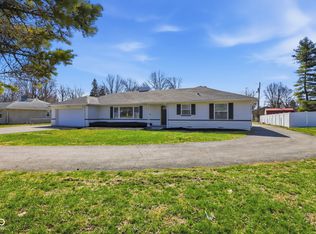 MLS ID #22088128, Nancy Mutchmore, F.C. Tucker Company. MIBOR as distributed by MLS GRID
 - $369,5003 bd2 ba2.1k sqft7806 E 71st St, Indianapolis, IN 46256Active
 MLS ID #22117371, Cynthia Shepherd McCurdy, Keller Williams Indy Metro NE. MIBOR as distributed by MLS GRID
 - $372,0004 bd3 ba3.3k sqft3735 Marrison Pl, Indianapolis, IN 46205Active
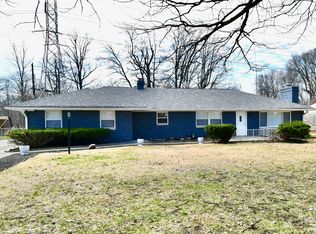 MLS ID #22089901, Gino Liongson, LLM Capital. MIBOR as distributed by MLS GRID
 - $394,9004 bd3 ba2.6k sqft7140 Avalon Trail Dr, Indianapolis, IN 46250Active
 MLS ID #22100505, Elizabeth Ewbank, Highgarden Real Estate. MIBOR as distributed by MLS GRID
 - $400,0003 bd2 ba-- sqft2030 E Maryland St, Indianapolis, IN 46201ActiveMLS ID #22100730, Lidia Casimiro Murrieta, Keller Williams Indy Metro NE. MIBOR as distributed by MLS GRID
- $350,0004 bd3 ba2.5k sqft602 N Tacoma Ave, Indianapolis, IN 46201ActiveMLS ID #22112877, Edwin Watson, Triple E Realty, LLC. MIBOR as distributed by MLS GRID
- $379,0003 bd2 ba2.2k sqft8846 Holliday Dr, Indianapolis, IN 46260ActiveMLS ID #22115657, Ashok Challa, @Home Indiana. MIBOR as distributed by MLS GRID
- $374,9003 bd4 ba2.3k sqft2034 E 12th St, Indianapolis, IN 46201ActiveMLS ID #22112607, Mitzi Delp, Go Fish Realty. MIBOR as distributed by MLS GRID
- $430,0003 bd3 ba2k sqft2523 Guilford Ave, Indianapolis, IN 46205ActiveMLS ID #22112819, Alex Hallmann, @properties. MIBOR as distributed by MLS GRID
- $369,9994 bd3 ba1.8k sqft237 Hendricks Pl, Indianapolis, IN 46201ActiveMLS ID #22117020, LaKisha Lately, Compass Indiana, LLC. MIBOR as distributed by MLS GRID
- $374,9004 bd4 ba2.3k sqft1005 Churchman Ave, Indianapolis, IN 46203ActiveMLS ID #22113873, Tyler Lingle, @properties. MIBOR as distributed by MLS GRID
- $344,9003 bd2 ba1.3k sqft9105 N Washington Blvd, Indianapolis, IN 46240ActiveMLS ID #22104521, Cindy Stockhaus, Better Homes and Gardens Real Estate Gold Key. MIBOR as distributed by MLS GRID
- $350,0003 bd3 ba2.1k sqft1821 S East St, Indianapolis, IN 46225ActiveMLS ID #22107561, Lindsey Moulton, Diversified Realty Centre. MIBOR as distributed by MLS GRID
- $415,0003 bd3 ba3.6k sqft918 N Hamilton Ave, Indianapolis, IN 46201ActiveMLS ID #22087639, Kimberly Walsh, Keller Williams Indy Metro NE. MIBOR as distributed by MLS GRID
- $389,9004 bd3 ba2.2k sqft11017 Lake Run Dr, Fishers, IN 46038ActiveMLS ID #22115382, Shun Li, United Real Estate Indpls. MIBOR as distributed by MLS GRID
- $365,0003 bd2 ba1.4k sqft11573 Creek Side Ln, Carmel, IN 46033ActiveMLS ID #22094056, Jason Rose, Keller Williams Indpls Metro N. MIBOR as distributed by MLS GRID
- $339,9004 bd2 ba1.6k sqft3209 E Loretta Dr, Indianapolis, IN 46227ActiveMLS ID #22084476, Jennifer Smith, The Stewart Home Group. MIBOR as distributed by MLS GRID
- $359,9005 bd2 ba4.2k sqft264 E Caven St, Indianapolis, IN 46225ActiveMLS ID #22109998, Candy Bair, RE/MAX Real Estate Solutions. MIBOR as distributed by MLS GRID
- $440,0006 bd4 ba-- sqft2203 Sheldon St, Indianapolis, IN 46218ActiveMLS ID #22100873, Lidia Casimiro Murrieta, Keller Williams Indy Metro NE. MIBOR as distributed by MLS GRID
- $344,5003 bd2 ba1.7k sqft1015 Sanders St, Indianapolis, IN 46203ActiveMLS ID #22103198, Charlene Gaard, No Limit Real Estate, LLC. MIBOR as distributed by MLS GRID
