A rare find in Indy! Completely renovated 4bdrm -3.5 full bath (3 full & 1/2 bath) Ranch home on almost 1/2 acre w/ a 1200 sq ft Carriage House that has 2 bdrms, Kitchen, Family room + 1 car garage. Imagine the possibilities of the Carriage House... Rental income or a Mother in Law suite, its a win, win situation! The main house is totally renovated with beautiful finishes throughout the home including stunning Fireplace in Living Room, Custom Kitchen w/ White Cabinets, breakfast bar, top of the line appliances, a spacious Sunroom and don't forget the Primary suite w/ a gorgeous bath. The Carriage house is tucked back behind the house. The circular driveway provides a separate entrance. It has a great floorplan w/ 2 spacious bdrms, Kitchen - family room area + a 1 car garage. Just a perfect floorplan for a rental or visiting family! Top of the line finishes in your home, wonderful setting w/ expansive yard plus Rental income (help pay your mortgage) it's just perfect! Great location too, close to shopping & schools.
Pending
$399,000
4315 E 42nd St, Indianapolis, IN 46226
6beds
3,602sqft
Residential, Single Family Residence
Built in 1955
0.46 Acres Lot
$-- Zestimate®
$111/sqft
$-- HOA
What's special
Spacious sunroomBreakfast bar
- 178 days
- 127
- 2
Zillow last checked:
Listing updated:
Listed by:
Nancy Mutchmore 317-459-8816,
F.C. Tucker Company,
Travis Barnes,
F.C. Tucker Company
Source: MIBOR as distributed by MLS GRID,MLS#: 22088128
Facts & features
Interior
Bedrooms & bathrooms
- Bedrooms: 6
- Bathrooms: 5
- Full bathrooms: 4
- 1/2 bathrooms: 1
- Main level bathrooms: 5
- Main level bedrooms: 6
Primary bedroom
- Level: Main
- Area: 210 Square Feet
- Dimensions: 14x15
Bedroom 2
- Level: Main
- Area: 182 Square Feet
- Dimensions: 13x14
Bedroom 3
- Level: Main
- Area: 143 Square Feet
- Dimensions: 13x11
Bedroom 4
- Level: Main
- Area: 121 Square Feet
- Dimensions: 11x11
Bedroom 5
- Level: Main
- Area: 150 Square Feet
- Dimensions: 10x15
Bedroom 6
- Level: Main
- Area: 150 Square Feet
- Dimensions: 10x15
Dining room
- Level: Main
- Area: 143 Square Feet
- Dimensions: 11x13
Family room
- Level: Main
- Area: 130 Square Feet
- Dimensions: 10x13
Kitchen
- Level: Main
- Area: 252 Square Feet
- Dimensions: 18x14
Kitchen
- Level: Main
- Area: 130 Square Feet
- Dimensions: 10x13
Living room
- Level: Main
- Area: 300 Square Feet
- Dimensions: 20x15
Sun room
- Level: Main
- Area: 176 Square Feet
- Dimensions: 16x11
Heating
- Forced Air, Natural Gas
Cooling
- Central Air
Appliances
- Included: Electric Cooktop, Dishwasher, Gas Water Heater, MicroHood, Double Oven, Refrigerator
- Laundry: Main Level
Features
- Breakfast Bar, Ceiling Fan(s), In-Law Floorplan, Walk-In Closet(s)
- Windows: Wood Work Painted
- Has basement: No
- Number of fireplaces: 1
- Fireplace features: Electric, Wood Burning
Interior area
- Total structure area: 3,602
- Total interior livable area: 3,602 sqft
Video & virtual tour
Property
Parking
- Total spaces: 3
- Parking features: Attached, Detached, Asphalt, Garage Door Opener, Garage Faces Rear
- Attached garage spaces: 3
- Details: Garage Parking Other(Finished Garage, Garage Door Opener)
Features
- Levels: One
- Stories: 1
- Patio & porch: Patio, Covered
- Fencing: Fenced,Partial
Lot
- Size: 0.46 Acres
- Features: Mature Trees, Trees-Small (Under 20 Ft)
Details
- Additional structures: Guest House
- Parcel number: 490716102001000801
- Horse amenities: None
Construction
Type & style
- Home type: SingleFamily
- Architectural style: Ranch
- Property subtype: Residential, Single Family Residence
Materials
- Brick
- Foundation: Block
Condition
- New construction: No
- Year built: 1955
Utilities & green energy
- Water: Public
Community & HOA
Community
- Subdivision: Devon Lea
HOA
- Has HOA: No
Location
- Region: Indianapolis
Financial & listing details
- Price per square foot: $111/sqft
- Tax assessed value: $234,600
- Annual tax amount: $2,352
- Date on market: 3/16/2026
- Cumulative days on market: 103 days
Estimated market value
Not available
Estimated sales range
Not available
Not available
Price history
| Date | Event | Price |
|---|---|---|
| 8/11/2026 | Pending sale | $399,000$111/sqft |
Source:  MIBOR as distributed by MLS GRID #22088128 Report a problem MIBOR as distributed by MLS GRID #22088128 Report a problem | ||
| 8/3/2026 | Listed for sale | $399,000$111/sqft |
Source: MIBOR as distributed by MLS GRID #22088128 Report a problem | ||
| 7/20/2026 | Pending sale | $399,000$111/sqft |
Source: MIBOR as distributed by MLS GRID #22088128 Report a problem | ||
| 7/14/2026 | Listed for sale | $399,000$111/sqft |
Source: MIBOR as distributed by MLS GRID #22088128 Report a problem | ||
| 6/8/2026 | Pending sale | $399,000$111/sqft |
Source: MIBOR as distributed by MLS GRID #22088128 Report a problem | ||
| 5/8/2026 | Price change | $399,000-3.6%$111/sqft |
Source: MIBOR as distributed by MLS GRID #22088128 Report a problem | ||
| 4/15/2026 | Price change | $414,000-1.4%$115/sqft |
Source: MIBOR as distributed by MLS GRID #22088128 Report a problem | ||
| 4/13/2026 | Listed for sale | $420,000$117/sqft |
Source: MIBOR as distributed by MLS GRID #22088128 Report a problem | ||
| 3/25/2026 | Pending sale | $420,000$117/sqft |
Source: MIBOR as distributed by MLS GRID #22088128 Report a problem | ||
| 3/16/2026 | Listed for sale | $420,000+121.1%$117/sqft |
Source: MIBOR as distributed by MLS GRID #22088128 Report a problem | ||
| 8/25/2025 | Sold | $190,000+26.7%$53/sqft |
Source: Public Record Report a problem | ||
| 3/10/2021 | Sold | $150,000-6.2%$42/sqft |
Source: MIBOR as distributed by MLS GRID #21748391 Report a problem | ||
| 12/15/2020 | Pending sale | $159,900$44/sqft |
Source: MIBOR REALTOR Association #21748391 Report a problem | ||
| 11/28/2020 | Price change | $159,900-5.9%$44/sqft |
Source: MIBOR REALTOR Association #21748391 Report a problem | ||
| 10/30/2020 | Price change | $169,900-5.6%$47/sqft |
Source: MIBOR REALTOR Association #21748391 Report a problem | ||
| 10/23/2020 | Listed for sale | $179,900+9%$50/sqft |
Source: MIBOR REALTOR Association #21748391 Report a problem | ||
| 7/30/2020 | Listing removed | $165,000$46/sqft |
Source: MIBOR REALTOR Association #21690154 Report a problem | ||
| 1/20/2020 | Pending sale | $165,000$46/sqft |
Source: MIBOR REALTOR Association #21690154 Report a problem | ||
| 1/20/2020 | Listed for sale | $165,000+13.8%$46/sqft |
Source: MIBOR REALTOR Association #21690154 Report a problem | ||
| 7/1/2017 | Sold | $145,000$40/sqft |
Source: MIBOR as distributed by MLS GRID #21482528 Report a problem | ||
Public tax history
| Year | Property taxes | Tax assessment |
|---|---|---|
| 2025 | $2,353 +0.6% | $234,600 +17.4% |
| 2024 | $2,338 +0.9% | $199,900 |
| 2023 | $2,317 +7.5% | $199,900 +1.4% |
| 2022 | $2,156 +27% | $197,100 +4.8% |
| 2021 | $1,698 +9.6% | $188,000 +25.9% |
| 2020 | $1,549 -1.7% | $149,300 +10.7% |
| 2019 | $1,576 -0.6% | $134,900 -0.9% |
| 2018 | $1,585 -2.7% | $136,100 +3.5% |
| 2017 | $1,629 -10.8% | $131,500 +3.5% |
| 2016 | $1,826 +6.8% | $127,100 -5.6% |
| 2014 | $1,710 -2.6% | $134,700 |
| 2013 | $1,755 | $134,700 +5.1% |
| 2012 | $1,755 | $128,200 -9.1% |
| 2011 | -- | $141,100 |
| 2010 | $1,756 -2.5% | $141,100 -2.5% |
| 2009 | $1,802 | $144,700 -7.5% |
| 2007 | -- | $156,500 +11.6% |
| 2006 | -- | $140,200 +30.1% |
| 2005 | -- | $107,800 |
| 2004 | -- | $107,800 |
| 2003 | -- | $107,800 +64.1% |
| 2002 | -- | $65,700 +200% |
| 2001 | -- | $21,900 |
| 2000 | -- | $21,900 |
Find assessor info on the county website
Monthly payment
Est. payment
Payment breakdown
Explore the cost of this home by adjusting the details. Changes won't be saved.Climate risks
Neighborhood: Forest Manor
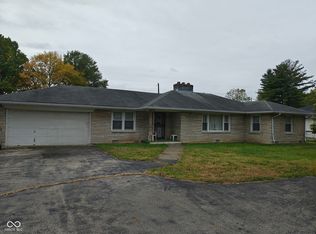
Similar homes
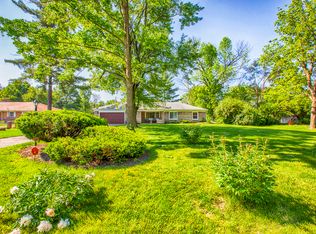
- $372,0004 bd3 ba3.3k sqft3735 Marrison Pl, Indianapolis, IN 46205Active
 MLS ID #22089901, Gino Liongson, LLM Capital. MIBOR as distributed by MLS GRID
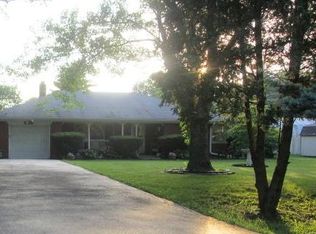
 - $329,9003 bd3 ba1.9k sqft4004 E 42nd St, Indianapolis, IN 46226Active
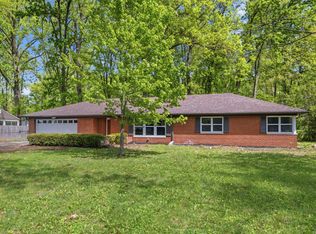 MLS ID #22102207, Lindsay Adams, Pillario Property Management LLC. MIBOR as distributed by MLS GRID
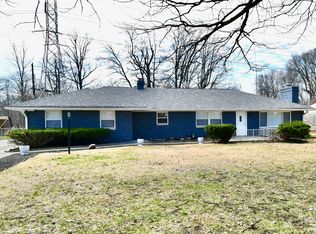
 - $335,0004 bd4 ba2.7k sqft5262 Mark Ln, Indianapolis, IN 46226Active
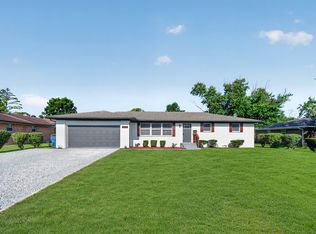 MLS ID #22114604, Jesus Moreno, HIVE Realty Group. MIBOR as distributed by MLS GRID
 - $329,0003 bd3 ba2.6k sqft6333 E 56th St, Indianapolis, IN 46226Active
 MLS ID #22106278, Karen Webster, eXp Realty, LLC. MIBOR as distributed by MLS GRID
