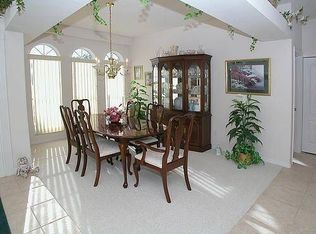
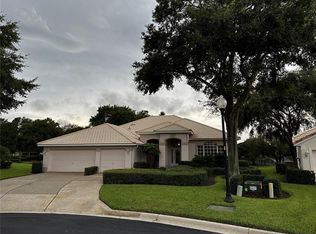
Ideally located in a popular guard gated 55+ community, with over 2700 sq. ft. of contemporary style golf living on the 13th fairway, and a 3 Car Garage sits 3916 Payton CT. This home combines the finest finishes with multiple upgrades. With this exquisite 3 Bedroom 2.5 Bath with Office/Bonus Room/Den can adapt to any lifestyle. With Laminate, Tile, and Carpeting and large windows, this home offers an open, airy floor plan with lots of natural light for your enjoyment and that is perfect for entertaining family and friends. As you walk through the front door you will be greeted with a spacious living room and formal dining room graced with high ceilings and painted in neutral colors. As you move on the modernized updated spacious kitchen you will find an abundance of wood cabinets equipped with pullout drawers and granite counter tops. The kitchen is also updated with stainless steel appliances, double door refrigerator, dishwasher, & microwave. The office/den/study has also been updated with built-in book shelves, desk, and file drawers. The heart of the home is the open, bright, and spacious family room, kitchen, and screened paver lanai that overlooks the golf course. The Lanai is perfect for great conversations while entertaining or enjoying dinner with family and friends or enjoying the Florida sunsets. The bright spacious primary bedroom with soft lighting creates a soft ambiance and has views of the Golf Course. Escape to a relaxing retreat within the ensuite with his and her sinks, garden tub and separate tiled walk in shower. This ensuite has an abundance of cabinet space. The spacious primary bedroom is graced with 2 large walk in closets. The generously proportioned guest room has a window that overlooks the golf course. The 2nd bedroom has built in’s and for extra company hosts a murphy bed and walk in closet! The 2nd Bathroom boasts 2 double sinks and a tub with shower and is strategically placed between the 2nd and 3rd bedroom. This updated golf course home boasts newer double pane windows, except for formal living and dining room front windows, AC 2024, hot water heater 2022, pavers have recently been resealed. If you love entertaining outdoors or indoors this home has one of the most beautiful views of the golf course. Kings Ridge enhances easy shopping by driving your golf cart to Publix, Restaurants, Salons, Pet Supply and Groomer, Liquor Store, Banking, Gas Station, Pizza, and Ice Cream! Discover the epitome of comfortable active lifestyle living in Kings Ridge. Kings Ridge boasts 2 Golf Courses, 3 Pools, Hot/Cold Tubs, Dry Saunas, Steam Rooms, 2 Gyms, Tennis Courts, Pickleball Courts, Bocca Ball & Shuffleboard, and Basketball Courts. The Multi-Million Dollar Club House, is the heart of activities with Entertainment, Dances, Social Events, Games, Travel Clubs, etc. The monthly maintenance fees include lawn care, home phone, maintenance and trimming of shrubs, irrigation and replacement of sprinkler heads, basic cable TV and internet, and road maintenance, and exterior painting every seven years. WELCOME TO A WELCOMING HAVEN CALLED HOME!
Pending
$519,000
3916 PAYTON COURT, CLERMONT, FL 34711
3beds
2,722sqft
Single Family Residence
Built in 1998
8,625 Square Feet Lot
$-- Zestimate®
$191/sqft
$520/mo HOA
What's special
- 78 days
- 66
- 4
Likely to sell faster than
Zillow last checked:
Listing updated:
Listed by:
Jearri Joann Bush, LLC 352-516-9291,
COLDWELL BANKER HUBBARD HANSEN 352-394-4031,
Steven Bush 407-408-0836,
COLDWELL BANKER HUBBARD HANSEN
Source: Stellar MLS,MLS#: G5114081 Originating MLS: Lake and Sumter
Originating MLS: Lake and Sumter
Facts & features
Interior
Bedrooms & bathrooms
- Bedrooms: 3
- Bathrooms: 3
- Full bathrooms: 2
- 1/2 bathrooms: 1
Rooms
- Room types: Breakfast Room Separate, Den/Library/Office, Family Room, Dining Room, Living Room, Utility Room
Primary bedroom
- Features: Ceiling Fan(s), En Suite Bathroom, Walk-In Closet(s)
- Level: First
- Area: 294 Square Feet
- Dimensions: 14x21
Bedroom 2
- Features: Ceiling Fan(s), Other, Walk-In Closet(s)
- Level: First
- Area: 132 Square Feet
- Dimensions: 12x11
Bedroom 3
- Features: Built-in Closet
- Level: First
- Area: 132 Square Feet
- Dimensions: 12x11
Primary bathroom
- Features: Dual Sinks, En Suite Bathroom, Garden Bath, Tub with Separate Shower Stall, Water Closet/Priv Toilet
- Level: First
Bathroom 2
- Features: Dual Sinks, Tub With Shower
- Level: First
Balcony porch lanai
- Level: First
- Area: 256 Square Feet
- Dimensions: 32x8
Den
- Features: Built-In Shelving, No Closet
- Level: First
- Area: 154 Square Feet
- Dimensions: 14x11
Dining room
- Features: No Closet
- Level: First
- Area: 132 Square Feet
- Dimensions: 11x12
Family room
- Features: No Closet
- Level: First
- Area: 280 Square Feet
- Dimensions: 20x14
Kitchen
- Features: Breakfast Bar, Granite Counters, Other, Pantry
- Level: First
- Area: 121 Square Feet
- Dimensions: 11x11
Living room
- Features: No Closet
- Level: First
- Area: 182 Square Feet
- Dimensions: 14x13
Heating
- Electric
Cooling
- Central Air
Appliances
- Included: Dishwasher, Disposal, Dryer, Electric Water Heater, Microwave, Refrigerator, Washer
- Laundry: Electric Dryer Hookup, Laundry Room, Washer Hookup
Features
- Ceiling Fan(s), Eating Space In Kitchen, High Ceilings, Kitchen/Family Room Combo, Open Floorplan, Solid Wood Cabinets, Stone Counters, Thermostat, Walk-In Closet(s)
- Flooring: Carpet, Ceramic Tile, Laminate
- Doors: Sliding Doors
- Windows: Window Treatments
- Has fireplace: No
Interior area
- Total structure area: 3,722
- Total interior livable area: 2,722 sqft
Video & virtual tour
Property
Parking
- Total spaces: 3
- Parking features: Driveway, Garage Door Opener
- Attached garage spaces: 3
- Has uncovered spaces: Yes
Features
- Levels: One
- Stories: 1
- Patio & porch: Covered, Front Porch, Rear Porch, Screened
- Exterior features: Irrigation System, Lighting, Rain Gutters
- Has view: Yes
- View description: Golf Course
Lot
- Size: 8,625 Square Feet
- Features: Cul-De-Sac, City Lot, Landscaped, Level, On Golf Course
- Residential vegetation: Mature Landscaping, Oak Trees, Trees/Landscaped
Details
- Parcel number: 042326050000030700
- Zoning: PUD
- Special conditions: None
Construction
Type & style
- Home type: SingleFamily
- Architectural style: Contemporary
- Property subtype: Single Family Residence
Materials
- Block, Stucco
- Foundation: Slab
- Roof: Tile
Condition
- New construction: No
- Year built: 1998
Utilities & green energy
- Sewer: Public Sewer
- Water: Public
- Utilities for property: Cable Available, Electricity Connected, Fiber Optics, Public, Sewer Connected, Underground Utilities
Community & HOA
Community
- Features: Association Recreation - Owned, Buyer Approval Required, Clubhouse, Deed Restrictions, Fitness Center, Gated Community - Guard, Golf Carts OK, Golf, Irrigation-Reclaimed Water, Pool, Sidewalks, Special Community Restrictions, Tennis Court(s), Wheelchair Access
- Pet fee: $0 monthly
- Senior community: Yes
- Subdivision: CLERMONT EAST HAMPTON AT KINGS RIDGE
HOA
- Has HOA: Yes
- Services included: 24-Hour Guard, Cable TV, Community Pool, Reserve Fund, Internet, Maintenance Structure, Maintenance Grounds, Pool Maintenance, Private Road, Recreational Facilities
- HOA fee: $520 monthly
- HOA name: Leland Management/Sam Woodget
- HOA phone: 407-906-0095
- Second HOA name: Leland Management
- Second HOA phone: 407-781-1188
Location
- Region: Clermont
Financial & listing details
- Price per square foot: $191/sqft
- Tax assessed value: $422,366
- Annual tax amount: $4,201
- Date on market: 6/28/2026
- Cumulative days on market: 32 days
- Listing terms: Cash,Conventional,VA Loan
- Ownership: Fee Simple
- Total actual rent: 0
- Electric utility on property: Yes
- Road surface type: Paved, Asphalt
Estimated market value
Not available
Estimated sales range
Not available
Not available
Price history
| Date | Event | Price |
|---|---|---|
| 7/1/2026 | Pending sale | $519,000$191/sqft |
Source:  Stellar MLS #G5114081 Report a problem Stellar MLS #G5114081 Report a problem | ||
| 6/28/2026 | Listed for sale | $519,000+85.4%$191/sqft |
Source: Stellar MLS #G5114081 Report a problem | ||
| 3/3/2015 | Sold | $280,000-3.1%$103/sqft |
Source: Public Record Report a problem | ||
| 1/23/2015 | Listed for sale | $289,000+15.6%$106/sqft |
Source: Watson Realty Corp #G4807942 Report a problem | ||
| 4/7/2003 | Sold | $250,000$92/sqft |
Source: Public Record Report a problem | ||
Public tax history
| Year | Property taxes | Tax assessment |
|---|---|---|
| 2025 | $4,201 +0.9% | $293,250 +2.9% |
| 2024 | $4,163 +2% | $284,990 +3% |
| 2023 | $4,084 +3.1% | $276,690 +3% |
| 2022 | $3,962 +6% | $268,640 +3% |
| 2021 | $3,738 +0.9% | $260,821 +1.4% |
| 2020 | $3,706 -2% | $257,220 +2.3% |
| 2019 | $3,782 +4.1% | $251,437 +1.9% |
| 2018 | $3,634 | $246,749 +2.1% |
| 2017 | $3,634 +1.8% | $241,674 |
| 2016 | $3,569 -1.9% | $241,674 +13.7% |
| 2015 | $3,640 +16.4% | $212,543 +0.8% |
| 2014 | $3,128 +5.9% | $210,857 +1.5% |
| 2013 | $2,952 +2.2% | $207,741 |
| 2012 | $2,889 -6.6% | $207,741 -5.4% |
| 2011 | $3,092 -9.2% | $219,645 -6.4% |
| 2010 | $3,403 -2.3% | $234,642 -2% |
| 2009 | $3,483 +0.2% | $239,417 +0.1% |
| 2008 | $3,476 -5.4% | $239,178 +3% |
| 2007 | $3,676 -6.8% | $232,212 +2.5% |
| 2006 | $3,944 +2% | $226,549 +3% |
| 2005 | $3,867 +3% | $219,951 |
| 2004 | $3,754 +4.2% | -- |
| 2003 | $3,602 +2.6% | $213,545 +8.9% |
| 2002 | $3,511 +6.9% | $196,145 +1.6% |
| 2001 | $3,284 +3.3% | $193,057 +2.4% |
| 2000 | $3,179 | $188,557 |
Find assessor info on the county website
Monthly payment
Est. payment
Payment breakdown
Explore the cost of this home by adjusting the details. Changes won't be saved.Climate risks
Neighborhood: 34711

Similar homes
- $520,0003 bd3 ba2.5k sqft2892 SANDY CAY STREET, CLERMONT, FL 34711For Sale
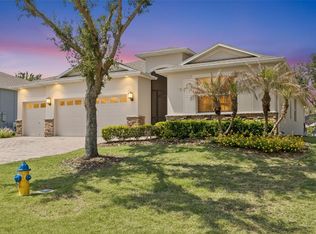
 MLS ID #O6403969, Patti Kincaid, BHHS FLORIDA REALTY. Stellar MLS
 - $495,0003 bd3 ba2.5k sqft2823 MAYPORT STREET, CLERMONT, FL 34711For Sale
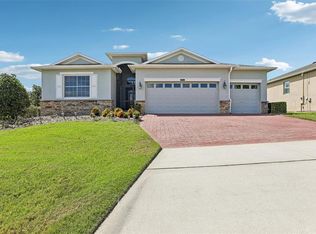 MLS ID #O6434522, Jo Holton, REDFIN CORPORATION. Stellar MLS
 - $479,8994 bd3 ba2.2k sqft3831 SANIBEL STREET, CLERMONT, FL 34711For Sale
 MLS ID #G5116036, Cheryl Glover, KELLER WILLIAMS ELITE PARTNERS III REALTY. Stellar MLS
 - $499,9003 bd2 ba2.1k sqft2876 SANDY CAY STREET, CLERMONT, FL 34711For Sale
 MLS ID #O6386650, Patti Kincaid, BHHS FLORIDA REALTY. Stellar MLS
 - $439,9003 bd2 ba2.1k sqft4010 HAMMERSMITH DRIVE, CLERMONT, FL 34711For SaleMLS ID #G5114839, Jearri Joann Bush, LLC, COLDWELL BANKER HUBBARD HANSEN. Stellar MLS
- $589,0004 bd3 ba2.2k sqft2648 VALIANT DRIVE, CLERMONT, FL 34711For SaleMLS ID #O6431321, Erica Diaz, HOMEVEST REALTY. Stellar MLS
- $339,9002 bd2 ba1.9k sqft3734 HASTING LANE, CLERMONT, FL 34711For SaleMLS ID #G5108857, Jearri Joann Bush, LLC, COLDWELL BANKER HUBBARD HANSEN. Stellar MLS
- $424,9003 bd3 ba1.9k sqft10217 SPRING MOSS AVENUE, CLERMONT, FL 34711For SaleMLS ID #G5116451, Kirsty Pitts, OLYMPUS EXECUTIVE REALTY INC. Stellar MLS
- $316,5003 bd2 ba1.5k sqft3605 WESTERHAM DR, CLERMONT, FL 34711For SaleMLS ID #G5113235, Monique McGuire, MONIQUE MCGUIRE REALTY INC. Stellar MLS
- $635,0003 bd3 ba2.1k sqft12728 CYNTHIA LANE, CLERMONT, FL 34715For SaleMLS ID #O6427578, Dana Vander Meer, BLUE MARLIN REAL ESTATE. Stellar MLS
- $700,0004 bd3 ba2.7k sqft16451 GOOD HEARTH BOULEVARD, CLERMONT, FL 34711For SaleMLS ID #G5111118, Dawn Giachetti, PREMIER SOTHEBYS INT'L REALTY. Stellar MLS
- $349,0002 bd2 ba1.7k sqft3003 PINNACLE COURT, CLERMONT, FL 34711For SaleMLS ID #G5113939, Margaret Harrington, WEICHERT REALTORS-HALLMARK PR. Stellar MLS
- $620,0003 bd3 ba2.3k sqft1197 ESPERANZA RIDGE ROAD, CLERMONT, FL 34715For SaleMLS ID #O6435455, Mike Mondello, RE/MAX SELECT GROUP. Stellar MLS
- $450,0004 bd2 ba2k sqft831 FORESTWOOD DR, MINNEOLA, FL 34715For SaleMLS ID #G5114771, Monique McGuire, MONIQUE MCGUIRE REALTY INC. Stellar MLS
- $488,0003 bd2 ba2.5k sqft20554 QUEEN ALEXANDRA DRIVE, LEESBURG, FL 34748For SaleMLS ID #G5115717, Debra Askew, COLDWELL BANKER VANGUARD EDGE REALTY. Stellar MLS
- $425,0004 bd3 ba2.8k sqft16337 SAINT AUGUSTINE STREET, CLERMONT, FL 34714For SaleMLS ID #O6412586, David Dorman, CENTURY 21 CARIOTI. Stellar MLS
- $525,0006 bd4 ba2.8k sqft9026 PAOLOS PLACE, KISSIMMEE, FL 34747For SaleMLS ID #S5153313, Gene May Sandobal, RE/MAX HERITAGE. Stellar MLS
- $575,0004 bd3 ba2.2k sqft14542 BLACK CHERRY TRAIL, WINTER GARDEN, FL 34787For SaleMLS ID #O6410574, Angela Worachek PLLC, DALTON WADE INC. Stellar MLS
- $440,0003 bd2 ba1.8k sqft2505 ARRAN CT, CLERMONT, FL 34714For SaleMLS ID #G5112126, Linda Killoran, DANA REALTY GROUP, LLC. Stellar MLS
- $490,0005 bd3 ba2.1k sqft148 BELFRY DRIVE, DAVENPORT, FL 33897For SaleMLS ID #G5116511, Michael Huculak, PREFERRED RE BROKERS III. Stellar MLS
