Beautifully maintained and move-in ready, this exceptional Hillcrest at Wellington home offers 3,656 square feet, 4 bedrooms, 3.5 baths, a dedicated office, media room, beach-entry style pool with waterfall, and an oversized 3-car garage. Set on a rare oversized .37 acre lot backing to a greenbelt, the property is distinguished by mature landscaping and a magnificent oak tree whose broad canopy creates exceptional shade, privacy and a beautiful backyard setting. Inside, the kitchen opens to the dramatic two-story living room, anchored by a substantial floor-to-ceiling stone gas fireplace with hearth and flanked by custom built-ins. The kitchen features custom wood cabinetry, a large island, granite countertops, copper farm sink, stainless steel appliances, gas cooktop, double ovens and a convenient pot filler. Wood flooring, plantation shutters and extensive millwork carry throughout , while walls of windows overlook the backyard and bring in abundant natural light. A private study with French doors provides dedicated work-from-home space. The first-floor primary suite offers a quiet retreat, while upstairs includes three additional bedrooms, a Jack-and-Jill bath and spacious media room. The large utility room features built-in cabinetry, granite countertop and a utility sink. An oversized 3-car garage and long side-facing driveway provide excellent parking, storage and added separation from street. The backyard is a standout, with pool, lush landscaping, greenbelt views and the impressive mature oak creating a setting that is difficult to replicate. Hillcrest at Wellington residents enjoy community pools, fitness facilities, tennis and pickleball courts, parks, greenbelts and miles of walking and jogging trails. Convenient to Lake Grapevine, shopping, dining and DFW Airport, this is a rare opportunity to own a beautifully cared-for home on one of the neighborhood’s most distinctive lots. Brand new (Oct 2026) CertainTeed impact resistant and fire resistant roof!
Under contract
$899,000
3917 Ashburton Way, Flower Mound, TX 75022
4beds
3,656sqft
Single Family Residence
Built in 1998
0.37 Acres Lot
$-- Zestimate®
$246/sqft
$85/mo HOA
What's special
Dedicated officeStainless steel appliancesGranite countertopsMedia roomMature landscapingDouble ovensGas cooktop
- 20 days
- 1,106
- 118
Likely to sell faster than
Zillow last checked:
Listing updated:
Listed by:
Susan Georgeson 0565422 972-832-1943,
Compass RE Texas, LLC. 214-814-8100
Source: NTREIS,MLS#: 21398821
Facts & features
Interior
Bedrooms & bathrooms
- Bedrooms: 4
- Bathrooms: 4
- Full bathrooms: 3
- 1/2 bathrooms: 1
Primary bedroom
- Features: Closet Cabinetry, Ceiling Fan(s), Dual Sinks, Double Vanity, En Suite Bathroom, Jetted Tub, Separate Shower
- Level: First
- Dimensions: 20 x 16
Bedroom
- Features: Walk-In Closet(s)
- Level: Second
- Dimensions: 16 x 11
Bedroom
- Features: Walk-In Closet(s)
- Level: Second
- Dimensions: 14 x 14
Bedroom
- Features: Walk-In Closet(s)
- Level: Second
- Dimensions: 16 x 12
Breakfast room nook
- Level: First
- Dimensions: 16 x 11
Dining room
- Level: First
- Dimensions: 13 x 12
Kitchen
- Features: Built-in Features, Eat-in Kitchen, Kitchen Island, Pantry, Pot Filler, Stone Counters, Walk-In Pantry
- Level: First
- Dimensions: 13 x 12
Living room
- Features: Built-in Features, Ceiling Fan(s), Fireplace
- Level: First
- Dimensions: 20 x 15
Media room
- Features: Built-in Features, Ceiling Fan(s)
- Level: Second
- Dimensions: 25 x 18
Office
- Features: Ceiling Fan(s)
- Level: First
- Dimensions: 12 x 11
Heating
- Central, Natural Gas
Cooling
- Central Air, Electric
Appliances
- Included: Some Gas Appliances, Double Oven, Dishwasher, Electric Oven, Gas Cooktop, Disposal, Gas Range, Gas Water Heater, Microwave, Plumbed For Gas, Water Purifier
- Laundry: Laundry in Utility Room
Features
- Built-in Features, Chandelier, Decorative/Designer Lighting Fixtures, Double Vanity, Eat-in Kitchen, Granite Counters, Kitchen Island, Open Floorplan, Pantry, Cable TV
- Flooring: Carpet, Ceramic Tile, Hardwood
- Windows: Bay Window(s), Shutters, Window Coverings
- Has basement: No
- Number of fireplaces: 1
- Fireplace features: Gas Log, Gas Starter, Stone, Wood Burning
Interior area
- Total interior livable area: 3,656 sqft
Video & virtual tour
Property
Parking
- Total spaces: 3
- Parking features: Driveway, Garage, Garage Door Opener, Garage Faces Side
- Attached garage spaces: 3
Features
- Levels: Two
- Stories: 2
- Pool features: Gunite, In Ground, Pool, Pool Sweep, Waterfall, Water Feature, Community
- Fencing: Wood
Lot
- Size: 0.37 Acres
- Features: Greenbelt
Details
- Additional structures: Pergola
- Parcel number: R195709
Construction
Type & style
- Home type: SingleFamily
- Architectural style: Traditional,Detached
- Property subtype: Single Family Residence
Materials
- Brick
- Roof: Composition
Condition
- Resale
- Year built: 1998
Utilities & green energy
- Sewer: Public Sewer
- Water: Public
- Utilities for property: Sewer Available, Water Available, Cable Available
Community & HOA
Community
- Features: Clubhouse, Fitness Center, Playground, Park, Pickleball, Pool, Tennis Court(s), Trails/Paths
- Subdivision: Hillcrest At Wellington Ph 1
HOA
- Has HOA: Yes
- Services included: All Facilities, Association Management
- HOA fee: $508 semi-annually
- HOA name: Wellington Hoa
- HOA phone: 972-874-8483
Location
- Region: Flower Mound
Financial & listing details
- Price per square foot: $246/sqft
- Tax assessed value: $687,000
- Annual tax amount: $11,589
- Date on market: 10/1/2026
- Cumulative days on market: 20 days
- Listing terms: Cash,Conventional,FHA,VA Loan
- Exclusions: Any and all personal belongings NOT considered a Fixture.
Estimated market value
Not available
Estimated sales range
Not available
Not available
Price history
| Date | Event | Price |
|---|---|---|
| 10/12/2026 | Contingent | $899,000$246/sqft |
Source: NTREIS #21398821 Report a problem | ||
| 10/1/2026 | Listed for sale | $899,000$246/sqft |
Source: NTREIS #21398821 Report a problem | ||
Public tax history
| Year | Property taxes | Tax assessment |
|---|---|---|
| 2025 | $9,479 +4% | $685,300 +10% |
| 2024 | $9,116 +0.3% | $623,000 +0.6% |
| 2023 | $9,085 -6.5% | $619,476 +10% |
| 2022 | $9,715 +2% | $563,160 +10% |
| 2021 | $9,524 -50.2% | $511,964 +2.4% |
| 2020 | $19,132 +1% | $500,000 +1.6% |
| 2019 | $18,939 +99.6% | $492,000 +3.6% |
| 2018 | $9,490 +6.9% | $475,000 -0.3% |
| 2017 | $8,873 | $476,358 +8.8% |
| 2016 | $8,873 +15.3% | $437,899 +10% |
| 2015 | $7,698 | $398,090 +10% |
| 2014 | $7,698 | $361,900 +10% |
| 2013 | $7,698 | $329,000 -12.9% |
| 2012 | -- | $377,924 -2.6% |
| 2011 | -- | $388,000 -2% |
| 2010 | -- | $396,000 +10% |
| 2009 | -- | $360,000 -2.4% |
| 2007 | $8,176 +3.9% | $368,937 +11.9% |
| 2006 | $7,867 +1.1% | $329,773 +1.4% |
| 2005 | $7,785 | $325,341 -2.3% |
| 2004 | -- | $332,843 -2.5% |
| 2003 | -- | $341,550 +2.2% |
| 2002 | -- | $334,117 +5.4% |
| 2001 | -- | $317,000 |
Find assessor info on the county website
Monthly payment
Est. payment
Payment breakdown
Explore the cost of this home by adjusting the details. Changes won't be saved.Climate risks
Neighborhood: Wellington
Nearby schools
Schools provided by the listing agent
- Elementary: Wellington
- Middle: Mckamy
- High: Flower Mound
- District: Lewisville ISD
Source: NTREIS. This data may not be complete. We recommend contacting the local school district to confirm school assignments for this home.


Similar homes
- $989,9005 bd5 ba4.2k sqft2625 Huntly Ln, Flower Mound, TX 75022For Sale
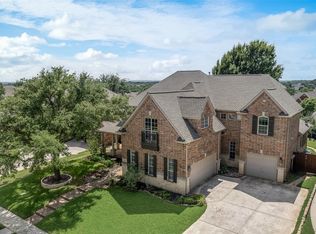 MLS ID #21416279, Erum Ali. NTREIS
- $1,000,0004 bd4 ba4.2k sqft4605 Portsmouth Ct, Flower Mound, TX 75022For Sale
 MLS ID #21393909, Kevin Allen Henry. NTREIS
- $950,0005 bd4 ba3.8k sqft3001 Autumn Sage Trl, Flower Mound, TX 75022For Sale
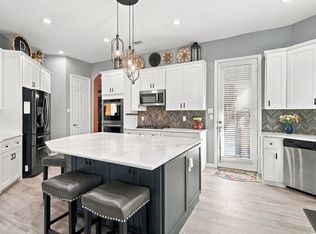 MLS ID #21404872, Kimberly Wheeler. NTREIS
- $850,0005 bd5 ba4.2k sqft4615 Wildgrove Dr, Flower Mound, TX 75022For Sale
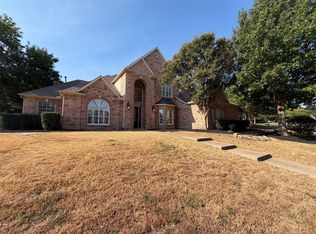 MLS ID #21407712, Amber Broadway. NTREIS
