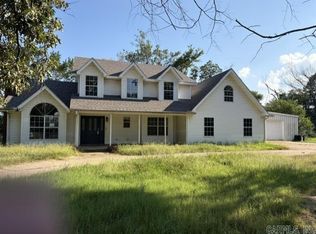
Welcome to this beautifully updated 4-bedroom, 2.5-bath home nestled in the quiet and established Rossland Hills neighborhood. With 2,553 square feet of thoughtfully designed living space, this home combines timeless charm with modern upgrades.
Inside, you’ll find hand-scraped hardwood floors throughout—no carpet anywhere. The spacious layout includes both a formal dining room and an eat-in kitchen, making it perfect for everyday living and entertaining.
The kitchen and primary bathroom have been completely renovated with granite countertops and stunning custom cabinetry extending to the ceiling, creating both beauty and abundant storage. The kitchen also features premium GE Café appliances, including a dual-fuel convection range and convection microwave.
Enjoy the comfort and efficiency of a tankless water heater serving the kitchen and primary bath. Gather around the cozy wood-burning fireplace on cool evenings, with firewood already included.
Outside, the large 0.37-acre lot offers a lush, irrigated lawn, mature landscaping, and a fully fenced backyard with plenty of room to play, relax, or entertain.
Additional features include:
4 bedrooms, 2.5 bathrooms
Two-car garage
Two large garage storage closets/work areas
Well-insulated attic with insulated pull-down access
Floored attic storage space
All-brick exterior
Irrigation system
This home has been meticulously maintained and thoughtfully updated, offering comfort, efficiency, and plenty of space both inside and out.
Pending
$369,900
3917 Towering Oaks Dr, Jonesboro, AR 72404
4beds
2,553sqft
:
Get pre-qualified$2,314/mo
SingleFamily
Built in 1998
0.37 Acres Lot
$-- Zestimate®
$145/sqft
$6/mo HOA
What's special
Two-car garageSpacious layoutLush irrigated lawnAll-brick exteriorEat-in kitchenCozy wood-burning fireplaceFormal dining room
- 66 days |
- 61 |
- 2 |
Listed by:
Property Owner (870) 219-8560
Facts & features
Interior
Bedrooms & bathrooms
- Bedrooms: 4
- Bathrooms: 3
- Full bathrooms: 2
- 1/2 bathrooms: 1
Heating
- Other, Gas
Cooling
- Central
Appliances
- Included: Dishwasher, Garbage disposal, Microwave, Range / Oven
Features
- Flooring: Tile, Hardwood
- Basement: None
- Has fireplace: Yes
Interior area
- Total interior livable area: 2,553 sqft
Property
Parking
- Total spaces: 2
- Parking features: Garage - Attached
Features
- Exterior features: Brick
Lot
- Size: 0.37 Acres
Details
- Parcel number: 0114432307700
Construction
Type & style
- Home type: SingleFamily
Materials
- masonry
- Foundation: Slab
- Roof: Asphalt
Condition
- New construction: No
- Year built: 1998
Community & HOA
HOA
- Has HOA: Yes
- HOA fee: $6 monthly
Location
- Region: Jonesboro
Financial & listing details
- Price per square foot: $145/sqft
- Tax assessed value: $337,680
- Annual tax amount: $2,258
- Date on market: 5/31/2026
Estimated market value
Not available
Estimated sales range
Not available
$2,330/mo
Price history
| Date | Event | Price |
|---|---|---|
| 7/21/2026 | Sold | $369,900$145/sqft |
Source: Public Record Report a problem | ||
| 6/8/2026 | Pending sale | $369,900$145/sqft |
Source: Owner Report a problem | ||
| 5/31/2026 | Listed for sale | $369,900$145/sqft |
Source: Owner Report a problem | ||
Public tax history
| Year | Property taxes | Tax assessment |
|---|---|---|
| 2025 | $2,258 +8% | $55,510 |
| 2024 | $2,091 -3.5% | $55,510 |
| 2023 | $2,166 -2.3% | $55,510 |
| 2022 | $2,216 -3.3% | $55,510 |
| 2021 | $2,292 | $55,510 |
| 2020 | $2,292 | $55,510 |
| 2019 | $2,292 -0.2% | $55,510 |
| 2018 | $2,297 +5.5% | $55,510 |
| 2017 | $2,176 | $55,510 +10.8% |
| 2016 | $2,176 +5.8% | $50,080 |
| 2015 | $2,056 | $50,080 |
| 2014 | $2,056 -6.9% | $50,080 |
| 2013 | $2,209 | $50,080 |
| 2012 | -- | $50,080 -2.1% |
| 2011 | -- | $51,160 |
| 2010 | -- | $51,160 +4.6% |
| 2009 | -- | $48,900 |
| 2008 | -- | $48,900 |
| 2007 | -- | $48,900 +7% |
| 2006 | -- | $45,720 |
| 2005 | -- | $45,720 +14.8% |
| 2004 | -- | $39,840 +5% |
| 2003 | -- | $37,940 |
| 2002 | -- | $37,940 |
| 2001 | -- | $37,940 |
Find assessor info on the county website
Monthly payment
Est. payment
Payment breakdown
Explore the cost of this home by adjusting the details. Changes won't be saved.Climate risks
Neighborhood: Southside
Nearby schools
GreatSchools rating
- NAFox Meadow Elementary SchoolGrades: PK-2Distance: 1 mi
- 5/10Nettleton Junior High SchoolGrades: 7-8Distance: 2.9 mi
- 3/10Nettleton High SchoolGrades: 9-12Distance: 2.8 mi
- $415,0004 bd3 ba3.2k sqft3921 Towering Oaks Dr, Jonesboro, AR 72404Sold

- $451,7004 bd4 ba3.7k sqft3913 Towering Oaks Dr, Jonesboro, AR 72404Off Market

- $331,0004 bd2 ba2.7k sqft3916 Towering Oaks Dr, Jonesboro, AR 72404Off Market
- $411,4004 bd3 ba3.1k sqft3920 Towering Oaks, Jonesboro, AR 72404Sold

- $449,0005 bd3 ba3.1k sqft3920 Towering Oaks Dr, Jonesboro, AR 72404Sold
- $437,500-- bd3 ba3.9k sqft3912 Towering Oaks Dr, Jonesboro, AR 72404Off Market
- $519,900-- bd3 ba3.2k sqft3912 Thousand Oaks Dr, Jonesboro, AR 72404Off Market
- $553,8004 bd5 ba4.1k sqft3916 Thousand Oaks Dr, Jonesboro, AR 72404Off Market
A local agent can set up tours, give advice and negotiate with sellers.
Similar homes
- $374,2204 bd3 ba2.6k sqft1800 Fox Meadow Ln, Jonesboro, AR 72404For Sale

 MLS ID #26021069, Christopher J Carr, HomeZu By Simple Choice. CARMLS
 - $329,9003 bd3 ba2.3k sqft4011 Forest Hill Rd, Jonesboro, AR 72404For Sale
 MLS ID #26030693, Sonya L Sanders, ERA Doty Real Estate. CARMLS
 - $269,9004 bd3 ba2.6k sqft2907 Planters Dr, Jonesboro, AR 72404For Sale
 MLS ID #26031611, Gina R. Miller, The Gina Miller Realty Company. CARMLS
 - $335,0004 bd3 ba2.5k sqft3308 Bonnie Cir, Jonesboro, AR 72404For Sale
 MLS ID #26024367, Dennis Burks, Crye-Leike Realtors Jonesboro. CARMLS
 - $337,0006 bd4 ba3.3k sqft4100 Renee Dr, Jonesboro, AR 72404For SaleMLS ID #26019916, Rick McKenzie, Crye-Leike Realtors Jonesboro. CARMLS
- $360,0003 bd3 ba2.6k sqft1013 Brownstone Dr, Jonesboro, AR 72404For SaleMLS ID #26020914, Rick McKenzie, Crye-Leike Realtors Jonesboro. CARMLS
- $384,9004 bd3 ba3.5k sqft4600 Stillwater Ct, Jonesboro, AR 72404For SaleMLS ID #26022594, Amanda Hood, IMAGE Realty. CARMLS
- $359,9004 bd3 ba2.3k sqft2711 Wood St, Jonesboro, AR 72401For SaleMLS ID #26027886, Kevin W Kercheval, Coldwell Banker Village Communities. CARMLS
- $388,8005 bd4 ba3k sqft(Undisclosed Address), Jonesboro, AR 72404For SaleMLS ID #26027874, Sherlyn Blackwell, Arkansas Elite Realty. CARMLS
- $419,9004 bd4 ba2.5k sqft5024 Rockport Dr, Jonesboro, AR 72404For SaleMLS ID #26031105, Andrea L Duckert, Compass Rose Realty. CARMLS
- $359,9004 bd3 ba2.1k sqft1985 Windy Ln, Jonesboro, AR 72404For SaleMLS ID #26023648, Kimberly Stem, Coldwell Banker Village Communities. CARMLS
- $355,0004 bd2 ba1.9k sqft3709 Jaxon Ln, Jonesboro, AR 72404For SaleMLS ID #10130787, Beth Crockett, Mark Morris Realty. Northeast Arkansas BOR
- $324,9004 bd3 ba2k sqft5457 Viney Creek Cv, Jonesboro, AR 72404For SaleMLS ID #26026770, Christina Ferguson, Ferguson Realty Group. CARMLS
- $275,0004 bd3 ba2.6k sqft5227 Harrisburg Rd, Jonesboro, AR 72404For SaleMLS ID #10130946, Hannah Sills, Coldwell Banker/Village Comm. Northeast Arkansas BOR
- $324,9003 bd2 ba2.1k sqft1512 Sullivan Cir, Jonesboro, AR 72404For SaleMLS ID #10130741, Josh Olson, Jonesboro Realty Company. Northeast Arkansas BOR
- $349,9003 bd2 ba2.6k sqft2405 Granite Pointe, Jonesboro, AR 72404For SaleMLS ID #26016748, Abby J Lee, Coldwell Banker Village Communities. CARMLS
- $384,9005 bd3 ba2.3k sqft1984 Windy Ln, Jonesboro, AR 72404For SaleMLS ID #10129523, Kathy Humphrey, Century 21 Portfolio. Northeast Arkansas BOR
- $325,1203 bd3 ba2k sqft1938 Paula Dr, Jonesboro, AR 72404For SaleMLS ID #10129660, Haige Ding, Century 21 Portfolio. Northeast Arkansas BOR
- $219,9003 bd2 ba1.4k sqft2006 Wingate Dr, Jonesboro, AR 72404For SaleMLS ID #10131401, Rob Spencer, New Horizon Real Estate. Northeast Arkansas BOR
- $299,9003 bd3 ba2.5k sqft1800 Covey Dr, Jonesboro, AR 72404For SaleMLS ID #26026500, Dustin White, Dustin White Realty. CARMLS
