Classic c. 1920 Chevy Chase farmhouse with exceptional scale, an incredibly smart use of space, and a location that puts the best of the neighborhood just outside your door. Set at 3925 McKinley Street NW, just a block and a half from the shops and restaurants along Connecticut Avenue and only a few blocks from Friendship Heights, this is a home that feels both wonderfully spacious and remarkably connected. A gracious columned front porch opens to a center-hall foyer and a main level made for both entertaining and everyday living. Generously scaled living and dining rooms provide plenty of room to gather, while original hardwood floors, crown molding, and a white-brick fireplace bring warmth and character. French doors open from the living room to a window-filled den/reading room—a cozy counterpoint to the home's larger entertaining spaces and an ideal spot to unwind. The bright kitchen features granite counters, a center island, gas cooking, skylight, and built-in breakfast banquette, with direct access to a large rear deck. Beyond the deck is additional green space, while the home's nicely sized front and side yards provide even more outdoor breathing room. Upstairs, the thoughtful floor plan continues with four genuinely well-proportioned bedrooms and excellent natural light throughout. The primary suite includes an en-suite bath, walk-in closet, sunny sitting bay, and the unexpected luxury of a dedicated home office tucked just off the bedroom—private, convenient, and brilliantly placed for working from home. Three additional bedrooms are all comfortably sized and share a full hall bath. And there is still room to grow. A walk-up attic is begging for transformation into additional living space, while the full-height, approximately 1,089-square-foot lower level offers tremendous possibilities. With excellent ceiling height and walkout access, it could become an expansive family room, guest suite, home gym, studio, or potentially a separate guest apartment. Central A/C and a one-car garage complete the package. And the location is hard to beat: just 1.5 blocks to Connecticut Avenue and neighborhood favorites including the Avalon Theatre, Macon Bistro, Little Beast, BirdSong, and Wheelhouse, with Friendship Heights Metro, Whole Foods, Trader Joe’s, shopping, dining, and everyday conveniences just a few blocks away. Spacious without feeling oversized, full of natural light, and exceptionally well planned, 3925 McKinley Street NW is a lovely Chevy Chase home with the character of the 1920s, the spaces people want today, and extraordinary potential for what comes next.
Pending
$1,350,000
3925 McKinley St NW, Washington, DC 20015
4beds
2,178sqft
Single Family Residence
Built in 1920
4,356 Square Feet Lot
$1,367,900 Zestimate®
$620/sqft
$-- HOA
What's special
One-car garageOriginal hardwood floorsCenter-hall foyerBright kitchenWhite-brick fireplaceGranite countersExceptionally well planned
- 20 days
- 1,230
- 120
Likely to sell faster than
Zillow last checked:
Listing updated:
Listed by:
Mark Meyerdirk 202-489-6150,
Urban Brokers, LLC
Source: Bright MLS,MLS#: DCDC2284436
Facts & features
Interior
Bedrooms & bathrooms
- Bedrooms: 4
- Bathrooms: 3
- Full bathrooms: 2
- 1/2 bathrooms: 1
- Main level bathrooms: 1
Basement
- Area: 1089
Heating
- Radiator, Natural Gas
Cooling
- Central Air, Electric
Appliances
- Included: Dishwasher, Disposal, Refrigerator, Oven/Range - Gas, Washer, Dryer, Gas Water Heater
Features
- Attic, Crown Molding, Dining Area, Floor Plan - Traditional, Formal/Separate Dining Room, Eat-in Kitchen, Kitchen - Table Space
- Flooring: Wood
- Basement: Walk-Out Access,Unfinished
- Number of fireplaces: 1
- Fireplace features: Wood Burning
Interior area
- Total structure area: 3,267
- Total interior livable area: 2,178 sqft
- Finished area above ground: 2,178
Property
Parking
- Total spaces: 2
- Parking features: Garage Faces Side, Attached, Off Street
- Attached garage spaces: 1
Accessibility
- Accessibility features: None
Features
- Levels: Three
- Stories: 3
- Pool features: None
- Has view: Yes
- View description: Trees/Woods
Lot
- Size: 4,356 Square Feet
- Features: Corner Lot, Urban Land Not Rated
Details
- Additional structures: Above Grade
- Parcel number: 1746//0011
- Zoning: RESIDENTIAL
- Special conditions: Standard
Construction
Type & style
- Home type: SingleFamily
- Architectural style: Colonial,Farmhouse/National Folk
- Property subtype: Single Family Residence
Materials
- Wood Siding, Brick
- Foundation: Block
- Roof: Shingle
Condition
- New construction: No
- Year built: 1920
- Major remodel year: 2000
Utilities & green energy
- Sewer: Public Sewer
- Water: Public
Community & HOA
Community
- Subdivision: Chevy Chase
HOA
- Has HOA: No
Location
- Region: Washington
Financial & listing details
- Price per square foot: $620/sqft
- Tax assessed value: $1,276,110
- Annual tax amount: $9,563
- Date on market: 9/22/2026
- Listing agreement: Exclusive Right To Sell
- Listing terms: Conventional,FHA,VA Loan,Cash
- Ownership: Fee Simple
Estimated market value
$1,367,900
$1.30M - $1.44M
$5,572/mo
Price history
| Date | Event | Price |
|---|---|---|
| 9/25/2026 | Pending sale | $1,350,000$620/sqft |
Source:  Bright MLS #DCDC2284436 Report a problem Bright MLS #DCDC2284436 Report a problem | ||
| 9/22/2026 | Listed for sale | $1,350,000$620/sqft |
Source: Bright MLS #DCDC2284436 Report a problem | ||
Public tax history
| Year | Property taxes | Tax assessment |
|---|---|---|
| 2026 | $9,563 +119.6% | $1,262,700 +3.7% |
| 2025 | $4,355 +1.7% | $1,218,170 +2.6% |
| 2024 | $4,281 +1.7% | $1,187,050 +6% |
| 2023 | $4,210 +1.4% | $1,119,610 +6.1% |
| 2022 | $4,150 +3.1% | $1,055,150 +2.5% |
| 2021 | $4,025 +4.9% | $1,029,390 +5.2% |
| 2020 | $3,836 -49.1% | $978,270 +1.8% |
| 2018 | $7,542 +0.8% | $960,590 +0.9% |
| 2017 | $7,479 +3.6% | $952,380 +3.4% |
| 2016 | $7,222 +7% | $921,290 +6.4% |
| 2015 | $6,751 +103.2% | $865,690 +1.6% |
| 2014 | $3,323 -49.1% | $852,020 +1.8% |
| 2013 | $6,524 -0.4% | $836,660 -0.2% |
| 2012 | $6,551 | $838,260 |
| 2011 | $6,551 +20.8% | $838,260 +2.3% |
| 2010 | $5,426 +10% | $819,040 -5.4% |
| 2009 | $4,932 +15.3% | $865,810 +6.6% |
| 2007 | $4,278 +5.2% | $812,250 +6.6% |
| 2006 | $4,065 +0.4% | $762,090 +14.4% |
| 2005 | $4,049 +12% | $666,140 +6.3% |
| 2004 | $3,615 +12% | $626,930 +71.2% |
| 2003 | $3,228 +4.4% | $366,198 +4% |
| 2002 | $3,093 +4.6% | $352,155 +4.2% |
| 2001 | $2,958 | $338,112 |
Find assessor info on the county website
Monthly payment
Est. payment
Payment breakdown
Explore the cost of this home by adjusting the details. Changes won't be saved.Climate risks
Neighborhood: Chevy Chase
Nearby schools
Schools provided by the listing agent
- Elementary: Lafayette
- Middle: Deal
- High: Jackson-reed
- District: District Of Columbia Public Schools
Source: Bright MLS. This data may not be complete. We recommend contacting the local school district to confirm school assignments for this home.
- $1,154,2004 bd3 ba1.9k sqft3923 McKinley St NW, Washington, DC 20015Off Market
- $1,574,8005 bd3 ba2.4k sqft3921 McKinley St NW, Washington, DC 20015Off Market
- $1,777,9005 bd2 ba2.6k sqft3937 McKinley St NW, Washington, DC 20015Off Market
- $1,041,4002 bd1 ba1.6k sqft3919 McKinley St NW, Washington, DC 20015Off Market
Similar homes
- $1,349,0005 bd4 ba2.5k sqft6018 Utah Ave NW, Washington, DC 20015For Sale

 MLS ID #DCDC2282866, Kimberly Cestari, Long & Foster Real Estate, Inc.. Bright MLS
 - $1,195,0003 bd2 ba1.9k sqft3803 Legation St NW, Washington, DC 20015For Sale
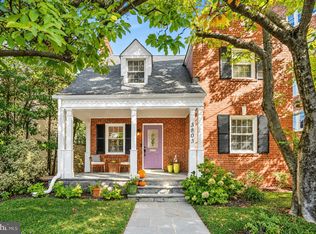 MLS ID #DCDC2280350, Marion Smith Buglione, Washington Fine Properties, LLC. Bright MLS
 - $1,295,0004 bd3 ba1.9k sqft5504 30th Pl NW, Washington, DC 20015For Sale
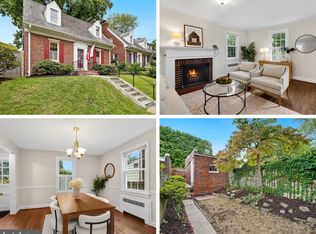 MLS ID #DCDC2284546, Peter Grimm, Berkshire Hathaway HomeServices PenFed Realty. Bright MLS
 - $1,398,0003 bd4 ba3k sqft4123 Military Rd NW, Washington, DC 20015For Sale
 MLS ID #DCDC2286686, Tatjana Bajrami, TTR Sotheby's International Realty. Bright MLS
 - $1,385,0004 bd3 ba2.2k sqft4825 Butterworth Pl NW, Washington, DC 20016For SaleMLS ID #DCDC2282602, Joanne Pinover, Washington Fine Properties, LLC. Bright MLS
- $1,200,0003 bd3 ba2.4k sqft6411 33rd St NW, Washington, DC 20015For SaleMLS ID #DCDC2269050, Eric Stewart, Long & Foster Real Estate, Inc.. Bright MLS
- $1,449,0005 bd4 ba2.3k sqft4521 Burlington Pl NW, Washington, DC 20016For SaleMLS ID #DCDC2283198, Amy Embrey, KW Metro Center. Bright MLS
- $1,150,0003 bd3 ba2k sqft4007 Fessenden St NW, Washington, DC 20016For SaleMLS ID #DCDC2286108, Melinda Estridge, Long & Foster Real Estate, Inc.. Bright MLS
- $1,200,0003 bd3 ba3.1k sqft6912 Greenvale St NW, Washington, DC 20015For SaleMLS ID #DCDC2282884, Sherri Earman, RLAH @properties. Bright MLS
- $1,649,0005 bd4 ba2.8k sqft3155 Upland Ter NW, Washington, DC 20015For SaleMLS ID #DCDC2279872, Kimberly Cestari, Long & Foster Real Estate, Inc.. Bright MLS
- $1,300,0004 bd2 ba2.1k sqft7314 Delfield St, Chevy Chase, MD 20815For SaleMLS ID #MDMC2251674, James Koppersmith, Corcoran McEnearney. Bright MLS
- $1,239,0003 bd2 ba2.1k sqft4811 Yuma St NW, Washington, DC 20016For SaleMLS ID #DCDC2285904, Mr. Eric Liu, RE/MAX Professionals. Bright MLS
- $1,300,0003 bd3 ba2.2k sqft4705 Morgan Dr, Chevy Chase, MD 20815For SaleMLS ID #MDMC2252148, Delilah Dane, Redfin Corp. Bright MLS
- $1,449,9003 bd3 ba2.1k sqft4523 Nebraska Ave NW, Washington, DC 20016For SaleMLS ID #DCDC2277358, Lina Criales-McAuliffe, RLAH @properties. Bright MLS
- $1,195,0003 bd3 ba2.6k sqft4801 Nebraska Ave NW, Washington, DC 20016For SaleMLS ID #DCDC2267172, Kimberly Cestari, Long & Foster Real Estate, Inc.. Bright MLS
- $1,400,0003 bd4 ba3.1k sqft4736 Massachusetts Ave NW, Washington, DC 20016For SaleMLS ID #DCDC2287236, Kat Davis, Compass. Bright MLS
- $1,479,0004 bd3 ba2.6k sqft5512 Uppingham St, Chevy Chase, MD 20815For SaleMLS ID #MDMC2240254, Mary Ehrgood, Washington Fine Properties, LLC. Bright MLS
- $950,0004 bd3 ba2.2k sqft4323 Fessenden St NW, Washington, DC 20016For SaleMLS ID #DCDC2284762, Julia Gallagher, Compass. Bright MLS
- $950,0002 bd2 ba1.5k sqft5243 43rd St NW, Washington, DC 20015For SaleMLS ID #DCDC2287118, Gerry Gretschel, TTR Sotheby's International Realty. Bright MLS
