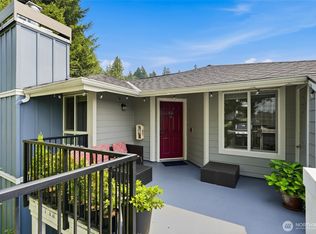
Enjoy easy, single-level living in this welcoming two-bedroom ground-floor home at Cambria Hills. With no stairs at the entry, everyday comings and goings are refreshingly simple. One assigned carport space is conveniently located beside the front door, while a second nearby uncovered space offers a step-free route to the unit. Brand-new, light-toned LVP creates a fresh, cohesive feel throughout the public areas and primary bedroom. Gather around the dramatic stacked-stone wood-burning fireplace or step outside to the private covered patio—an inviting retreat in every season. The spacious primary bedroom includes a large walk-in closet ready to be customized, while the front entry offers room to add personality with planters or a bistro set. Ground-floor living also helps keep the home naturally comfortable year-round. Pet-friendly Cambria Hills has no rental cap and offers a pool, hot tub, clubhouse, fitness center and playground, with North Creek Trail access nearby. Convenient to shopping, dining, schools, and transportation routes. Seller has paid special assessments for a secure future in your new home at Cambria Hills.
Active
Listed by: Pacific Edge Properties • Lisa Hjorten
$358,000
3926 243rd Place SE #H102, Bothell, WA 98021
2beds
871sqft
Condominium
Built in 1997
-- sqft lot
$353,900 Zestimate®
$411/sqft
$656/mo HOA
What's special
Dramatic stacked-stone wood-burning fireplaceTwo-bedroom ground-floor homeSingle-level livingSpacious primary bedroomLarge walk-in closetPrivate covered patioHot tub
- 1 day
- 63
- 3
Likely to sell faster than
Zillow last checked:
Listing updated:
Listed by:
Lisa Hjorten,
Pacific Edge Properties
Source: NWMLS as distributed by MLS GRID,MLS#: 2576999
Facts & features
Interior
Bedrooms & bathrooms
- Bedrooms: 2
- Bathrooms: 1
- Full bathrooms: 1
- Main level bathrooms: 1
- Main level bedrooms: 2
Primary bedroom
- Level: Main
Bedroom
- Level: Main
Bathroom full
- Level: Main
Dining room
- Level: Main
Entry hall
- Level: Main
Living room
- Level: Main
Utility room
- Level: Main
Heating
- Fireplace, Baseboard, Wall Furnace, Electric
Cooling
- None
Appliances
- Included: Dishwasher, Dryer, Refrigerator, Stove(s)/Range(s), Washer, Dishwasher(s), Dryer(s), Refrigerator(s), Washer(s), Water Heater: Electric, Water Heater Location: Closet
Features
- Flooring: Ceramic Tile, Vinyl Plank, Carpet
- Number of fireplaces: 1
- Fireplace features: Wood Burning, Main Level: 1, Fireplace
Interior area
- Total structure area: 871
- Total interior livable area: 871 sqft
Property
Parking
- Total spaces: 2
- Parking features: Carport, Off Street, Uncovered
- Has carport: Yes
- Covered spaces: 1
- Uncovered spaces: 1
Features
- Levels: One
- Stories: 1
- Entry location: Main
- Patio & porch: Fireplace, Water Heater
- Spa features: Community
Lot
- Features: Cul-De-Sac, Curbs, Dead End Street, Open Lot, Paved, Sidewalk
Details
- Parcel number: 01049400810200
- Special conditions: Standard
Construction
Type & style
- Home type: Condo
- Architectural style: Condo (1 Level)
- Property subtype: Condominium
Materials
- Cement Planked, Cement Plank
- Roof: Flat
Condition
- Year built: 1997
Utilities & green energy
- Electric: Company: Snohomish PUD
- Sewer: Company: HOA
- Water: Company: HOA
Community & HOA
Community
- Features: Clubhouse, Fitness Center, Game/Rec Rm, Outside Entry, Playground, Pool, See Remarks
- Security: Fire Sprinkler System
- Subdivision: Bothell
HOA
- Services included: Common Area Maintenance, Earthquake Insurance, Road Maintenance, See Remarks, Snow Removal
- HOA fee: $656 monthly
- HOA phone: 425-747-0146
Location
- Region: Bothell
Financial & listing details
- Price per square foot: $411/sqft
- Tax assessed value: $400,500
- Annual tax amount: $3,508
- Date on market: 9/1/2026
- Cumulative days on market: 3 days
- Listing terms: Conventional
- Inclusions: Dishwasher(s), Dryer(s), Refrigerator(s), Stove(s)/Range(s), Washer(s)
Estimated market value
$353,900
$336,000 - $372,000
$2,187/mo
Price history
| Date | Event | Price |
|---|---|---|
| 9/2/2026 | Listed for sale | $358,000-4.5%$411/sqft |
Source:  NWMLS as distributed by MLS GRID #2576999 Report a problem NWMLS as distributed by MLS GRID #2576999 Report a problem | ||
| 9/2/2021 | Sold | $375,000+2.7%$431/sqft |
Source: NWMLS as distributed by MLS GRID #1806851 Report a problem | ||
| 8/25/2021 | Pending sale | $365,000$419/sqft |
Source: NWMLS as distributed by MLS GRID #1806851 Report a problem | ||
| 8/18/2021 | Listed for sale | $365,000$419/sqft |
Source: NWMLS as distributed by MLS GRID #1806851 Report a problem | ||
| 7/21/2021 | Pending sale | $365,000$419/sqft |
Source: NWMLS as distributed by MLS GRID #1806851 Report a problem | ||
| 7/18/2021 | Price change | $365,000-8.3%$419/sqft |
Source: NWMLS as distributed by MLS GRID #1806851 Report a problem | ||
| 7/15/2021 | Listed for sale | $398,000+71.6%$457/sqft |
Source: NWMLS as distributed by MLS GRID #1806851 Report a problem | ||
| 6/8/2017 | Sold | $231,900+1.3%$266/sqft |
Source: NWMLS as distributed by MLS GRID #1122253 Report a problem | ||
| 6/5/2017 | Pending sale | $229,000$263/sqft |
Source: North Pacific Properties #1122253 Report a problem | ||
| 6/5/2017 | Listed for sale | $229,000+30.6%$263/sqft |
Source: North Pacific Properties #1122253 Report a problem | ||
| 12/29/2015 | Listing removed | $1,300$1/sqft |
Source: North Pacific Properties, LLC Report a problem | ||
| 12/17/2015 | Listed for rent | $1,300+8.8%$1/sqft |
Source: North Pacific Properties, LLC Report a problem | ||
| 9/5/2012 | Listing removed | $1,195$1/sqft |
Source: vFlyer Rentals Report a problem | ||
| 8/10/2012 | Price change | $1,195-9.8%$1/sqft |
Source: vFlyer Rentals Report a problem | ||
| 6/6/2012 | Listed for rent | $1,325$2/sqft |
Source: vFlyer Rentals Report a problem | ||
| 4/15/2010 | Sold | $175,280$201/sqft |
Source: Public Record Report a problem | ||
Public tax history
| Year | Property taxes | Tax assessment |
|---|---|---|
| 2025 | $3,508 +6.8% | $400,500 +3% |
| 2024 | $3,284 -5.9% | $389,000 -6% |
| 2023 | $3,490 +31.1% | $414,000 +21.1% |
| 2022 | $2,663 -4.3% | $342,000 +17.9% |
| 2021 | $2,782 -1.9% | $290,000 +6% |
| 2020 | $2,836 +3.4% | $273,500 +3% |
| 2019 | $2,742 | $265,500 +14.9% |
| 2018 | -- | $231,000 +37.9% |
| 2017 | $2,004 +67.3% | $167,500 +15.1% |
| 2016 | $1,198 | $145,500 +29.9% |
| 2015 | $1,198 -19.2% | $112,000 -8.9% |
| 2013 | $1,483 | $123,000 |
| 2012 | -- | -- |
| 2011 | -- | -- |
| 2010 | -- | -- |
Find assessor info on the county website
Monthly payment
Est. payment
Payment breakdown
Explore the cost of this home by adjusting the details. Changes won't be saved.Climate risks
Neighborhood: 98021
Nearby schools
Schools provided by the listing agent
- Elementary: Kokanee Elem
- Middle: Leota Middle School
- High: Woodinville Hs
Source: NWMLS as distributed by MLS GRID. This data may not be complete. We recommend contacting the local school district to confirm school assignments for this home.
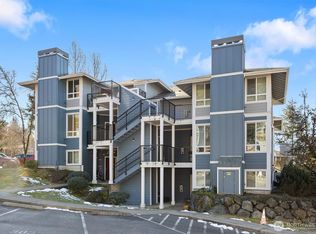
- $340,0001 bd1 ba739 sqft3906 243rd Pl SE UNIT P201, Bothell, WA 98021Sold
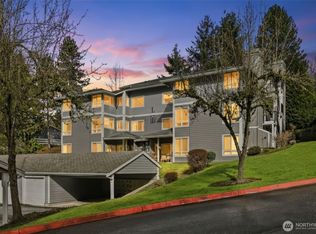
- $319,0001 bd1 ba739 sqft3914 243rd Pl SE UNIT L301, Bothell, WA 98021Sold
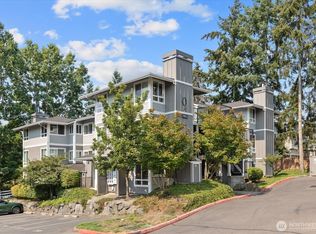
- $329,0001 bd1 ba739 sqft3901 243rd Pl SE UNIT O103, Bothell, WA 98021For Sale
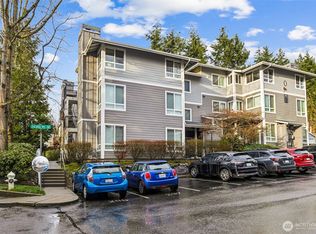
- $319,9991 bd1 ba739 sqft3901 243rd Pl SE UNIT O302, Bothell, WA 98021For Sale
Similar homes
- $365,0002 bd1 ba871 sqftCambria Hills, Bothell, WA 98021Active
 MLS ID #2572766, Tan Pham. NWMLS as distributed by MLS GRID
 - $329,0001 bd1 ba739 sqftCambria Hills, Bothell, WA 98021ActiveMLS ID #2574631, Kyle Maple. NWMLS as distributed by MLS GRID
- $--1 bd1 ba739 sqft3914 243rd Pl SE Unit L204, Bothell, WA 98021Auction
 Auction.com 2
 - $419,9502 bd1 ba871 sqftCambria Hills, Bothell, WA 98021Active
 MLS ID #2564327, Brandi Nelson. NWMLS as distributed by MLS GRID
