Amazing four-level home in West Greeley on an incredible 16,000+ sq ft double lot with NO HOA and NO metro tax! Move-in ready and extensively updated, this property offers room for everyone and everything. Bring your RV, trailer and toys with ample parking. Outdoor living is exceptional with a heated pool, retractable awning for added shade, trex decking, fully fenced yard, storage, dog run, garden w/ drip system, covered sunroom/enclosed rec room and fantastic entertaining space. Durable Class 4 shingles add peace of mind. Inside, enjoy a beautifully remodeled gourmet kitchen with hickory cabinets, pull-outs, granite counters and eat-in area, plus formal dining. Multiple living spaces include a formal living room and lower-level family room with fireplace converted to gas. The spacious primary suite is a true retreat with sitting area w/ private balcony, walk-in closet, and private bathroom . Remodeled bathrooms throughout, plus updated half bath with tile floors. Main-level laundry includes a convenient laundry chute. Basement is approximately 90% finished with flexible space for a 4th bedroom, office, gym or recreation room. Rare combination of size, updates, parking, privacy and outdoor amenities-without HOA or metro tax! Will sell quick. Custom shutters and all appliances included. Buyers to verify schools and all measurements.
Pending
$519,900
3927 W 21st St Rd, Greeley, CO 80634
4beds
3,212sqft
Single Family Residence
Built in 1976
0.37 Acres Lot
$-- Zestimate®
$162/sqft
$-- HOA
What's special
Heated poolFully fenced yardTrex deckingCustom shuttersDog runGranite countersAll appliances included
- 38 days
- 177
- 1
Likely to sell faster than
Zillow last checked:
Listing updated:
Listed by:
Jennifer Borg 844-515-9880,
Orchard Brokerage LLC
Source: IRES as distributed by MLS GRID,MLS#: 1067736
Facts & features
Interior
Bedrooms & bathrooms
- Bedrooms: 4
- Bathrooms: 3
- Full bathrooms: 1
- 3/4 bathrooms: 1
- 1/2 bathrooms: 1
Rooms
- Room types: Loft
Primary bedroom
- Description: Carpet
- Features: 3/4 Primary Bath, Luxury Features Primary Bath
- Level: Upper
- Area: 345 Square Feet
- Dimensions: 15 x 23
Bedroom 2
- Description: Hardwood
- Level: Upper
- Area: 132 Square Feet
- Dimensions: 12 x 11
Bedroom 3
- Description: Hardwood
- Level: Upper
- Area: 143 Square Feet
- Dimensions: 13 x 11
Bedroom 4
- Description: Carpet
- Level: Basement
- Area: 143 Square Feet
- Dimensions: 13 x 11
Dining room
- Description: Carpet
- Level: Main
- Area: 252 Square Feet
- Dimensions: 18 x 14
Family room
- Description: Carpet
- Level: Main
- Area: 286 Square Feet
- Dimensions: 13 x 22
Kitchen
- Description: Tile
- Level: Main
- Area: 198 Square Feet
- Dimensions: 11 x 18
Laundry
- Description: Tile
- Level: Main
- Area: 42 Square Feet
- Dimensions: 6 x 7
Living room
- Description: Carpet
- Level: Lower
- Area: 198 Square Feet
- Dimensions: 11 x 18
Recreation room
- Description: Concrete
- Level: Main
- Area: 231 Square Feet
- Dimensions: 11 x 21
Heating
- Forced Air
Cooling
- Central Air, Ceiling Fan(s), Whole House Fan
Appliances
- Included: Gas Range, Dishwasher, Refrigerator, Washer, Dryer, Microwave
- Laundry: Washer/Dryer Hookup
Features
- Eat-in Kitchen, Separate Dining Room, Pantry, Natural Woodwork, Walk-In Closet(s), Kitchen Island, Sun Room
- Windows: Window Coverings, Bay or Bow Window
- Basement: Partial,Partially Finished
- Has fireplace: Yes
- Fireplace features: Family Room
Interior area
- Total structure area: 2,220
- Total interior livable area: 3,212 sqft
- Finished area above ground: 2,220
Property
Parking
- Total spaces: 2
- Parking features: RV Access/Parking, Attached
- Attached garage spaces: 2
- Details: Attached
Features
- Levels: One,Four
- Stories: 4
- Patio & porch: Patio, Deck, Enclosed
- Exterior features: Sprinkler System, Balcony
- Has private pool: Yes
- Pool features: Private
- Fencing: Fenced,Dog Run/Kennel
Lot
- Size: 0.37 Acres
- Features: Cul-De-Sac, Mineral Rights Excluded
Details
- Additional structures: Storage
- Parcel number: R2479786
- Zoning: R1
- Special conditions: Private Owner
Construction
Type & style
- Home type: SingleFamily
- Architectural style: Cape Cod
- Property subtype: Single Family Residence
Materials
- Brick, Metal Siding
- Roof: Composition
Condition
- New construction: No
- Year built: 1976
Utilities & green energy
- Electric: Atmos
- Gas: Xcel
- Sewer: Public Sewer
- Utilities for property: Natural Gas Available
Community & HOA
Community
- Features: Pool, Recreation Room
- Subdivision: Willowood
HOA
- Has HOA: No
Location
- Region: Greeley
Financial & listing details
- Price per square foot: $162/sqft
- Tax assessed value: $454,468
- Annual tax amount: $2,023
- Date on market: 9/2/2026
- Listing terms: Cash,Conventional,FHA,VA Loan
- Exclusions: Garage Freezers, Garage Refrigerator, and all personal property
Estimated market value
Not available
Estimated sales range
Not available
Not available
Price history
| Date | Event | Price |
|---|---|---|
| 9/10/2026 | Pending sale | $519,900$162/sqft |
Source:  IRES as distributed by MLS GRID #1067736 Report a problem IRES as distributed by MLS GRID #1067736 Report a problem | ||
| 9/2/2026 | Listed for sale | $519,900$162/sqft |
Source: IRES as distributed by MLS GRID #1067736 Report a problem | ||
Public tax history
| Year | Property taxes | Tax assessment |
|---|---|---|
| 2026 | $2,023 +22.4% | $27,820 -2% |
| 2025 | $1,653 +4.9% | $28,400 -5% |
| 2024 | $1,576 -26.6% | $29,880 -1% |
| 2023 | $2,146 -3.1% | $30,170 +22.6% |
| 2022 | $2,214 +10.5% | $24,610 -2.8% |
| 2021 | $2,003 | $25,320 +10.2% |
| 2020 | $2,003 +23% | $22,980 |
| 2019 | $1,628 -18.9% | $22,980 +16.9% |
| 2018 | $2,008 +23.3% | $19,660 |
| 2017 | $1,628 -0.5% | $19,660 +27.7% |
| 2016 | $1,637 +44.3% | $15,390 |
| 2015 | $1,134 +10.8% | $15,390 +13.6% |
| 2014 | $1,024 | $13,550 |
| 2013 | -- | $13,550 -9.2% |
| 2012 | -- | $14,920 |
| 2011 | -- | $14,920 +12.2% |
| 2010 | -- | $13,300 |
| 2009 | -- | $13,300 -22.1% |
| 2008 | -- | $17,070 -9.2% |
| 2007 | -- | $18,790 +17.3% |
| 2006 | -- | $16,020 |
| 2005 | -- | $16,020 +5.7% |
| 2004 | -- | $15,150 -1% |
| 2003 | -- | $15,300 -9.8% |
| 2002 | -- | $16,970 +5.4% |
| 2001 | -- | $16,100 |
Find assessor info on the county website
Monthly payment
Est. payment
Payment breakdown
Explore the cost of this home by adjusting the details. Changes won't be saved.Climate risks
Neighborhood: 80634
Nearby schools
Schools provided by the listing agent
- Elementary: Meeker
- Middle: Mcauliffe
- High: Greeley West
Source: IRES as distributed by MLS GRID. This data may not be complete. We recommend contacting the local school district to confirm school assignments for this home.
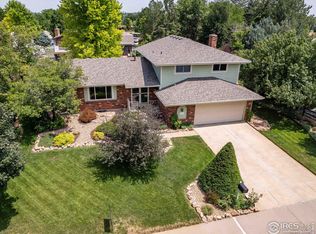

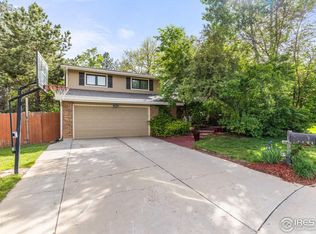
Similar homes
- $524,9006 bd3 ba3.6k sqft3916 W 21st St, Greeley, CO 80634For Sale
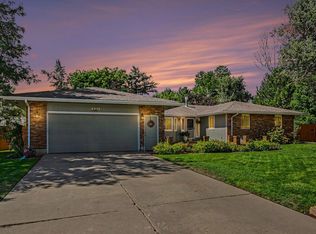
 MLS ID #1067948, Liz Montoya, Realty One Group Fourpoints. IRES as distributed by MLS GRID
 - $499,9004 bd3 ba3.1k sqft3906 W 22nd St, Greeley, CO 80634For Sale
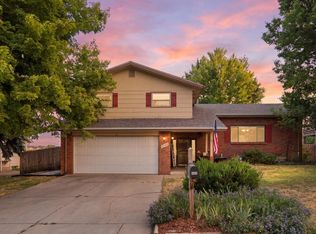 MLS ID #1066409, Newt Wyler, Your Castle Real Estate LLC. IRES as distributed by MLS GRID
 - $485,0004 bd3 ba3k sqft1650 46th Ave, Greeley, CO 80634For Sale
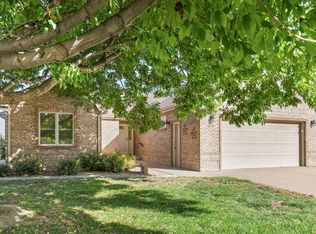 MLS ID #1070050, Marilyn Plante, Realty One Group Fourpoints. IRES as distributed by MLS GRID
 - $475,0003 bd3 ba2.8k sqft2652 51st Avenue, Greeley, CO 80634For Sale

 MLS ID #9525921, Bryant Henderson, Keller Williams DTC. REcolorado as distributed by MLS GRID
 - $425,0004 bd3 ba2.3k sqft2821 W 24th St, Greeley, CO 80634For SaleMLS ID #1069880, Chad Nixon, RE/MAX Alliance-Greeley. IRES as distributed by MLS GRID
- $539,9005 bd3 ba3.7k sqft5027 W 13th St, Greeley, CO 80634For SaleMLS ID #1069944, Steve Baker, Sears Real Estate. IRES as distributed by MLS GRID
- $475,0003 bd3 ba1.8k sqft4322 W 22nd St, Greeley, CO 80634For SaleMLS ID #1065093, Rodrigo Villafana, KW Top of the Rockies - Elevate. IRES as distributed by MLS GRID
- $445,0003 bd2 ba3k sqft4326 W 22nd St, Greeley, CO 80634For SaleMLS ID #1066075, Liz Montoya, Realty One Group Fourpoints. IRES as distributed by MLS GRID
- $489,0004 bd3 ba2.6k sqft238 61st Ave, Greeley, CO 80634For SaleMLS ID #1056945, C Holly Stickle, RE/MAX Momentum Westminster. IRES as distributed by MLS GRID
- $550,0005 bd4 ba3.6k sqft1914 74th Ave, Greeley, CO 80634For SaleMLS ID #1065078, Matt Harper, Real. IRES as distributed by MLS GRID
- $455,0006 bd3 ba3.3k sqft616 41st Ave, Greeley, CO 80634For SaleMLS ID #1062804, Christine Gwinnup, LPT Realty, LLC.. IRES as distributed by MLS GRID
- $499,0004 bd3 ba2.2k sqft1737 69th Ave, Greeley, CO 80634For SaleMLS ID #1067583, Cory Dale, eXp Realty - Hub. IRES as distributed by MLS GRID
- $540,0005 bd3 ba3.2k sqft6148 W 16th St, Greeley, CO 80634For SaleMLS ID #1063989, Liberty Montes, eXp - Greeley. IRES as distributed by MLS GRID
- $450,0004 bd3 ba3k sqft309 N 49th Ave Pl, Greeley, CO 80634For SaleMLS ID #1066323, Jack M Taylor, Group Mulberry. IRES as distributed by MLS GRID
- $474,9004 bd4 ba2.2k sqft3173 50th Ave, Greeley, CO 80634For SaleMLS ID #1065959, Kayleigh Weickum, Tallent Co. Real Estate. IRES as distributed by MLS GRID
- $629,0004 bd3 ba3.1k sqft1220 49th Ave Ct, Greeley, CO 80634For SaleMLS ID #1061978, Jeffrey Pyle, Focal Real Estate Group. IRES as distributed by MLS GRID
- $769,5003 bd3 ba3.3k sqft4814 Kiowa Dr, Greeley, CO 80634For SaleMLS ID #1070359, Holly Engels, Red Door Realty LLC. IRES as distributed by MLS GRID
- $450,0004 bd4 ba2.4k sqft2306 72nd Ave Ct, Greeley, CO 80634For SaleMLS ID #1068353, Leslie Beaudoin, Coldwell Banker Realty-NOCO. IRES as distributed by MLS GRID
- $425,0004 bd2 ba2k sqft115 48th Ave, Greeley, CO 80634For SaleMLS ID #1067926, Rachel Skolnick, Group Mulberry. IRES as distributed by MLS GRID
- $409,9003 bd2 ba2.6k sqft1501 45th Ave, Greeley, CO 80634For SaleMLS ID #1059328, Shavonn Janes, eXp Realty LLC. IRES as distributed by MLS GRID
