Welcome to 3931 Todd Road, a renovated 3,759 sq.ft. family home on 0.79 acres in Southeast Kelowna, offering exceptional privacy and panoramic lake, city, mountain, orchard, and vineyard views. Tucked away on a quiet road yet close to everyday amenities, enjoy the space and tranquillity of country living without sacrificing convenience and proximity to amenities. Character-filled with beautiful modern updates. Vaulted ceilings, skylights, and expansive windows create a bright, inviting living room while perfectly framing the views. The chef's kitchen is built for gathering with quartz countertops, extensive cabinetry, a large island, in-counter range, and built-in wall oven and microwave. Upstairs are 3 bedrooms, including a spacious primary retreat with a private view balcony for morning coffee, dual walk-in closets with built-ins, and a 5-piece ensuite with dual vanities and soaker tub. Downstairs offers room for family or extended stays with a large family room and in-law suite featuring a full kitchen, 2 bedrooms, walk-in closets, and potential to become fully self-contained. Outside, the irrigated and beautifully landscaped yard is a private oasis with mature trees, gazebo, garden boxes, multiple patio areas, garden shed, and outdoor sink—perfect for gardening, entertaining, or simply enjoying the peace and quiet. An oversized double garage, ample parking, and bonus space ideal for a gym, office, or home business complete this unique property. Don't wait, priced to sell!
For sale
C$1,595,000
3931 Todd Rd, Kelowna, BC V1W 4B3
5beds
3,759sqft
Single Family Residence
Built in 1986
0.79 Acres Lot
$-- Zestimate®
C$424/sqft
C$-- HOA
What's special
Quiet roadVaulted ceilingsExpansive windowsQuartz countertopsExtensive cabinetryLarge islandIn-counter range
- 13 days
- 65
- 11
Zillow last checked:
Listing updated:
Listed by:
Nick Hazzi,
Vantage West Realty Inc.,
Brad Pollard,
Vantage West Realty Inc.
Source: Association of Interior REALTORS,MLS®#: 10399577Originating MLS®#: Association of Interior REALTORS
Facts & features
Interior
Bedrooms & bathrooms
- Bedrooms: 5
- Bathrooms: 4
- Full bathrooms: 4
Primary bedroom
- Level: Main
- Dimensions: 18.50x14.08
Bedroom
- Description: In-Law Suite
- Level: Basement
- Dimensions: 14.00x10.33
Bedroom
- Description: In-Law Suite
- Level: Basement
- Dimensions: 14.83x12.50
Bedroom
- Level: Main
- Dimensions: 11.17x13.25
Bedroom
- Level: Main
- Dimensions: 11.58x11.42
Other
- Features: Five Piece Bathroom
- Level: Main
- Dimensions: 11.58x12.25
Dining room
- Level: Main
- Dimensions: 14.25x12.83
Family room
- Description: In-Law Suite
- Level: Basement
- Dimensions: 26.67x18.50
Family room
- Level: Main
- Dimensions: 15.75x20.25
Foyer
- Level: Main
- Dimensions: 11.08x14.42
Other
- Description: In-Law Suite
- Features: Four Piece Bathroom
- Level: Basement
- Dimensions: 8.42x8.33
Other
- Features: Three Piece Bathroom
- Level: Main
- Dimensions: 7.58x9.42
Other
- Features: Three Piece Bathroom
- Level: Main
- Dimensions: 4.92x9.83
Gym
- Description: Gym/Flex Room
- Level: Main
- Dimensions: 14.25x13.25
Kitchen
- Description: In-Law Suite
- Level: Basement
- Dimensions: 10.33x11.33
Kitchen
- Level: Main
- Dimensions: 18.33x14.00
Laundry
- Level: Main
- Dimensions: 9.33x11.67
Living room
- Level: Main
- Dimensions: 14.50x14.42
Other
- Description: WIC In-Law Suite
- Level: Basement
- Dimensions: 5.83x6.50
Other
- Description: WIC
- Level: Main
- Dimensions: 4.17x6.92
Other
- Description: WIC
- Level: Main
- Dimensions: 4.00x6.83
Other
- Description: Hallway
- Level: Main
- Dimensions: 13.25x12.58
Other
- Description: Hallway In-Law Suite
- Level: Basement
- Dimensions: 4.58x10.50
Storage room
- Level: Main
- Dimensions: 7.92x10.67
Storage room
- Description: In-Law Suite
- Level: Basement
- Dimensions: 5.42x5.67
Utility room
- Level: Basement
- Dimensions: 8.58x11.33
Heating
- Electric, Forced Air, Heat Pump
Cooling
- Central Air, Heat Pump
Appliances
- Included: Built-In Oven, Dryer, Dishwasher, Microwave, Range, Refrigerator, Washer
Features
- Central Vacuum, Double Vanity, High Ceilings, Kitchen Island, Vaulted Ceiling(s)
- Flooring: Ceramic Tile, Hardwood, Partially Carpeted, Wood
- Windows: Blinds, Skylight(s), Window Treatments
- Basement: Full,Finished
- Number of fireplaces: 1
- Fireplace features: Decorative, Electric
Interior area
- Total interior livable area: 3,759 sqft
- Finished area above ground: 2,204
- Finished area below ground: 1,555
Property
Parking
- Total spaces: 6
- Parking features: Attached, Garage
- Attached garage spaces: 2
- Uncovered spaces: 4
Features
- Levels: Two,Multi/Split
- Stories: 2
- Patio & porch: Covered, Deck, Patio, Porch, Terrace
- Exterior features: Garden, Sprinkler/Irrigation, Private Yard, Storage
- Pool features: None
- Fencing: Fenced
- Has view: Yes
- View description: City, Lake, Mountain(s), Valley, Vineyard
- Has water view: Yes
- Water view: Lake
Lot
- Size: 0.79 Acres
- Dimensions: 135 x 214
- Features: Easy Access, Near Golf Course, Landscaped, Near Park, Private, Secluded, Views, Sprinklers In Ground
Details
- Additional structures: Outbuilding, Shed(s)
- Parcel number: 004901533
- Zoning: A1
- Zoning description: Agricultural,Residential
- Special conditions: Standard
Construction
Type & style
- Home type: SingleFamily
- Property subtype: Single Family Residence
Materials
- Brick, Stucco, Wood Frame
- Foundation: Concrete Perimeter
- Roof: Asphalt,Shingle
Condition
- New construction: No
- Year built: 1986
Utilities & green energy
- Sewer: Septic Tank
- Water: Irrigation District
- Utilities for property: Electricity Available, Natural Gas Not Available, Phone Available, Sewer Not Available, Water Available
Community & HOA
Community
- Features: Near Schools, Park, Recreation Area, Shopping
- Security: Secured Garage/Parking, Smoke Detector(s)
HOA
- Has HOA: No
Location
- Region: Kelowna
Financial & listing details
- Price per square foot: C$424/sqft
- Annual tax amount: C$8,643
- Date on market: 9/3/2026
- Cumulative days on market: 12 days
- Ownership: Freehold,Fee Simple
Price history
Price history is unavailable.
Public tax history
Tax history is unavailable.
Climate risks
Neighborhood: Southeast Kelowna
Nearby schools
GreatSchools rating
No schools nearby
We couldn't find any schools near this home.
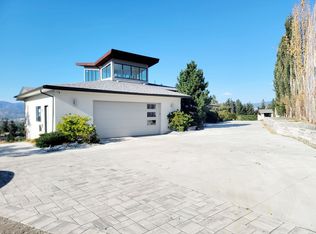


Similar homes
- C$1,774,9007 bd4 ba4.8k sqft3350 Larkspur Ct, Kelowna, BC V1W 4S7For Sale
 MLS ID #10397868, Sascha Heinrich. Association of Interior REALTORS
 - C$1,595,0007 bd6 ba4.8k sqft3299 McCulloch Rd, Kelowna, BC V1W 4G5For Sale
 MLS ID #10333686, Paul Maier. Association of Interior REALTORS
 - C$1,699,9985 bd3 ba3.2k sqft3550 Benvoulin Rd, Kelowna, BC V1W 4M6For Sale
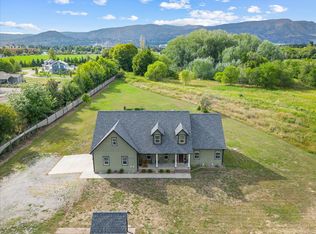 MLS ID #10391979, Adam Kilshaw. Association of Interior REALTORS
 - C$1,600,0005 bd3 ba3.1k sqft2351 Boucherie Rd, West Kelowna, BC V1Z 2E7For Sale
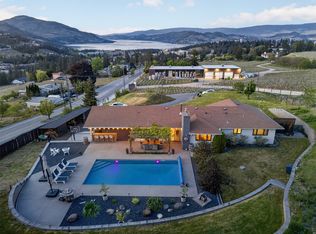 MLS ID #10395644, Nick Hazzi. Association of Interior REALTORS
