Welcome to this beautiful home in sought after Mission Hill area includes 5 bed/ 4 bath with over 3,600 sqft of living space. This home showcases a 2 bed-1 bath In-Law suite, complete with its own entrance leading to a private backyard patio and beautifully landscaped backyard, lakeviews and also has potential for a pool. It truly shows a true pride of ownership, surrounded by mature trees, creating a peaceful and inviting setting.
Inside, you’ll find hardwood flooring throughout the main living areas, welcoming slate-tiled front foyer. Large windows fill the home with an abundance of natural light, while the kitchen features stainless steel appliances, a large pantry, convenient eating bar, and a door leading to the deck, perfect for enjoying your morning coffee or relaxing outdoors.
The main level also offers a laundry room off kitchen and convenient half bath. Also on main a spacious primary bedroom features a large 4piece ensuite and walk-in closet.
Upstairs, a large family room provides the perfect space for movie nights and takes full advantage of the beautiful views of the lake, valley, surrounding mountains.
Basement, offers an abundance of storage space along . This exceptional home offers a wonderful combination of comfort, privacy, functionality, and stunning natural surroundings.
Steps away from Mission Hill winery, close to schools, shopping, trails on Mnt Boucherie and so much more all just minutes away. Home is waiting!
For sale
C$1,399,000
3439 Ridge Blvd, West Kelowna, BC V4T 2V6
5beds
3,616sqft
Single Family Residence
Built in 2001
9,147 Square Feet Lot
$-- Zestimate®
C$387/sqft
C$-- HOA
What's special
Private backyard patioBeautifully landscaped backyardSurrounded by mature treesWelcoming slate-tiled front foyerLarge pantryConvenient eating barLaundry room off kitchen
- 14 days
- 49
- 2
Zillow last checked:
Listing updated:
Listed by:
Saverio Tumato,
Coldwell Banker Horizon Realty
Source: Association of Interior REALTORS,MLS®#: 10399388Originating MLS®#: Association of Interior REALTORS
Facts & features
Interior
Bedrooms & bathrooms
- Bedrooms: 5
- Bathrooms: 4
- Full bathrooms: 3
- 1/2 bathrooms: 1
Primary bedroom
- Level: Main
- Dimensions: 13.58x12.92
Bedroom
- Level: Lower
- Dimensions: 13.00x17.17
Bedroom
- Level: Second
- Dimensions: 11.58x13.25
Bedroom
- Level: Second
- Dimensions: 10.75x13.17
Bedroom
- Level: Lower
- Dimensions: 13.25x11.92
Other
- Features: Four Piece Bathroom
- Level: Main
- Dimensions: 9.67x11.00
Dining room
- Level: Main
- Dimensions: 11.17x8.00
Family room
- Level: Second
- Dimensions: 13.00x18.33
Foyer
- Level: Main
- Dimensions: 8.83x6.92
Other
- Features: Four Piece Bathroom
- Level: Second
- Dimensions: 5.92x9.08
Other
- Features: Four Piece Bathroom
- Level: Lower
- Dimensions: 9.50x10.08
Half bath
- Features: Two Piece Bathroom
- Level: Main
- Dimensions: 4.92x6.33
Kitchen
- Level: Lower
- Dimensions: 7.58x10.50
Kitchen
- Level: Main
- Dimensions: 11.17x12.83
Laundry
- Level: Main
- Dimensions: 7.50x7.33
Living room
- Level: Main
- Dimensions: 15.00x22.08
Office
- Level: Main
- Dimensions: 11.00x13.83
Other
- Description: Garage
- Level: Main
- Dimensions: 20.25x20.33
Recreation
- Level: Lower
- Dimensions: 26.00x24.33
Utility room
- Level: Lower
- Dimensions: 27.17x16.75
Heating
- Forced Air, Natural Gas
Cooling
- Central Air
Appliances
- Included: Dryer, Dishwasher, Electric Range, Refrigerator, Washer
Features
- Flooring: Hardwood
- Basement: Full,Finished,Separate Entrance,Walk-Out Access
- Number of fireplaces: 1
- Fireplace features: Gas
Interior area
- Total interior livable area: 3,616 sqft
- Finished area above ground: 2,244
- Finished area below ground: 1,372
Video & virtual tour
Property
Parking
- Total spaces: 4
- Parking features: Additional Parking, Attached, Garage
- Attached garage spaces: 2
- Uncovered spaces: 2
Features
- Levels: Three Or More,Multi/Split
- Stories: 3
- Patio & porch: Balcony
- Exterior features: Balcony, Hot Tub/Spa, Private Yard
- Pool features: None
- Has spa: Yes
- Has view: Yes
- View description: Lake, Mountain(s)
- Has water view: Yes
- Water view: Lake
Lot
- Size: 9,147 Square Feet
Details
- Parcel number: 024670171
- Zoning: R1
- Special conditions: Standard
Construction
Type & style
- Home type: SingleFamily
- Property subtype: Single Family Residence
Materials
- Stucco, Wood Frame
- Foundation: Concrete Perimeter
- Roof: Asphalt,Shingle
Condition
- New construction: No
- Year built: 2001
Utilities & green energy
- Sewer: Public Sewer
- Water: Public
Community & HOA
HOA
- Has HOA: No
Location
- Region: West Kelowna
Financial & listing details
- Price per square foot: C$387/sqft
- Annual tax amount: C$5,987
- Date on market: 9/3/2026
- Cumulative days on market: 14 days
- Listing terms: Cash
- Ownership: Freehold,Fee Simple
Price history
Price history is unavailable.
Public tax history
Tax history is unavailable.
Climate risks
Neighborhood: V4T
Nearby schools
GreatSchools rating
No schools nearby
We couldn't find any schools near this home.

Similar homes
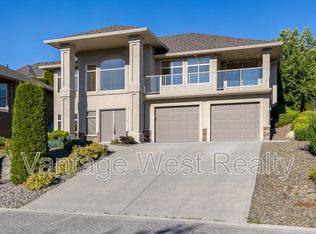
- C$1,450,0004 bd4 ba3.3k sqft3121 Thacker Dr #4, West Kelowna, BC V1Z 1X6For Sale
 MLS ID #10399362, Cathy Kennedy. Association of Interior REALTORS
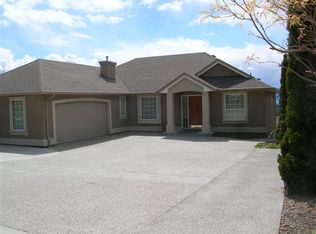
 - C$1,295,0005 bd4 ba3.3k sqft1863 Horizon Dr, West Kelowna, BC V1Z 3E4For Sale
 MLS ID #10399789, Adam Smith. Association of Interior REALTORS
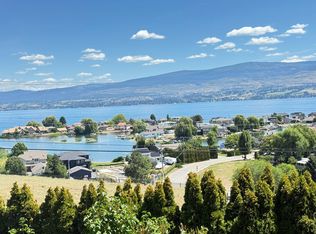
 - C$1,549,9006 bd4 ba4.5k sqft3137 Vector Dr, West Kelowna, BC V1Z 3B1For Sale
 MLS ID #10398252, Elaine Godeghesi. Association of Interior REALTORS
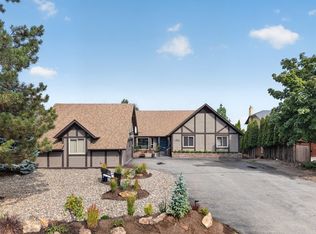
 - C$1,475,0004 bd4 ba4.9k sqft1405 Menu Rd, West Kelowna, BC V4T 2R9For Sale
 MLS ID #10385913, Sandra L. Ritchie Howe. Association of Interior REALTORS
