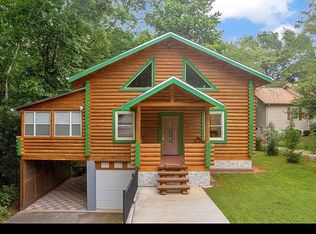
NEW HOME - COMPLETED IN 2025 Welcome to this stunning log cabin where rustic charm meets modern comfort all with NO HOA. Step inside to a breathtaking two story great room featuring soaring tongue-and-groove ceilings, exposed beams, a striking stone fireplace, and an abundance of natural light. The open-concept layout flows effortlessly into the spacious kitchen, complete with granite countertops, ample cabinetry, and generous prep space. Just beyond the dining area, the 12x20 sunroom offers the perfect place to enjoy your morning coffee or unwind while taking in the peaceful wooded surroundings year-round. The main level features a private primary suite with an ensuite bath, offering comfort and convenience. Upstairs, an open loft overlooks the great room below and leads to two additional bedrooms with warm wood finishes, access to a shared balcony, and a conveniently located bathroom, creating the perfect retreat for family or guests. Downstairs, the basement has been converted into an oversized garage, providing plenty of room for vehicles, storage, a workshop, or recreational equipment. A powered covered awning offers additional space ideal for boat or RV storage. This one of a kind cabin has never been lived in, giving its new owner the rare opportunity to enjoy a brand-new home with timeless rustic character. If you're looking for a mountain style retreat with modern amenities and peaceful surroundings, this is the home you've been waiting for.
Active
$349,000
3938 Pointe Dr N, Gainesville, GA 30506
3beds
1,920sqft
Single Family Residence
Built in 2025
0.75 Acres Lot
$348,300 Zestimate®
$182/sqft
$-- HOA
What's special
Striking stone fireplaceWarm wood finishesExposed beamsShared balconyTwo story great roomOpen-concept layoutAbundance of natural light
- 76 days
- 345
- 36
Zillow last checked:
Listing updated:
Listed by:
Tam Van 706-380-5988,
eXp Realty,
Tam Van 706-380-5988,
Meek Realty Group
Source: GAMLS,MLS#: 10819956
Facts & features
Interior
Bedrooms & bathrooms
- Bedrooms: 3
- Bathrooms: 2
- Full bathrooms: 2
- Main level bathrooms: 1
- Main level bedrooms: 1
Rooms
- Room types: Foyer, Sun Room
Dining room
- Features: Dining Rm/Living Rm Combo
Kitchen
- Features: Breakfast Area, Country Kitchen
Heating
- Central
Cooling
- Central Air
Appliances
- Included: Dishwasher, Dryer, Microwave, Refrigerator, Washer
- Laundry: Other
Features
- High Ceilings, Master On Main Level
- Flooring: Hardwood
- Windows: Double Pane Windows
- Basement: Unfinished
- Number of fireplaces: 1
- Fireplace features: Factory Built, Family Room
- Common walls with other units/homes: No Common Walls
Interior area
- Total structure area: 1,920
- Total interior livable area: 1,920 sqft
- Finished area above ground: 1,920
- Finished area below ground: 0
Video & virtual tour
Property
Parking
- Total spaces: 4
- Parking features: Assigned, Attached, Basement, Garage
- Has attached garage: Yes
Features
- Levels: Two
- Stories: 2
- Patio & porch: Patio
- Exterior features: Balcony
- Waterfront features: No Dock Or Boathouse
- Body of water: None
Lot
- Size: 0.75 Acres
- Features: Other
- Residential vegetation: Wooded
Details
- Parcel number: 10100 000144
Construction
Type & style
- Home type: SingleFamily
- Architectural style: Traditional
- Property subtype: Single Family Residence
Materials
- Log
- Foundation: Block
- Roof: Composition
Condition
- New Construction
- New construction: Yes
- Year built: 2025
Utilities & green energy
- Electric: 220 Volts
- Sewer: Septic Tank
- Water: Public
- Utilities for property: Cable Available, Electricity Available, High Speed Internet, Natural Gas Available, Water Available
Community & HOA
Community
- Features: None
- Security: Smoke Detector(s)
- Subdivision: The Pointe North
HOA
- Has HOA: No
- Services included: None
Location
- Region: Gainesville
Financial & listing details
- Price per square foot: $182/sqft
- Annual tax amount: $854
- Date on market: 8/5/2026
- Cumulative days on market: 47 days
- Listing agreement: Exclusive Right To Sell
- Listing terms: Cash,Conventional,FHA,VA Loan
- Electric utility on property: Yes
Estimated market value
$348,300
$331,000 - $366,000
$2,342/mo
Price history
| Date | Event | Price |
|---|---|---|
| 10/1/2026 | Listed for sale | $349,000$182/sqft |
Source:  FMLS GA #7815377 Report a problem | ||
| 9/3/2026 | Pending sale | $349,000$182/sqft |
Source:  GAMLS #10819956 Report a problem | ||
| 8/5/2026 | Listed for sale | $349,000-8.1%$182/sqft |
Source:  Hive MLS #CL362054 Report a problem | ||
| 4/29/2026 | Listing removed | $379,900$198/sqft |
Source: GAMLS #10637013 Report a problem | ||
| 3/31/2026 | Price change | $379,900-1.3%$198/sqft |
Source: GAMLS #10637013 Report a problem | ||
| 2/3/2026 | Price change | $384,900-2.6%$200/sqft |
Source: GAMLS #10637013 Report a problem | ||
| 11/4/2025 | Listed for sale | $395,000$206/sqft |
Source: GAMLS #10637013 Report a problem | ||
| 10/29/2025 | Listing removed | $395,000$206/sqft |
Source: GAMLS #10608158 Report a problem | ||
| 9/18/2025 | Listed for sale | $395,000-6%$206/sqft |
Source: GAMLS #10608158 Report a problem | ||
| 7/29/2025 | Listing removed | $420,000$219/sqft |
Source: FMLS GA #7588797 Report a problem | ||
| 7/2/2025 | Price change | $420,000-4.5%$219/sqft |
Source: GAMLS #10533108 Report a problem | ||
| 5/30/2025 | Listed for sale | $440,000+2473.1%$229/sqft |
Source: GAMLS #10533108 Report a problem | ||
| 5/12/2020 | Listing removed | $17,100$9/sqft |
Source: Virtual Properties Realty.com #6050461 Report a problem | ||
| 4/29/2020 | Listed for sale | $17,100$9/sqft |
Source: Virtual Properties Realty.com #6050461 Report a problem | ||
Public tax history
Tax history is unavailable.
Monthly payment
Est. payment
Payment breakdown
Explore the cost of this home by adjusting the details. Changes won't be saved.Climate risks
Neighborhood: 30506
Nearby schools
Schools provided by the listing agent
- Elementary: Lanier
- Middle: Chestatee
- High: Chestatee
Source: GAMLS. This data may not be complete. We recommend contacting the local school district to confirm school assignments for this home.
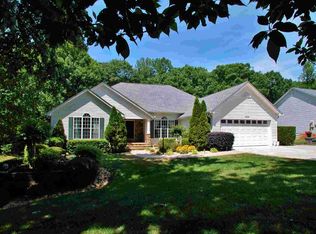
Similar homes
- $349,9004 bd2 ba1.4k sqft5454 Carolean St, Gainesville, GA 30506Active

 MLS ID #10816134, Tiffany R Rose, Keller Williams Realty Atl. Partners. GAMLS
- $390,0003 bd3 ba2.5k sqft3758 Woodlane Rd, Gainesville, GA 30506Active Under Contract
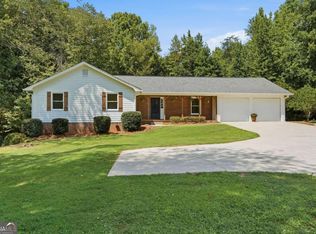 MLS ID #10838626, North Georgia Group, Keller Williams Community Partners. GAMLS
- $320,0003 bd3 ba1.5k sqft3305 Ladd Dr, Gainesville, GA 30506Active
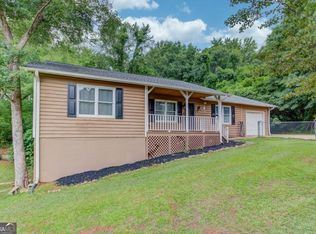 MLS ID #10793356, Maria Ibarra, Keller Williams Realty Atl. Partners. GAMLS
- $292,0003 bd3 ba1.7k sqft3518 Meadow Ln, Gainesville, GA 30506Active
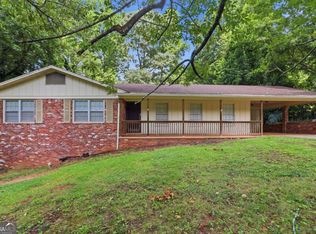 MLS ID #10821793, Doug Smith, Mainstay Brokerage. GAMLS
- $395,0003 bd2 ba1.8k sqft6204 Cherrywood Trl, Gainesville, GA 30506ActiveMLS ID #10814460, Casey Cannon, Coldwell Banker Realty. GAMLS
- $291,0004 bd2 ba1.8k sqft2333 Donnie Lee Dr, Gainesville, GA 30506ActiveMLS ID #10821469, Doug Smith, Mainstay Brokerage. GAMLS
- $360,0004 bd3 ba1.6k sqft8675 Bayhill Dr, Gainesville, GA 30506ActiveMLS ID #10693609, Julie O Butler, Coldwell Banker Realty. GAMLS
- $415,0003 bd2 ba1.9k sqft3314 Banks Mountain Dr, Gainesville, GA 30506ActiveMLS ID #10836460, Angie Shelnutt, Southern Classic Realtors. GAMLS
- $330,0003 bd3 ba1.4k sqft6425 Dogwood Way, Gainesville, GA 30506ActiveMLS ID #10579989, Karel Salcedo Holcombe, Keller Williams Community Partners. GAMLS
- $300,0003 bd2 ba1.2k sqft3140 Alenes Dr, Gainesville, GA 30506ActiveMLS ID #10806584, Stacey Wyatt Group, eXp Realty. GAMLS
- $445,0003 bd3 ba2.5k sqft2820 Lullwater Dr, Gainesville, GA 30506For Sale
 MLS ID #7847110, Mihaiela Ploscar, LoKation Real Estate, LLC. FMLS GA
- $449,9005 bd3 ba2.3k sqft3343 Barry Ln, Gainesville, GA 30506ActiveMLS ID #10872005, Amy Dodd, Keller Williams Lanier Partners. GAMLS
- $445,0003 bd2 ba1.4k sqft3522 Cameron Dr, Gainesville, GA 30506ActiveMLS ID #10821039, Elizabeth Smolyar, Georgian Home Realty, Inc.. GAMLS
- $379,9003 bd2 ba1.4k sqft2941 Lake Hollow Rd, Gainesville, GA 30501ActiveMLS ID #10788751, Beverly O Filson, Candler Real Estate Group. GAMLS
- $384,9993 bd3 ba2.1k sqft3679 Maple Forge Ln, Gainesville, GA 30504ActiveMLS ID #10822320, Bradley Killer, eXp Realty. GAMLS
- $450,0003 bd3 ba1.8k sqft6185 Timberidge Dr, Gainesville, GA 30506ActiveMLS ID #10772653, Claudia Baron Smart, Homesmart Realty Partners. GAMLS
- $373,9004 bd3 ba2.1k sqft3930 Pine Tree Ln, Gainesville, GA 30501For SaleMLS ID #7808730, Joshua Grindle, Grindle Real Estate Group. FMLS GA
- $495,0003 bd2 ba1.9k sqft5545 Odum Smallwood Rd, Gainesville, GA 30506ActiveMLS ID #10846802, Taylor McCoy, Virtual Properties Realty.com. GAMLS
- $379,9002 bd2 ba1k sqft126 Silver Fox Dr, Dawsonville, GA 30534ActiveMLS ID #10826699, Kelly Logan, Realty of America. GAMLS
