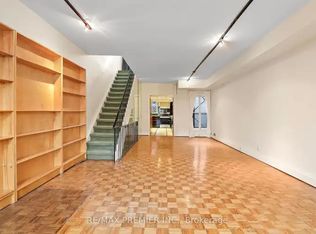
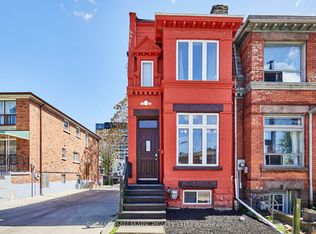
Prime Opportunity on King Street- this rare 3-storey Victorian Mixed-Use Property offers exceptional Flexibility. Live & Work under one roof, or generate Income with separate Residential and Commercial spaces. Bright interior features high ceilings, abundant natural light throughout. Main Floor Commercial Space ~Currently AGCO Licensed Cocktail Bar. ~ (Multiple Potential Uses) Includes Finished Basement, Storage, 2 Bathrooms. A Private Entrance leads to the spacious 2-bedroom Apartment on 2nd & 3rd floors equipped with roof top patio. 394 King St. E. is positioned in a high-exposure, high-foot-traffic/walk score corridor -steps to the Distillery, Financial, Entertainment Districts, TTC Streetcar, with quick access to the DVP & Gardiner. Ideal for end-users, Investors, or Entrepreneurs seeking a strategic Downtown Presence.
Under contract
C$1,388,000
394 King St E, Toronto, ON M5A 1K9
2beds
3baths
Townhouse
Built in ----
801 Square Feet Lot
$-- Zestimate®
C$--/sqft
C$-- HOA
What's special
Bright interiorHigh ceilingsAbundant natural light throughoutFinished basementPrivate entranceRoof top patio
- 76 days |
- 21 |
- 1 |
Zillow last checked:
Listing updated:
Listed by:
RE/MAX PREMIER INC.
Source: TRREB,MLS®#: C13089710 Originating MLS®#: Toronto Regional Real Estate Board
Originating MLS®#: Toronto Regional Real Estate BoardFacts & features
Interior
Bedrooms & bathrooms
- Bedrooms: 2
- Bathrooms: 3
Primary bedroom
- Level: Third
- Dimensions: 3.77 x 3.67
Bedroom 2
- Level: Third
- Dimensions: 2.57 x 3.35
Other
- Level: Ground
- Dimensions: 4.34 x 8.66
Dining room
- Level: Second
- Dimensions: 4.45 x 8.68
Kitchen
- Level: Second
- Dimensions: 3.11 x 4.45
Living room
- Level: Second
- Dimensions: 4.45 x 8.68
Other
- Level: Ground
- Dimensions: 3.12 x 4.5
Other
- Level: Basement
- Dimensions: 2.82 x 3.38
Utility room
- Level: Basement
- Dimensions: 3.73 x 1.14
Utility room
- Level: Basement
- Dimensions: 4.7 x 1.85
Heating
- Forced Air, Electric
Cooling
- Central Air, Wall Unit(s)
Features
- Separate Hydro Meter, Separate Heating Controls
- Flooring: Accessory Apartment
- Basement: Full
- Has fireplace: No
Interior area
- Living area range: 1500-2000 null
Property
Features
- Stories: 2.5
- Pool features: None
- Has view: Yes
- View description: City
Lot
- Size: 801 Square Feet
- Features: Other Shaped Lot
Details
- Parcel number: 210790133
Construction
Type & style
- Home type: Townhouse
- Property subtype: Townhouse
Materials
- Brick, Stucco (Plaster)
- Foundation: Brick
- Roof: Asphalt Rolled
Utilities & green energy
- Sewer: Sewer
Community & HOA
Location
- Region: Toronto
Financial & listing details
- Annual tax amount: C$14,028
- Date on market: 5/6/2026
RE/MAX PREMIER INC.
RE/MAX PREMIER INC.
By pressing Contact Agent, you agree that the real estate professional identified above may call/text you about your search, which may involve use of automated means and pre-recorded/artificial voices. You don't need to consent as a condition of buying any property, goods, or services. Message/data rates may apply. You also agree to our Terms of Use. Zillow does not endorse any real estate professionals. We may share information about your recent and future site activity with your agent to help them understand what you're looking for in a home.
Price history
Price history is unavailable.
Public tax history
Tax history is unavailable.
Climate risks
Neighborhood: Moss Park
Nearby schools
GreatSchools rating
No schools nearby
We couldn't find any schools near this home.
- C$--2 bd1 ba800 sqft394A King St E #1A, Toronto, ON M5A1K9Off Market
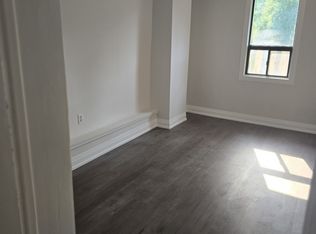
- C$--2 bd1 ba-- sqft439 King St E #1, Toronto, ON M5A1L5Off Market
- C$1,850,0003 bd3 ba-- sqft13 Gilead Pl, Toronto, ON M5A3C8For Sale

- C$849,9002 bd1 ba-- sqft119 Trinity St, Toronto, ON M5A3C7For Sale
- C$--2 bd1 ba670 sqft99 Trinity St, Toronto, ON M5A3C7Off Market
- C$509,0001 bd1 ba-- sqft28 Eastern Ave #511, Toronto, ON M5A0Y2New Construction
- C$574,0002 bd2 ba-- sqft28 Eastern Ave #824, Toronto, ON M5A0Y2New Construction
- C$2,7002 bd1 ba-- sqft97 Trinity St #1, Toronto, ON M5A3C7For Rent
Similar homes
- C$1,429,9003 bd2 ba-- sqft37 Noble St, Toronto, ON M6K 2C7For Sale
 MLS ID #W13556958, REMAX CONNECT REALTY. TRREB
 - C$1,195,0003 bd2 ba-- sqft55 Shirley St, Toronto, ON M6K 1T2For Sale
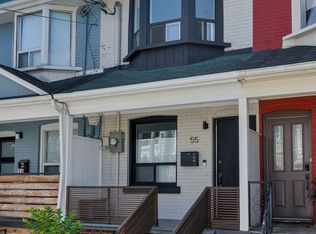 MLS ID #C13552430, CENTURY 21 REGAL REALTY INC.. TRREB
 - C$1,399,0004 bd3 ba-- sqft412 Wellesley St E, Toronto, ON M4X 1H6For Sale
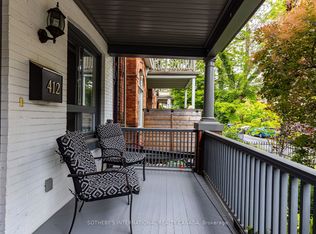 MLS ID #C12853178, SOTHEBY'S INTERNATIONAL REALTY CANADA. TRREB
 - C$1,125,0004 bd4 ba-- sqft95 Wolseley St, Toronto, ON M5T 1A4For Sale
 MLS ID #C13536492, RE/MAX HALLMARK REALTY LTD.. TRREB
 - C$1,099,9003 bd3 ba-- sqft1079 Broadview Ave, Toronto, ON M4K 2S4For SaleMLS ID #E13460788, REMAX YOUR COMMUNITY REALTY. TRREB
- C$1,788,8004 bd3 ba-- sqft68 Boulton Ave, Toronto, ON M4M 0B5For SaleMLS ID #E13461236, RE/MAX HALLMARK REALTY LTD.. TRREB
- C$899,0003 bd2 ba-- sqft126 Saint David St, Toronto, ON M5A 0R1For SaleMLS ID #C13434350, RE/MAX HALLMARK REALTY LTD.. TRREB
- C$979,0002 bd1 ba-- sqft55 Morse St, Toronto, ON M4M 2P7For SaleMLS ID #E13536906, RE/MAX REALTY SERVICES INC.. TRREB
- C$1,099,0002 bd2 ba-- sqft123 Hamilton St, Toronto, ON M4M 2C7For SaleMLS ID #E13462958, BOSLEY REAL ESTATE LTD.. TRREB
- C$1,599,0004 bd3 ba-- sqft12 1/2 Melbourne Ave, Toronto, ON M6K 1K3For SaleMLS ID #W13253004, RE/MAX PROFESSIONALS INC.. TRREB
- C$1,499,0003 bd2 ba-- sqft93 Walnut Ave, Toronto, ON M5V 2S1For SaleMLS ID #C13235432, RE/MAX REALTRON REALTY INC.. TRREB
- C$1,499,0003 bd3 ba-- sqft18 Bellefair Ave, Toronto, ON M4L 3T8For SaleMLS ID #E13461514, WEB MAX REALTY INC.. TRREB
- C$1,688,0003 bd3 ba-- sqft210 Victoria St #4407, Toronto, ON M5B 2R3For SaleMLS ID #C13504686, RE/MAX PREMIER INC.. TRREB
- C$819,9004 bd2 ba-- sqft17 Pembroke St #21, Toronto, ON M5A 2N6For SaleMLS ID #C13460358, RE/MAX HALLMARK REALTY LTD.. TRREB
- C$1,699,0005 bd4 ba-- sqft588 Ossington Ave, Toronto, ON M6G 3T5For SaleMLS ID #C13162902, RE/MAX REALTRON REALTY INC.. TRREB
- C$1,525,0003 bd2 ba-- sqft707 Hillsdale Ave E, Toronto, ON M4S 1V4For SaleMLS ID #C13501490, RE/MAX REALTRON REALTY INC.. TRREB
- C$1,395,0004 bd2 ba-- sqft26 Parkland Rd, Toronto, ON M1N 1Y8For SaleMLS ID #E13458028, RE/MAX WEST REALTY INC.. TRREB
- C$1,219,0005 bd4 ba-- sqft18 Deep Roots Ter, Toronto, ON M6A 0G1For SaleMLS ID #C13534294, REMAX YC REALTY. TRREB
- C$726,9993 bd3 ba-- sqft827 Craven Rd, Toronto, ON M4L 2Z7For SaleMLS ID #E13579760, RE/MAX REALTY SERVICES INC.. TRREB
- C$1,500,0005 bd3 ba-- sqft200 Roxton Rd, Toronto, ON M6J 2Y5For SaleMLS ID #C12913870, HOMELIFE REGIONAL REALTY LTD.. TRREB
