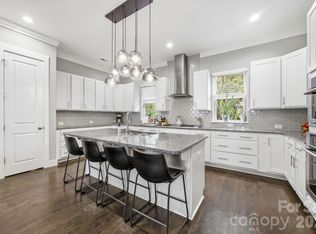
Stunning architect-designed new construction just minutes from NoDa and Plaza Midwood! With incredible attention to detail, 3940 Admiral Ave offers easy flow through the main living spaces and intentional window placement that brings in abundant natural light. The open kitchen features quartz counters, a large island, ceiling-height cabinetry, and GE Café appliances, including a gas range with vented hood. Natural white oak hardwood floors, custom built-ins, and thoughtful closet placement add warmth, character, and generous storage throughout. The spacious primary suite offers a private retreat with a walk-in closet, freestanding tub, large shower, dual vanity, and separate water closet. The secondary bedroom on the second level includes its own private bath. The third floor includes a bedroom with a full bath, along with a flex space that can function as a guest bedroom (no closet), office, playroom, or media room. A Rinnai natural gas tankless water heater delivers efficient, on-demand hot water. A private paver patio extends the living space outdoors for low-maintenance entertaining, and a detached one-car garage adds both convenience and separation from the main home. Centrally located near the light rail, neighborhood staples, and some of Charlotte's most popular dining and coffee spots. Home is eligible for up to $12,000 in down payment and closing cost assistance with use of preferred lender (restrictions apply). A rare opportunity to own a design-forward single-family home at this price point in 28205!
Active
$765,000
3940 Admiral Ave, Charlotte, NC 28205
4beds
2,308sqft
:
Get pre-qualified$4,502/mo
Single Family Residence
Built in 2026
0.14 Acres Lot
$760,100 Zestimate®
$331/sqft
$-- HOA
What's special
- 83 days |
- 428 |
- 46 |
Zillow last checked:
Listing updated:
Listed by:
Isabelle Burbank izzy@helenadamsrealty.com,
Helen Adams Realty
Source: Canopy MLS as distributed by MLS GRID,MLS#: 4378548
Facts & features
Interior
Bedrooms & bathrooms
- Bedrooms: 4
- Bathrooms: 4
- Full bathrooms: 3
- 1/2 bathrooms: 1
Primary bedroom
- Level: Upper
Heating
- Natural Gas
Cooling
- Central Air, Electric
Appliances
- Included: Dishwasher, Disposal, Gas Cooktop, Microwave, Oven, Tankless Water Heater
- Laundry: In Hall, Upper Level
Features
- Flooring: Carpet, Tile, Wood
- Windows: Insulated Windows
- Has basement: No
- Fireplace features: Gas
Interior area
- Total structure area: 1,730
- Total interior livable area: 2,308 sqft
- Finished area above ground: 2,308
- Finished area below ground: 0
Property
Parking
- Total spaces: 1
- Parking features: Driveway, Detached Garage, Garage on Main Level
- Garage spaces: 1
- Has uncovered spaces: Yes
Features
- Levels: Three Or More
- Stories: 3
- Patio & porch: Patio
Lot
- Size: 0.14 Acres
- Features: Infill Lot
Details
- Parcel number: 09303724
- Zoning: N1-C
- Special conditions: Standard
Construction
Type & style
- Home type: SingleFamily
- Property subtype: Single Family Residence
Materials
- Fiber Cement
- Foundation: Slab
Condition
- New construction: Yes
- Year built: 2026
Details
- Builder model: Admiral
- Builder name: JCB Urban
Utilities & green energy
- Sewer: Public Sewer
- Water: City
Community & HOA
Community
- Security: Carbon Monoxide Detector(s), Smoke Detector(s)
- Subdivision: Plaza Forest
Location
- Region: Charlotte
Financial & listing details
- Price per square foot: $331/sqft
- Tax assessed value: $160,000
- Date on market: 5/5/2026
- Cumulative days on market: 11 days
- Listing terms: Cash,Conventional
- Road surface type: Concrete, Paved
Estimated market value
$760,100
$722,000 - $798,000
$3,542/mo
Price history
| Date | Event | Price |
|---|---|---|
| 7/17/2026 | Listed for sale | $765,000+580%$331/sqft |
Source:  Canopy MLS as distributed by MLS GRID #4378548 Report a problem Canopy MLS as distributed by MLS GRID #4378548 Report a problem | ||
| 1/23/2025 | Sold | $112,500-24.5%$49/sqft |
Source: Canopy MLS as distributed by MLS GRID #4126840 Report a problem | ||
| 6/10/2024 | Price change | $149,000-21.2%$65/sqft |
Source: Canopy MLS as distributed by MLS GRID #4126840 Report a problem | ||
| 5/17/2024 | Price change | $189,000-5%$82/sqft |
Source: Canopy MLS as distributed by MLS GRID #4126840 Report a problem | ||
| 4/30/2024 | Price change | $199,000-11.6%$86/sqft |
Source: Canopy MLS as distributed by MLS GRID #4126840 Report a problem | ||
| 4/10/2024 | Listed for sale | $225,000$97/sqft |
Source: Canopy MLS as distributed by MLS GRID #4126840 Report a problem | ||
Public tax history
Tax history is unavailable.
Monthly payment
Est. payment
Payment breakdown
Explore the cost of this home by adjusting the details. Changes won't be saved.Climate risks
Neighborhood: Plaza-Shamrock
Nearby schools
GreatSchools rating
- 7/10Shamrock Gardens ElementaryGrades: PK-5Distance: 0.7 mi
- 7/10Eastway MiddleGrades: 6-8Distance: 2.5 mi
- 1/10Garinger High SchoolGrades: 9-12Distance: 0.4 mi
Schools provided by the listing agent
- Elementary: Shamrock Gardens
- Middle: Eastway
- High: Garinger
Source: Canopy MLS as distributed by MLS GRID. This data may not be complete. We recommend contacting the local school district to confirm school assignments for this home.
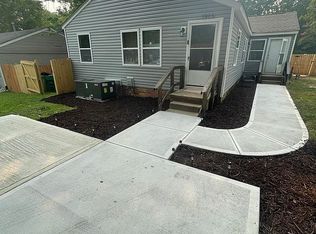
- $455,0005 bd2 ba1.4k sqft1917 Anderson St, Charlotte, NC 28205Off Market
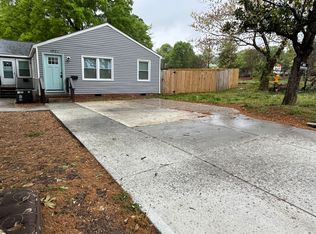
- $356,8002 bd1 ba596 sqft1921 Anderson St, Charlotte, NC 28205Off Market
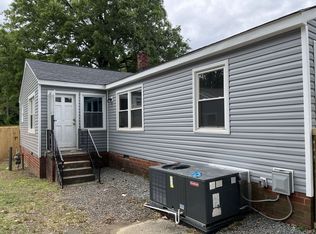
- $326,4003 bd1 ba896 sqft1919 Anderson St, Charlotte, NC 28205Off Market
- $420,0002 bd3 ba1.1k sqft1913 Anderson St, Charlotte, NC 28205Sold

- $320,6003 bd1 ba1k sqft3941 Admiral Ave, Charlotte, NC 28205Off Market
- $263,9002 bd1 ba785 sqft3947 Admiral Ave, Charlotte, NC 28205Off Market
- $315,7002 bd1 ba825 sqft3935 Admiral Ave, Charlotte, NC 28205Off Market
- $395,7003 bd2 ba1k sqft1909 Anderson St, Charlotte, NC 28205Off Market
A local agent can set up tours, give advice and negotiate with sellers.
Similar homes
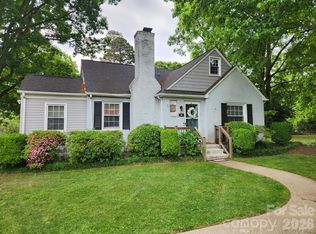
- $680,5004 bd2 ba1.8k sqft3922 McMillan St, Charlotte, NC 28205For Sale
 MLS ID #4377832, Apryl Berry, Century 21 At The University. Canopy MLS as distributed by MLS GRID
 - $659,0004 bd3 ba1.8k sqft3942 McMillan St, Charlotte, NC 28205For Sale
 MLS ID #4293799, Keitra Robinson, Vizion Realty Group LLC. Canopy MLS as distributed by MLS GRID
 - $619,0003 bd3 ba1.5k sqft1403 Academy St, Charlotte, NC 28205For Sale
 MLS ID #4399279, Matt Stevens, Stalwart & Wise Real Estate Group. Canopy MLS as distributed by MLS GRID
 - $759,0004 bd4 ba3k sqft863 Academy St, Charlotte, NC 28205For Sale
 MLS ID #4380828, Suzana Measham, Better Homes and Gardens Real Estate Paracle. Canopy MLS as distributed by MLS GRID
 - $800,0003 bd3 ba1.8k sqft2816 Yadkin Ave, Charlotte, NC 28205For SaleMLS ID #4401875, Dana Burleson, Savvy + Co Real Estate. Canopy MLS as distributed by MLS GRID
- $669,9003 bd2 ba1.6k sqft1939 Academy St, Charlotte, NC 28205For SaleMLS ID #4376177, Karen Parsons, RE/MAX Executive. Canopy MLS as distributed by MLS GRID
- $760,0003 bd3 ba2k sqft1926 Dunhill Dr, Charlotte, NC 28205For SaleMLS ID #4391223, Matthew Acton, Keller Williams South Park. Canopy MLS as distributed by MLS GRID
- $659,9003 bd3 ba2.2k sqft1914 Anderson St, Charlotte, NC 28205New ConstructionMLS ID #4403999, Amy Sun, Sunrise Finance LLC. Canopy MLS as distributed by MLS GRID
- $835,0003 bd4 ba2.3k sqft1026 Polaris Way, Charlotte, NC 28205For SaleMLS ID #4391367, Nick Cannon, COMPASS. Canopy MLS as distributed by MLS GRID
- $879,9004 bd3 ba1.7k sqft3429 Byrnes St #140, Charlotte, NC 28205For SaleMLS ID #4366459, Jessica Winters, J W Realty. Canopy MLS as distributed by MLS GRID
- $829,0003 bd3 ba1.7k sqft1012 E 35th St, Charlotte, NC 28205For SaleMLS ID #4364685, Dana Burleson, Savvy + Co Real Estate. Canopy MLS as distributed by MLS GRID
- $849,9003 bd3 ba1.9k sqft1340 Downs Ave, Charlotte, NC 28205For SaleMLS ID #4387303, Steve Lonnen, Real Broker, LLC. Canopy MLS as distributed by MLS GRID
- $799,0003 bd2 ba1.6k sqft2906 Georgia Ave, Charlotte, NC 28205For SaleMLS ID #4387227, Laina Kafiti, COMPASS. Canopy MLS as distributed by MLS GRID
- $735,0003 bd3 ba1.7k sqft2800 Georgia Ave, Charlotte, NC 28205For SaleMLS ID #4360228, Jon Debuchananne, Southern Homes of the Carolinas, Inc. Canopy MLS as distributed by MLS GRID
- $799,9004 bd5 ba2.2k sqftHighland Park, Charlotte, NC 28205For SaleMLS ID #4397300, Noah Goldberg, COMPASS. Canopy MLS as distributed by MLS GRID
- $896,0003 bd3 ba2.8k sqft1108 Herrin Ave, Charlotte, NC 28205For SaleMLS ID #4357238, Regina Toner, Opendoor Brokerage LLC. Canopy MLS as distributed by MLS GRID
- $919,0005 bd4 ba2.4k sqft1617 Brook Rd, Charlotte, NC 28205For SaleMLS ID #4381506, Jenny Greenspon, ERA Live Moore. Canopy MLS as distributed by MLS GRID
- $790,0003 bd3 ba2.2k sqft1125 E 35th St, Charlotte, NC 28205New ConstructionMLS ID #4385201, Anne Spencer, Corcoran HM Properties. Canopy MLS as distributed by MLS GRID
- $945,0003 bd4 ba2.6k sqft611 E 37th St, Charlotte, NC 28205For SaleMLS ID #4379542, Michael Sposato, Carolina Realty Advisors. Canopy MLS as distributed by MLS GRID
- $507,5003 bd2 ba1.3k sqft1816 Anderson St, Charlotte, NC 28205For SaleMLS ID #4402683, Justin Hoffner, Tyson Sold. Canopy MLS as distributed by MLS GRID
