On the corner of 41st & Rockford.. the best of Brookside is quite literally outside your front door. Start your mornings with coffee from your favorite neighborhood café, walking the trails at Riverside, meeting friends for dinner on Peoria, and ending the evening with live music or ice cream—all just minutes from home. This isn’t just a home…it’s a lifestyle.
This charming Midtown bungalow blends timeless character with comfortable living, offering warm hardwood floors, inviting living spaces, abundant natural light, and flexible rooms to fit your life whether you’re working from home, entertaining friends, or simply enjoying a cozy night in. Outside, the spacious yard provides room to relax, garden, or host your next backyard gathering.
Living in Brookside means being part of one of Tulsa’s most beloved neighborhoods—known for its locally owned restaurants, boutiques, coffee shops, vibrant events, River Parks trails, and close proximity to Gathering Place. It’s the kind of neighborhood where you’ll leave the car at home and find yourself walking, biking, and truly enjoying the community!
Pending
$275,000
3943 S Rockford Ave, Tulsa, OK 74105
2beds
1,258sqft
:
Get pre-qualified$1,822/mo
Single Family Residence
Built in 1947
9,060 Square Feet Lot
$-- Zestimate®
$219/sqft
$-- HOA
What's special
Timeless characterComfortable livingInviting living spacesSpacious yardCharming midtown bungalowWarm hardwood floorsFlexible rooms
- 4 days |
- 550 |
- 41 |
Zillow last checked:
Listing updated:
Listed by:
Sue Ann Blair 918-813-3477,
McGraw, REALTORS
Source: MLS Technology, Inc.,MLS#: 2627141 Originating MLS: MLS Technology
Originating MLS: MLS TechnologyFacts & features
Interior
Bedrooms & bathrooms
- Bedrooms: 2
- Bathrooms: 1
- Full bathrooms: 1
Primary bedroom
- Description: Master Bedroom,
- Level: First
Bedroom
- Description: Bedroom,
- Level: First
Bathroom
- Description: Hall Bath,Full Bath,Bathtub
- Level: First
Den
- Description: Den/Family Room,Bookcase
- Level: First
Dining room
- Description: Dining Room,Formal
- Level: First
Kitchen
- Description: Kitchen,
- Level: First
Living room
- Description: Living Room,Fireplace
- Level: First
Heating
- Central, Gas
Cooling
- Central Air
Appliances
- Included: Dishwasher, Disposal, Gas Water Heater, Oven, Range, Stove
- Laundry: Washer Hookup, Electric Dryer Hookup
Features
- Attic, Laminate Counters, Cable TV, Ceiling Fan(s), Electric Oven Connection, Electric Range Connection, Gas Range Connection, Gas Oven Connection, Programmable Thermostat
- Flooring: Tile, Wood
- Windows: Vinyl, Insulated Windows
- Basement: Crawl Space
- Number of fireplaces: 1
- Fireplace features: Decorative
Interior area
- Total structure area: 1,258
- Total interior livable area: 1,258 sqft
Property
Parking
- Total spaces: 1
- Parking features: Attached, Garage
- Attached garage spaces: 1
Features
- Levels: One
- Stories: 1
- Patio & porch: Covered, Porch
- Exterior features: Landscaping, Rain Gutters
- Pool features: None
- Fencing: Chain Link,Full,Privacy
- Waterfront features: Other
- Body of water: Arkansas River
Lot
- Size: 9,060 Square Feet
- Features: Corner Lot, Mature Trees
Details
- Additional structures: None
- Parcel number: 14875931904410
Construction
Type & style
- Home type: SingleFamily
- Architectural style: Ranch
- Property subtype: Single Family Residence
Materials
- Brick, Vinyl Siding, Wood Frame
- Foundation: Crawlspace
- Roof: Asphalt,Fiberglass
Condition
- Year built: 1947
Utilities & green energy
- Sewer: Public Sewer
- Water: Public
- Utilities for property: Cable Available, Electricity Available, Natural Gas Available, Phone Available, Water Available
Green energy
- Energy efficient items: Insulation, Windows
Community & HOA
Community
- Features: Gutter(s), Sidewalks
- Security: No Safety Shelter, Security System Owned, Smoke Detector(s)
- Subdivision: Forest Ridge Amd Sub
HOA
- Has HOA: No
Location
- Region: Tulsa
Financial & listing details
- Price per square foot: $219/sqft
- Tax assessed value: $183,970
- Annual tax amount: $2,578
- Date on market: 7/23/2026
- Cumulative days on market: 5 days
- Listing terms: Conventional,FHA,VA Loan
Estimated market value
Not available
Estimated sales range
Not available
Not available
Price history
| Date | Event | Price |
|---|---|---|
| 7/26/2026 | Pending sale | $275,000$219/sqft |
Source:  MLS Technology, Inc. #2627141 Report a problem MLS Technology, Inc. #2627141 Report a problem | ||
| 7/23/2026 | Listed for sale | $275,000+120%$219/sqft |
Source: MLS Technology, Inc. #2627141 Report a problem | ||
| 7/27/2012 | Listing removed | $125,000$99/sqft |
Source: Keller Williams Realty #45555218 Report a problem | ||
| 7/10/2012 | Listed for sale | $125,000+1.6%$99/sqft |
Source: Keller Williams Realty #45555218 Report a problem | ||
| 4/9/2012 | Sold | $123,000-1.6%$98/sqft |
Source: MLS Technology, Inc. #1204614 Report a problem | ||
| 2/10/2012 | Listed for sale | $125,000$99/sqft |
Source: Keller Williams Realty #1204614 Report a problem | ||
| 11/6/2011 | Listing removed | $125,000$99/sqft |
Source: Chinowth & Cohen Realtors #1113285 Report a problem | ||
| 9/28/2011 | Price change | $125,000-3.8%$99/sqft |
Source: Chinowth & Cohen Realtors #1113285 Report a problem | ||
| 6/15/2011 | Price change | $130,000-3.7%$103/sqft |
Source: Chinowth & Cohen Realtors #1113285 Report a problem | ||
| 5/11/2011 | Listed for sale | $135,000-6.9%$107/sqft |
Source: Chinowth & Cohen Realtors #1113285 Report a problem | ||
| 3/5/2011 | Listing removed | $145,000$115/sqft |
Source: Chinowth & Cohen of OK, REALTORS #1027146 Report a problem | ||
| 10/8/2010 | Price change | $145,000-3.3%$115/sqft |
Source: Chinowth & Cohen of OK, REALTORS #1027146 Report a problem | ||
| 9/4/2010 | Listed for sale | $150,000+6.4%$119/sqft |
Source: Chinowth & Cohen of OK, REALTORS #1027146 Report a problem | ||
| 5/21/2008 | Sold | $141,000+2.5%$112/sqft |
Source: Public Record Report a problem | ||
| 6/8/2006 | Sold | $137,500+29.7%$109/sqft |
Source: Agent Provided Report a problem | ||
| 10/21/2003 | Sold | $106,000+39.5%$84/sqft |
Source: Public Record Report a problem | ||
| 8/23/2000 | Sold | $76,000+44.8%$60/sqft |
Source: Public Record Report a problem | ||
| 9/12/1997 | Sold | $52,500$42/sqft |
Source: Public Record Report a problem | ||
Public tax history
| Year | Property taxes | Tax assessment |
|---|---|---|
| 2025 | $2,578 +6.7% | $19,236 +3.2% |
| 2024 | $2,415 +5.3% | $18,647 +3.2% |
| 2023 | $2,294 -1.8% | $18,075 +3.2% |
| 2022 | $2,336 +4.2% | $17,520 -2.6% |
| 2021 | $2,243 +4.6% | $17,980 +3% |
| 2020 | $2,144 -1.9% | $17,457 +3% |
| 2019 | $2,185 +0% | $16,948 +9.7% |
| 2018 | $2,185 +3% | $15,454 -3.3% |
| 2017 | $2,122 +8.9% | $15,975 +3% |
| 2016 | $1,948 | $15,510 |
| 2015 | $1,948 -0.2% | $15,510 |
| 2014 | $1,952 | $15,510 |
| 2013 | -- | $15,510 |
| 2012 | -- | $15,510 |
| 2011 | -- | $15,510 |
| 2010 | -- | $15,510 |
| 2009 | -- | $15,510 +2.5% |
| 2008 | -- | $15,125 |
| 2007 | -- | $15,125 +29.7% |
| 2006 | -- | $11,660 |
| 2005 | -- | $11,660 |
| 2004 | $1,260 | $11,660 +35.5% |
| 2003 | -- | $8,602 +2.9% |
| 2002 | -- | $8,360 |
| 2001 | -- | $8,360 +37.9% |
| 2000 | -- | $6,064 |
Find assessor info on the county website
Monthly payment
Est. payment
Payment breakdown
Explore the cost of this home by adjusting the details. Changes won't be saved.Climate risks
Neighborhood: Brookside
Nearby schools
GreatSchools rating
- 9/10Eliot Elementary SchoolGrades: PK-5Distance: 0.5 mi
- 8/10Edison Preparatory Middle SchoolGrades: 6-8Distance: 1.3 mi
- 9/10Thomas Edison Preparatory High SchoolGrades: 9-12Distance: 1.3 mi
Schools provided by the listing agent
- Elementary: Eliot
- Middle: Edison Prep.
- High: Edison
- District: Tulsa - Sch Dist (1)
Source: MLS Technology, Inc.. This data may not be complete. We recommend contacting the local school district to confirm school assignments for this home.
- $395,5003 bd2 ba1.1k sqft3939 S Rockford Ave, Tulsa, OK 74105Off Market

- $230,900-- bd1 ba1.1k sqft3933 S Rockford Ave, Tulsa, OK 74105Off Market
- $287,400-- bd2 ba1.5k sqft1516 E 41st St S, Tulsa, OK 74105Off Market
- $249,600-- bd1 ba1.1k sqft3944 S Saint Louis Ave, Tulsa, OK 74105Off Market
- $219,500-- bd2 ba1.3k sqft1520 E 41st St S, Tulsa, OK 74105Off Market
- $619,0002 bd1 ba1.1k sqft3938 S Saint Louis Ave, Tulsa, OK 74105Off Market
- $190,0002 bd2 ba1.3k sqft3929 S Rockford Ave, Tulsa, OK 74105Sold
- $221,0002 bd1 ba1k sqft1524 E 41st St S, Tulsa, OK 74105Off Market
A local agent can set up tours, give advice and negotiate with sellers.
A local lender can help you make sure your offer is ready when you are.
Similar homes
- $259,9003 bd2 ba1.4k sqft1367 E 46th St, Tulsa, OK 74105For Sale
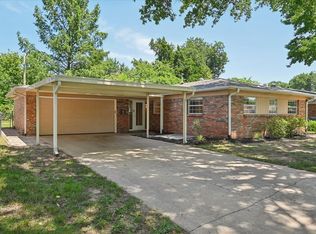 MLS ID #2626954, Cherie A French, Chinowth & Cohen. MLS Technology, Inc.
 - $310,0003 bd2 ba1.4k sqft4918 S Madison Ave, Tulsa, OK 74105For Sale
 MLS ID #2627248, Carri Ray, Trinity Properties. MLS Technology, Inc.
 - $269,0003 bd2 ba1.8k sqft6253 S Victor Ave, Tulsa, OK 74136For Sale
 MLS ID #2627067, Krysten Russell, Concept Realty. MLS Technology, Inc.
 - $325,0003 bd2 ba1.3k sqft4315 S Detroit Ave, Tulsa, OK 74105For Sale
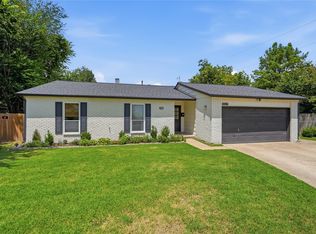 MLS ID #2626762, Lacey Woodring, MORE Agency. MLS Technology, Inc.
 - $295,0003 bd1 ba1.2k sqft1816 E 13th St, Tulsa, OK 74104For SaleMLS ID #2626724, Amber Davis, Keller Williams Advantage. MLS Technology, Inc.
- $234,9003 bd2 ba1.6k sqft1598 E 60th Pl, Tulsa, OK 74105For SaleMLS ID #2626979, Meg Beltran, Keller Williams Preferred. MLS Technology, Inc.
- $240,0003 bd2 ba1.3k sqft5643 S Yorktown Pl, Tulsa, OK 74105For SaleMLS ID #2623902, Kelsi Ellis, Ellis Real Estate Brokerage. MLS Technology, Inc.
- $249,0003 bd2 ba1.4k sqft5302 S Saint Louis Ave, Tulsa, OK 74105For SaleMLS ID #2609108, Bill Whitescarver, Whitescarver & Associates. MLS Technology, Inc.
- $286,0003 bd2 ba1.3k sqft3913 S Jamestown Ave, Tulsa, OK 74135For SaleMLS ID #2623880, Andrea Chenoweth, Coldwell Banker Select. MLS Technology, Inc.
- $255,0003 bd2 ba1.7k sqft1598 E 60th St, Tulsa, OK 74105For SaleMLS ID #2623075, Addison Gaetano, Keller Williams Advantage. MLS Technology, Inc.
- $245,0002 bd2 ba1.6k sqft4972 S Madison Ave, Tulsa, OK 74105For SaleMLS ID #2618622, Lori Lassman, McGraw, REALTORS. MLS Technology, Inc.
- $220,0003 bd1 ba952 sqft3331 S Louisville Ave, Tulsa, OK 74135For SaleMLS ID #2626973, Trina Moore, Keller Williams Advantage. MLS Technology, Inc.
- $225,0003 bd2 ba1.2k sqft8634 E 38th Pl, Tulsa, OK 74145For SaleMLS ID #2626990, Christie Flud, Keller Williams Preferred. MLS Technology, Inc.
- $228,5002 bd1 ba1.2k sqft530 S Wheeling Ave, Tulsa, OK 74104For SaleMLS ID #2626792, Kathryn Hummingbird, Chinowth & Cohen. MLS Technology, Inc.
- $250,0003 bd2 ba1.3k sqft4556 E 28th St, Tulsa, OK 74114For SaleMLS ID #2625228, Becky L Moore, eXp Realty, LLC (BO). MLS Technology, Inc.
- $259,9002 bd1 ba1.8k sqft1939 E 13th Pl, Tulsa, OK 74104For SaleMLS ID #2624590, Gabe Roybal, Chinowth & Cohen. MLS Technology, Inc.
- $349,9003 bd2 ba1.5k sqft2607 S Florence Dr, Tulsa, OK 74114For SaleMLS ID #2626949, Luke Rentz, Keller Williams Preferred. MLS Technology, Inc.
- $279,9003 bd2 ba1.4k sqft3199 N Mistletoe Rd, Sand Springs, OK 74063For SaleMLS ID #2626924, Amanda Dudley, eXp Realty, LLC. MLS Technology, Inc.
- $289,0003 bd2 ba1.6k sqft1536 S Atlanta Pl, Tulsa, OK 74104For SaleMLS ID #2618455, Kasia Olek, Keller Williams Advantage. MLS Technology, Inc.
- $369,9003 bd1 ba1.3k sqft1233 E 31st St, Tulsa, OK 74105For SaleMLS ID #2620476, Josh Rainwater, Coldwell Banker Select. MLS Technology, Inc.
