Step into stylish city living in the heart of sought-after Botanical Heights! Perfectly positioned just minutes from The Grove, Tower Grove Park, and the Missouri Botanical Garden, this beautifully maintained one-owner townhouse offers the ideal blend of timeless architecture, modern comfort, and unbeatable convenience.
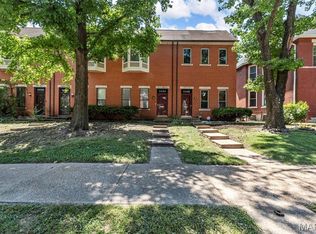
Built in 2005 with classic old-world brick charm, this 2-bedroom, 2.5-bath home has been meticulously cared for and thoughtfully updated throughout. From the moment you enter, you’ll appreciate the abundant natural light, custom plantation shutters, and warm, inviting living spaces designed for both everyday living and entertaining.
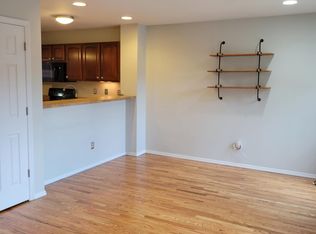
The bright eat-in kitchen features a pantry, generous workspace, and seamless access to the backyard via sliding glass doors—perfect for grilling, relaxing, or enjoying easy indoor-outdoor living. A convenient main-floor half bath adds extra functionality.
Upstairs, the flexible open layout includes two spacious bedrooms, two full baths, an upstairs laundry closet, and a versatile loft ideal for a home office, media room, workout space, or cozy reading retreat. Built-in speakers enhance the loft area, while the spacious primary suite offers a private en-suite bath and ceiling fan for added comfort.
The unfinished lower level provides exceptional storage plus endless potential for future finished living space, a home gym, or additional entertaining area. An oversized rear-entry garage offers secure private parking and extra storage.
Major updates provide true peace of mind, including a newer roof (2019) and brand-new windows installed in February 2026. Even better—all appliances, including the washer and dryer, stay with the home.
Move-in ready and perfectly located near top restaurants, parks, hospitals, and everything vibrant South City has to offer, this is low-maintenance living in one of St. Louis’ most desirable urban neighborhoods.
Just reduced and ready for its next owner—don’t miss your chance to call Botanical Heights home!
Active
Listed by: Worth Clark Realty • Cindy A Timpone
Price cut: $10K (6/25)
$229,900
3946 Folsom Ave, Saint Louis, MO 63110
2beds
1,180sqft
:
Get pre-qualified$1,898/mo
Townhouse
Built in 2005
3,201 Square Feet Lot
$-- Zestimate®
$195/sqft
$380/mo HOA
What's special
Historic charmBeautifully maintained townhouseAbundant storagePrivate en-suite bathBright living spaceTwo bedroomsConvenient half bath
- 159 days |
- 404 |
- 25 |
Zillow last checked:
Listing updated:
Listed by:
Cindy A Timpone 314-406-8484,
Worth Clark Realty,
Kaitlyn Barks 314-650-5370,
Worth Clark Realty
Source: MARIS,MLS#: 26006048 Originating MLS: St. Louis Association of REALTORS
Originating MLS: St. Louis Association of REALTORSFacts & features
Interior
Bedrooms & bathrooms
- Bedrooms: 2
- Bathrooms: 3
- Full bathrooms: 2
- 1/2 bathrooms: 1
- Main level bathrooms: 1
Primary bedroom
- Level: Second
- Area: 135
- Dimensions: 15x9
Bedroom 2
- Level: Second
- Area: 126
- Dimensions: 9x14
Dining room
- Level: Main
- Area: 91
- Dimensions: 7x13
Kitchen
- Level: Main
- Area: 91
- Dimensions: 7x13
Living room
- Level: Main
- Area: 165
- Dimensions: 15x11
Loft
- Level: Second
- Area: 266
- Dimensions: 19x14
Heating
- Forced Air
Cooling
- Central Air
Appliances
- Included: Dishwasher, Disposal, Microwave, Oven, Electric Range, Refrigerator, Washer/Dryer
- Laundry: 2nd Floor, In Hall, Laundry Closet
Features
- Breakfast Bar, Ceiling Fan(s), Open Floorplan, Pantry
- Flooring: Carpet, Hardwood, Tile
- Doors: Panel Door(s)
- Windows: Shutters, Window Treatments
- Basement: Sump Pump,Unfinished
- Has fireplace: No
Interior area
- Total structure area: 1,180
- Total interior livable area: 1,180 sqft
- Finished area above ground: 1,180
Property
Parking
- Total spaces: 1
- Parking features: Attached, Garage Faces Rear
- Attached garage spaces: 1
Features
- Levels: Two
- Fencing: None
Lot
- Size: 3,201 Square Feet
- Features: Level
Details
- Parcel number: 49610001960
- Special conditions: Standard
Construction
Type & style
- Home type: Townhouse
- Architectural style: Traditional
- Property subtype: Townhouse
- Attached to another structure: Yes
Materials
- Brick, Vinyl Siding
- Foundation: Concrete Perimeter
Condition
- Year built: 2005
Utilities & green energy
- Electric: Ameren
- Sewer: Public Sewer
- Water: Public
- Utilities for property: Cable Available
Community & HOA
Community
- Security: Security System
- Subdivision: Botanical Heights
HOA
- Has HOA: No
- Amenities included: None
- Services included: Common Area Maintenance, Exterior Maintenance, Snow Removal
- HOA fee: $380 monthly
- HOA name: Botanical Heights
Location
- Region: Saint Louis
Financial & listing details
- Price per square foot: $195/sqft
- Tax assessed value: $36,820
- Annual tax amount: $2,861
- Date on market: 2/20/2026
- Cumulative days on market: 160 days
- Listing terms: Cash,Conventional
Estimated market value
Not available
Estimated sales range
Not available
Not available
Price history
| Date | Event | Price |
|---|---|---|
| 6/25/2026 | Price change | $229,900-4.2%$195/sqft |
Source:  MARIS #26006048 Report a problem MARIS #26006048 Report a problem | ||
| 5/27/2026 | Price change | $239,900-2%$203/sqft |
Source: MARIS #26006048 Report a problem | ||
| 4/9/2026 | Price change | $244,900-2%$208/sqft |
Source: MARIS #26006048 Report a problem | ||
| 2/20/2026 | Listed for sale | $249,900$212/sqft |
Source: MARIS #26006048 Report a problem | ||
Public tax history
| Year | Property taxes | Tax assessment |
|---|---|---|
| 2025 | $3,042 +6.4% | $36,820 +8.8% |
| 2024 | $2,861 +5.1% | $33,840 |
| 2023 | $2,721 +7.5% | $33,840 +11.7% |
| 2022 | $2,532 +0.1% | $30,290 |
| 2021 | $2,528 +8.9% | $30,290 +7.8% |
| 2020 | $2,321 | $28,100 |
| 2019 | $2,321 | $28,100 +25.6% |
| 2018 | $2,321 +21.4% | $22,380 |
| 2017 | $1,912 +1.9% | $22,380 |
| 2016 | $1,876 +10.4% | $22,380 |
| 2015 | $1,699 | $22,380 |
Find assessor info on the county website
Monthly payment
Est. payment
Payment breakdown
Explore the cost of this home by adjusting the details. Changes won't be saved.Climate risks
Neighborhood: Botanical Heights (formerly McRee Town)
Nearby schools
GreatSchools rating
- 2/10Adams Elementary SchoolGrades: PK-6Distance: 0.6 mi
- NANahed Chapman New American AcademyGrades: K-8Distance: 0.5 mi
- 1/10Roosevelt High SchoolGrades: 9-12Distance: 1.5 mi
Schools provided by the listing agent
- Elementary: Adams Elem.
- Middle: Long Middle Community Ed. Center
- High: Vashon High
Source: MARIS. This data may not be complete. We recommend contacting the local school district to confirm school assignments for this home.
- $260,300-- bd1 ba1.1k sqft3950 Folsom Ave, Saint Louis, MO 63110Off Market
- $--3 bd3 ba1.1k sqft3944 Folsom Ave, Saint Louis, MO 63110Sold
- $218,900-- bd1 ba1.1k sqft3952 Folsom Ave, Saint Louis, MO 63110Off Market
- $218,500-- bd1 ba950 sqft3942 Folsom Ave, Saint Louis, MO 63110Off Market
- $228,500-- bd1 ba1.1k sqft3954 Folsom Ave, Saint Louis, MO 63110Off Market
- $224,800-- bd1 ba950 sqft3940 Folsom Ave, Saint Louis, MO 63110Off Market
- $221,0002 bd3 ba1.2k sqft3956 Folsom Ave, Saint Louis, MO 63110Off Market
- $203,000-- bd1 ba950 sqft3938 Folsom Ave, Saint Louis, MO 63110Off Market
A local agent can set up tours, give advice and negotiate with sellers.
A local lender can help you make sure your offer is ready when you are.
Similar homes
- $199,0002 bd1 ba926 sqft5827 W Park Ave, Saint Louis, MO 63110For Sale

 MLS ID #26035769, Robert A Frisella, RE/MAX Alliance. MARIS
 - $230,0003 bd2 ba1.5k sqft4739 Hummel Ave, Saint Louis, MO 63116For Sale
 MLS ID #26032245, Aaron Mueller, Compass Realty Group. MARIS
 - $209,0003 bd2 ba1.1k sqft4434 Enright Ave, Saint Louis, MO 63108For Sale
 MLS ID #26020791, Rhonda V Jones, Keller Williams Chesterfield. MARIS
 - $239,0002 bd2 ba1.1k sqft7400 Whitehall Colonial Ln APT 421, Saint Louis, MO 63119For Sale
 MLS ID #26014985, Mark E Sasser, Keller Williams Realty St. Louis. MARIS
 - $229,9003 bd3 ba1.3k sqft1503 Whispering Creek Dr, Ballwin, MO 63021For SaleMLS ID #26013058, Julie Kandlbinder, Keller Williams Realty St. Louis. MARIS
- $182,9002 bd2 ba1k sqft4034 Laclede Ave #B, Saint Louis, MO 63108For SaleMLS ID #26036635, Joe F VanderPluym, Lou Realty Group. MARIS
- $265,0003 bd2 ba1.5k sqft5575 Waterman Blvd APT C, Saint Louis, MO 63112For SaleMLS ID #26040400, Danni L Hauer Lowenstein, Coldwell Banker Realty - Gundaker West Regional. MARIS
- $219,9002 bd3 ba1.4k sqft3034 Autumn Lakes Ct, Maryland Heights, MO 63043For SaleMLS ID #26046350, Julie R Vaughan, RE/MAX Platinum. MARIS
- $225,0002 bd3 ba1.3k sqft3207 Sherman Park Dr #2D, Saint Charles, MO 63303For SaleMLS ID #26043848, Tom E Bruening, ReeceNichols Real Estate. MARIS
- $169,9002 bd2 ba1k sqft4317 Lindell Blvd APT D, Saint Louis, MO 63108For SaleMLS ID #26042459, Kristina Hodges, Berkshire Hathaway HomeServices Select Properties. MARIS
- $300,0003 bd3 ba1.5k sqft1544 Saint Vincent Ct, Saint Louis, MO 63104For SaleMLS ID #26023748, Lauren M Risley, Keller Williams Realty St. Louis. MARIS
- $174,9002 bd2 ba988 sqft4034 Laclede Ave #A, Saint Louis, MO 63108For SaleMLS ID #26036632, Joe F VanderPluym, Lou Realty Group. MARIS
- $264,9002 bd2 ba1.1k sqft2756 McKnight Crossing Ct, Saint Louis, MO 63124For SaleMLS ID #26041784, Justin M Taylor, The Agency. MARIS
- $202,0003 bd3 ba1.7k sqft11721 Casa Grande Dr, Saint Louis, MO 63146For SaleMLS ID #26042254, Astha Acharya, RedKey Realty Leaders. MARIS
- $209,0002 bd2 ba1.1k sqft9073 W Swan Cir, Saint Louis, MO 63144For SaleMLS ID #26029496, Nikki Thompson, DRG - Delhougne Realty Group. MARIS
- $255,0003 bd2 ba1.1k sqft818 Sanders Pl, Saint Louis, MO 63126For SaleMLS ID #26045120, Mitzie D Fenberg, Compass Realty Group. MARIS
- $167,5002 bd1 ba1k sqft322 N Boyle Ave APT Lln, Saint Louis, MO 63108For SaleMLS ID #26038968, Justin M Taylor, The Agency. MARIS
- $230,0003 bd2 ba1.5k sqft3041 Wintergreen Dr, Florissant, MO 63033For SaleMLS ID #26041846, Jody Parrish, EXP Realty, LLC. MARIS
- $175,0002 bd2 ba1.2k sqftThe Georgian Condos, Saint Louis, MO 63104For SaleMLS ID #26034433, Christopher M Thiemet, RedKey Realty Leaders Circa. MARIS
- $265,0003 bd3 ba1.4k sqft1632 Whispering Creek Dr, Ballwin, MO 63021For SaleMLS ID #26043318, Sarah E Scheu, RE/MAX Results. MARIS
