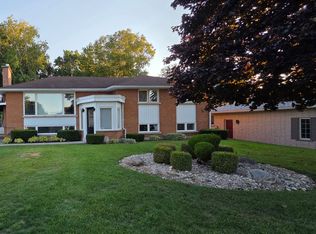
Welcome to this well-maintained raised bungalow situated on a beautifully landscaped 75' x 150' lot in the thriving Town of Kincardine. Offering exceptional value and plenty of space for a growing family, this home has been thoughtfully updated over the years and is ready for its next chapter. The bright, open-concept main level is perfect for everyday living and entertaining, featuring three spacious bedrooms and a convenient 5-piece cheater ensuite. Downstairs, you'll find a generous family room with a cozy natural gas fireplace, two additional bedrooms, a 3-piece bathroom, and a dedicated laundry room-providing space and flexibility for the whole family. The extensive list of updates is sure to impress, including a coloured concrete driveway and stamped rear patio (2016), roof shingles, Gentek vinyl siding, deck and hot tub (2017), retaining wall, basement carpet and main floor front windows (2019), and a stunning custom kitchen renovation (2020) featuring solid wood cabinetry, quartz countertops, a walnut island with double-sided storage, luxury vinyl plank flooring, new main floor bedroom and bathroom windows, all exterior doors, and a new basement fireplace. Most recently, a new 75-gallon hot water tank and garage door were installed in 2025. A standout feature of this property is the impressive 20' x 30' detached shop, built in 2011. Fully insulated with a concrete floor, natural gas heater, hydro, and a 220-volt welding plug, it's an ideal space for hobbies, projects and extra storage. Whether you're hosting family and friends, looking for room to grow, or searching for that hard-to-find detached workshop in town, this property checks all the boxes. Don't miss your opportunity to make it yours!
Under contract
C$699,900
395 Kingsway St, Kincardine, ON N2Z 1W4
5beds
2baths
Single Family Residence
Built in ----
0.26 Acres Lot
$-- Zestimate®
C$--/sqft
C$-- HOA
What's special
Well-maintained raised bungalowBright open-concept main levelThree spacious bedroomsGenerous family roomCozy natural gas fireplaceDedicated laundry roomStamped rear patio
- 26 days |
- 23 |
- 1 |
Zillow last checked:
Listing updated:
Listed by:
Royal LePage Exchange Realty Co.
Source: TRREB,MLS®#: X13499198 Originating MLS®#: One Point Association of REALTORS
Originating MLS®#: One Point Association of REALTORSFacts & features
Interior
Bedrooms & bathrooms
- Bedrooms: 5
- Bathrooms: 2
Primary bedroom
- Level: Main
- Dimensions: 2.99 x 4.34
Bedroom
- Level: Main
- Dimensions: 2.94 x 2.99
Bedroom 3
- Level: Main
- Dimensions: 2.99 x 3.47
Bedroom 4
- Level: Basement
- Dimensions: 2.66 x 3.22
Bedroom 5
- Level: Basement
- Dimensions: 3.2 x 4.77
Bathroom
- Level: Main
- Dimensions: 2.69 x 2.99
Bathroom
- Level: Basement
- Dimensions: 1.8 x 2.41
Dining room
- Level: Main
- Dimensions: 2.84 x 5.53
Family room
- Level: Basement
- Dimensions: 6.22 x 6.5
Foyer
- Level: Ground
- Dimensions: 1.87 x 5.71
Kitchen
- Level: Main
- Dimensions: 4.29 x 3.22
Laundry
- Level: Basement
- Dimensions: 2.38 x 6.45
Living room
- Level: Main
- Dimensions: 3.83 x 5.53
Heating
- Forced Air, Electric
Cooling
- Central Air
Appliances
- Included: Water Heater Owned
Features
- Basement: Finished
- Has fireplace: Yes
- Fireplace features: Natural Gas
Interior area
- Living area range: 1100-1500 null
Video & virtual tour
Property
Parking
- Total spaces: 5
- Parking features: Garage
- Has garage: Yes
Features
- Pool features: None
Lot
- Size: 0.26 Acres
Details
- Additional structures: Workshop, Garden Shed
- Parcel number: 333030648
- Other equipment: Sump Pump
Construction
Type & style
- Home type: SingleFamily
- Architectural style: Bungalow-Raised
- Property subtype: Single Family Residence
Materials
- Vinyl Siding, Brick
- Foundation: Concrete
- Roof: Asphalt Shingle
Utilities & green energy
- Sewer: Sewer
Community & HOA
Location
- Region: Kincardine
Financial & listing details
- Annual tax amount: C$5,049
- Date on market: 6/29/2026
Royal LePage Exchange Realty Co.
Royal LePage Exchange Realty Co.
By pressing Contact Agent, you agree that the real estate professional identified above may call/text you about your search, which may involve use of automated means and pre-recorded/artificial voices. You don't need to consent as a condition of buying any property, goods, or services. Message/data rates may apply. You also agree to our Terms of Use. Zillow does not endorse any real estate professionals. We may share information about your recent and future site activity with your agent to help them understand what you're looking for in a home.
Price history
Price history is unavailable.
Public tax history
Tax history is unavailable.
Climate risks
Neighborhood: N2Z
Nearby schools
GreatSchools rating
No schools nearby
We couldn't find any schools near this home.
- C$2,2003 bd1 ba-- sqft398 Kingsway St E UNIT 2, Kincardine, ON N2Z1W3For Rent
- C$625,0003 bd3 ba-- sqft1145 Queen St, Kincardine, ON N2Z1G5For Sale

- C$599,9003 bd2 ba-- sqft466 Highland Dr, Kincardine, ON N2Z1W9New Construction

- C$2,8003 bd2 ba-- sqft1085 Sutton St, Kincardine, ON N2Z2G1For Rent

- C$219,9005,445 Square Feet409 Wall St, Kincardine, ON N2Z2G9Lot/Land
- C$579,0005 bd2 ba-- sqft1040 Huron Ter, Kincardine, ON N2Z1E5For Sale
- C$2,8003 bd2 ba-- sqft966A Charles St, Kincardine, ON N2Z2C3For Rent
- C$340,0003 bd3 ba-- sqft6 Philip Pl #6, Kincardine, ON N2Z2E6For Sale
Similar homes
- C$789,8003 bd2 ba-- sqft817 Olde Victoria St, Kincardine, ON N2Z 2B4For Sale
 MLS ID #X13591796, Coldwell Banker Peter Benninger Realty. TRREB
 - C$625,0003 bd3 ba-- sqft1145 Queen St, Kincardine, ON N2Z 1G5For SaleMLS ID #X13446784, Century 21 Millennium Inc.. TRREB
- C$649,0003 bd3 ba-- sqft27 Inverlyn Cres S, Kincardine, ON N2Z 1L3For Sale
 MLS ID #X13120424, Royal LePage Exchange Realty Co.. TRREB
 - C$579,0005 bd2 ba-- sqft1040 Huron Ter, Kincardine, ON N2Z 1E5For Sale
 MLS ID #X13225958, Red Oak Realty. TRREB
 - C$749,9993 bd2 ba-- sqft15 N Cedar Ln, Kincardine, ON N2Z 1B4For SaleMLS ID #X13092178, RE/MAX Land Exchange Ltd.. TRREB
- C$669,9003 bd3 ba-- sqft651 Pipers Ct, Kincardine, ON N2Z 0A1For SaleMLS ID #X13591620, Royal LePage Exchange Realty Co.. TRREB
- C$659,9005 bd3 ba-- sqft396 Murray Blvd, Kincardine, ON N2Z 3B3For SaleMLS ID #X13469798, Royal LePage RCR Realty. TRREB
- C$749,9003 bd3 ba-- sqft40 Eastwood Cres, Kincardine, ON N0G 2T0For SaleMLS ID #X13562390, RE/MAX Land Exchange Ltd.. TRREB
- C$669,0004 bd2 ba-- sqft32 Blairs Trl, Huron Kinloss, ON N2Z 0B3For SaleMLS ID #X13593104, Royal LePage Exchange Realty Co.. TRREB
- C$529,7003 bd3 ba-- sqft792 Mackendrick Dr, Kincardine, ON N2Z 3A5For SaleMLS ID #X13595412, Royal LePage Exchange Realty Co.. TRREB
- C$799,9003 bd3 ba-- sqft552 Durham St #25, Kincardine, ON N2Z 0G5For SaleMLS ID #X13591580, Royal LePage Exchange Realty Co.. TRREB
- C$649,9004 bd3 ba-- sqft28 Penetangore Row S, Huron Kinloss, ON N2Z 2M3For SaleMLS ID #X13499414, RE/MAX Land Exchange Ltd.. TRREB
- C$599,9004 bd2 ba-- sqft572 Scougall Ct, Kincardine, ON N2Z 3B6For SaleMLS ID #X13519064, Royal LePage RCR Realty. TRREB
- C$545,0004 bd2 ba-- sqft644 Stewart Dr, Kincardine, ON N2Z 3B4For SaleMLS ID #X13533682, Coldwell Banker Peter Benninger Realty. TRREB
- C$549,9003 bd2 ba-- sqft39 Inverlyn Cres N, Kincardine, ON N2Z 1J2For SaleMLS ID #X13503120, Wilfred McIntee & Co Limited. TRREB
- C$799,0004 bd3 ba-- sqft750 McPherson Cres, Kincardine, ON N2Z 1M4For SaleMLS ID #X12862572, RE/MAX Land Exchange Ltd.. TRREB
- C$709,7004 bd2 ba-- sqft28 Maple St, Kincardine, ON N0G 2T0For SaleMLS ID #X13166146, Royal LePage Exchange Realty Co.. TRREB
- C$499,7004 bd2 ba-- sqft774 Andrew Malcolm Dr, Kincardine, ON N2Z 1M7For SaleMLS ID #X13519198, Royal LePage Exchange Realty Co.. TRREB
- C$904,9004 bd3 ba2.7k sqft784 Campbell Ave, Kincardine, ON N2Z 1W1New ConstructionMLS ID #X10845637, RE/MAX Land Exchange Ltd.. TRREB
- C$875,0005 bd3 ba-- sqft231 Park St, Kincardine, ON N2Z 0A5For SaleMLS ID #X13538598, Royal LePage RCR Realty. TRREB
