You're tired of staring at your neighbor's fence. Tired of HOA rules about your own yard. Tired of losing twenty minutes to traffic before you hit the highway. You want land, real land, and a house that still feels like a home. This is both.
7.17 unrestricted acres across three parcels in Wise County. No HOA. No deed restrictions. Creek access for morning walks or afternoon fishing. Do you love animals? The barn, pens, and chicken coop are already here.
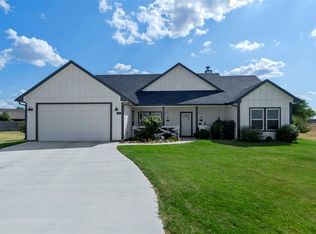
Built in 2020 and move-in ready, the 1,421 sq ft home holds its own against any subdivision showcase. Exposed beams and custom epoxy countertops add real character to the kitchen. The primary bath has a frameless walk-in shower wrapped in floor-to-ceiling marble-look tile, plus a walk-in closet with built-in shelving.
Step out your back door onto the covered patio with your coffee, or hook up the RV and stay a while. Schedule your showing and see what land of your own actually feels like.
For sale
Price cut: $29.7K (7/29)
$400,000
395 Lone Trl, Rhome, TX 76078
2beds
1,421sqft
:
Get pre-qualified$2,982/mo
Single Family Residence
Built in 2020
7.17 Acres Lot
$-- Zestimate®
$281/sqft
$-- HOA
What's special
Hook up the rvCovered patioCustom epoxy countertopsExposed beams
- 123 days |
- 779 |
- 36 |
Zillow last checked:
Listing updated:
Listed by:
Kiel Lindsey 0684774 888-519-7431,
eXp Realty, LLC 888-519-7431
Source: NTREIS,MLS#: 21225252
Facts & features
Interior
Bedrooms & bathrooms
- Bedrooms: 2
- Bathrooms: 2
- Full bathrooms: 2
Primary bedroom
- Features: Ceiling Fan(s), En Suite Bathroom, Walk-In Closet(s)
- Level: First
- Dimensions: 17 x 14
Bedroom
- Features: Walk-In Closet(s)
- Level: First
- Dimensions: 11 x 9
Primary bathroom
- Features: Built-in Features
- Level: First
- Dimensions: 8 x 10
Dining room
- Features: Ceiling Fan(s)
- Level: First
- Dimensions: 11 x 14
Other
- Features: Built-in Features
- Level: First
- Dimensions: 15 x 6
Kitchen
- Features: Built-in Features, Eat-in Kitchen, Kitchen Island, Pantry, Walk-In Pantry
- Level: First
- Dimensions: 13 x 15
Laundry
- Features: Built-in Features, Utility Sink
- Level: First
- Dimensions: 6 x 7
Living room
- Level: First
- Dimensions: 10 x 30
Office
- Level: First
- Dimensions: 7 x 9
Heating
- Electric, Other, Zoned
Cooling
- Ceiling Fan(s), Electric, ENERGY STAR Qualified Equipment, Multi Units, Other, Wall Unit(s)
Appliances
- Included: Electric Range, Microwave
- Laundry: Washer Hookup, Electric Dryer Hookup, Laundry in Utility Room
Features
- Decorative/Designer Lighting Fixtures, Eat-in Kitchen, Granite Counters, High Speed Internet, Kitchen Island, Pantry, Walk-In Closet(s)
- Flooring: Carpet, Luxury Vinyl Plank
- Has basement: No
- Has fireplace: No
Interior area
- Total interior livable area: 1,421 sqft
Video & virtual tour
Property
Parking
- Total spaces: 2
- Parking features: Additional Parking, Carport, Gravel
- Carport spaces: 2
Features
- Levels: One
- Stories: 1
- Patio & porch: Deck, Front Porch
- Pool features: None
- On waterfront: Yes
- Waterfront features: Creek
Lot
- Size: 7.17 Acres
- Features: Acreage, Agricultural, Many Trees
Details
- Additional structures: Barn(s), Poultry Coop, Storage
- Parcel number: 774464
Construction
Type & style
- Home type: SingleFamily
- Architectural style: Other,Barndominium,Detached
- Property subtype: Single Family Residence
Materials
- Steel Siding
- Roof: Metal
Condition
- Year built: 2020
Utilities & green energy
- Sewer: Aerobic Septic
- Water: Community/Coop
- Utilities for property: Electricity Connected, Septic Available, Water Available
Community & HOA
Community
- Security: Security System Owned, Smoke Detector(s)
- Subdivision: Hills Oliver Creek
HOA
- Has HOA: No
Location
- Region: Rhome
Financial & listing details
- Price per square foot: $281/sqft
- Tax assessed value: $40,071
- Annual tax amount: $1,868
- Date on market: 4/9/2026
- Cumulative days on market: 124 days
- Listing terms: Cash,Owner Will Carry,Other,Private Financing Available
Estimated market value
Not available
Estimated sales range
Not available
$1,222/mo
Price history
| Date | Event | Price |
|---|---|---|
| 7/29/2026 | Price change | $400,000-6.9%$281/sqft |
Source: NTREIS #21225252 Report a problem | ||
| 7/10/2026 | Price change | $429,7000%$302/sqft |
Source: NTREIS #21225252 Report a problem | ||
| 7/7/2026 | Price change | $429,8000%$302/sqft |
Source: NTREIS #21225252 Report a problem | ||
| 7/3/2026 | Price change | $429,9000%$303/sqft |
Source: NTREIS #21225252 Report a problem | ||
| 7/1/2026 | Price change | $430,000+0%$303/sqft |
Source: NTREIS #21225252 Report a problem | ||
| 6/26/2026 | Price change | $429,900+0%$303/sqft |
Source: NTREIS #21225252 Report a problem | ||
| 6/24/2026 | Price change | $429,8000%$302/sqft |
Source: NTREIS #21225252 Report a problem | ||
| 6/11/2026 | Price change | $429,9000%$303/sqft |
Source: NTREIS #21225252 Report a problem | ||
| 5/27/2026 | Price change | $429,999-4.4%$303/sqft |
Source: NTREIS #21225252 Report a problem | ||
| 4/9/2026 | Listed for sale | $450,000+946.5%$317/sqft |
Source: NTREIS #21225252 Report a problem | ||
| 12/3/2021 | Listing removed | -- |
Source: Owner Report a problem | ||
| 10/22/2021 | Listed for sale | $43,000$30/sqft |
Source: Owner Report a problem | ||
| 10/17/2021 | Pending sale | $43,000$30/sqft |
Source: Owner Report a problem | ||
| 8/29/2021 | Price change | $43,000-14%$30/sqft |
Source: Owner Report a problem | ||
| 7/28/2021 | Listed for sale | $50,000-41.2%$35/sqft |
Source: Owner Report a problem | ||
| 5/11/2017 | Listing removed | $85,000$60/sqft |
Source: Denton #13582958 Report a problem | ||
| 4/26/2017 | Pending sale | $85,000$60/sqft |
Source: Keller Williams - Denton #13582958 Report a problem | ||
| 4/20/2017 | Listed for sale | $85,000$60/sqft |
Source: KELLER WILLIAMS REALTY DENTON #13582958 Report a problem | ||
Public tax history
| Year | Property taxes | Tax assessment |
|---|---|---|
| 2022 | -- | $40,071 +8.9% |
| 2021 | $494 +3% | $36,780 -1.1% |
| 2020 | $480 +34.2% | $37,180 +4.6% |
| 2019 | $357 +3.8% | $35,540 -1.1% |
| 2018 | $344 | $35,920 +14.7% |
| 2017 | -- | $31,330 +36.2% |
| 2016 | -- | $23,010 -4.2% |
| 2015 | -- | $24,020 |
Find assessor info on the county website
Monthly payment
Est. payment
Payment breakdown
Explore the cost of this home by adjusting the details. Changes won't be saved.Climate risks
Neighborhood: 76078
Nearby schools
GreatSchools rating
- 8/10Young Elementary SchoolGrades: PK-5Distance: 9.2 mi
- 6/10McCarroll Middle SchoolGrades: 6-8Distance: 9.8 mi
- 5/10Decatur High SchoolGrades: 9-12Distance: 8.4 mi
Schools provided by the listing agent
- Elementary: Young
- Middle: Mccarroll
- High: Decatur
- District: Decatur ISD
Source: NTREIS. This data may not be complete. We recommend contacting the local school district to confirm school assignments for this home.
- $352,800-- bd-- ba1.9k sqft395 Lone Trl, Rhome, TX 76078Off Market
- $154,200-- bd-- ba-- sqft419 Lone Trl, Rhome, TX 76078Off Market
- $231,200-- bd-- ba1.4k sqft419 Lone Trl, Rhome, TX 76078Off Market
- $271,900-- bd-- ba-- sqft395 Lone Trl, Rhome, TX 76078Off Market
- $360,100-- bd-- ba-- sqft395 Lone Trl, Rhome, TX 76078Off Market
- $327,5003 bd2 ba1.5k sqft437 Lone Trl, Rhome, TX 76078Off Market
- $164,000-- bd-- ba840 sqft366 Lone Trl, Rhome, TX 76078Off Market
- $222,400-- bd-- ba1.7k sqft107 Private Road 4438, Rhome, TX 76078Off Market
A local agent can set up tours, give advice and negotiate with sellers.
Similar homes
- $270,0002 bd2 ba1.1k sqft1237 Private Road 4219, Decatur, TX 76234For Sale
 MLS ID #21339688, Lucy Carleton. NTREIS
 - $349,9993 bd2 ba1.5k sqft108 Daisy Ct, Paradise, TX 76073For Sale
 MLS ID #21354630, Shari Guess. NTREIS
 - $422,0002 bd2 ba1.6k sqft211 Spring Valley Rd, Paradise, TX 76073For Sale
 MLS ID #21317603, WAYLA LYLES. NTREIS
 - $395,0004 bd3 ba2.1k sqft1701 Oakmeadow Dr, Decatur, TX 76234For Sale
 MLS ID #21353138, Brittany Allred. NTREIS
 - $439,0003 bd2 ba1.4k sqft4436 S Fm 1655, Bridgeport, TX 76426For SaleMLS ID #21311691, SUE ANN DENTON. NTREIS
- $250,0002 bd2 ba1k sqft600 Stirling Rd, Rhome, TX 76078For SaleMLS ID #21309283, Michelle Johnson. NTREIS
- $325,0003 bd2 ba1.6k sqft153 McCrae Ln, Boyd, TX 76023For SaleMLS ID #21273241, Leslie Schmidtke. NTREIS
- $575,0003 bd2 ba1.5k sqft13800 Fm 1384, Justin, TX 76247For SaleMLS ID #21095030, Holly Winn. NTREIS
- $463,0003 bd2 ba1.5k sqft139 Private Road 4902, Azle, TX 76020For SaleMLS ID #21304986, Timothy Kay. NTREIS
- $460,0003 bd2 ba1.8k sqft1958 Crockett St, Sanger, TX 76266For SaleMLS ID #21287139, Desiree Moellenkamp. NTREIS
- $365,0003 bd2 ba2k sqft5429 Threshing Dr, Fort Worth, TX 76179For SaleMLS ID #21350805, Gerry Jones. NTREIS
- $375,0004 bd2 ba1.6k sqft9238 Indian Trl, Sanger, TX 76266For SaleMLS ID #21320710, Barrett McClendon. NTREIS
- $365,0003 bd2 ba1.5k sqft9600 Applewood Trl, Denton, TX 76207For SaleMLS ID #21334101, Liz Andino. NTREIS
- $360,0004 bd3 ba2.1k sqft13724 Trail Break Dr, Haslet, TX 76052PendingMLS ID #21306922, Kay Lopez. NTREIS
- $425,0002 bd2 ba1.8k sqft9516 Grandview Dr, Denton, TX 76207For SaleMLS ID #21319400, Carolyn Thomas. NTREIS
- $399,0004 bd2 ba1.8k sqft2301 Mockingbird Ct, Northlake, TX 76247For SaleMLS ID #21265472, Lori Balcar. NTREIS
- $344,9003 bd3 ba2k sqft301 County Road 3418, Bridgeport, TX 76426For SaleMLS ID #21336255, Rachael Purcell. NTREIS
- $249,0003 bd2 ba1.5k sqft115 Vinall Cir, Decatur, TX 76234For SaleMLS ID #21299987, Mike Personius. NTREIS
- $340,0004 bd2 ba1.7k sqft1208 Feather Crest Dr, Krum, TX 76249For SaleMLS ID #21342630, Daniel Harker. NTREIS
- $319,9003 bd2 ba1.8k sqft13533 Quail View Dr, Haslet, TX 76052For SaleMLS ID #21324573, Holly Petree. NTREIS
