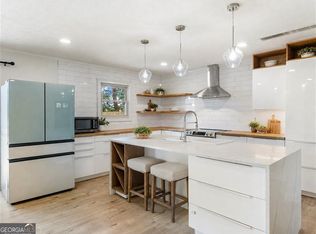
The one you've been waiting for! Completely transformed with over $60,000 in high-end renovations, this stunning move-in-ready home offers the perfect combination of modern luxury, spacious living, and an unbeatable Suwanee location. Featuring an impressive two-story family room, an open and inviting layout, spacious bedrooms, and designer finishes throughout, every room feels fresh, bright, and elegant. Enjoy a spectacular new kitchen with custom cabinetry, quartz countertops, and stainless appliances. Relax in spa-inspired bathrooms showcasing a freestanding soaking tub, frameless glass shower, designer tile, new vanities, and upscale fixtures. New luxury flooring and fresh interior paint complete this truly turnkey home. Located on a peaceful cul-de-sac in one of Suwanee's most convenient locations, you'll enjoy quick access to I-85, shopping, dining, parks, and everyday essentials. No rental restrictions provide flexibility for future investment or owner occupancy. There are renovated homes... and then there are homes that buyers regret missing. Don't let this be the one that got away. Schedule your private tour today.
Active
$399,900
395 Manor Glen Dr, Suwanee, GA 30024
4beds
2,266sqft
:
Get pre-qualified$2,627/mo
Single Family Residence, Residential
Built in 1996
6,098 Square Feet Lot
$393,400 Zestimate®
$176/sqft
$21/mo HOA
What's special
- 17 days |
- 4,072 |
- 302 |
Likely to sell faster than
Zillow last checked:
Listing updated:
Listed by:
Lin Khanmamedov,
Strategy Real Estate International, LLC. 214-929-3913
Source: FMLS GA,MLS#: 7802654
Facts & features
Interior
Bedrooms & bathrooms
- Bedrooms: 4
- Bathrooms: 3
- Full bathrooms: 2
- 1/2 bathrooms: 1
Rooms
- Room types: Bathroom, Bedroom, Dining Room, Family Room, Kitchen, Living Room, Master Bedroom
Primary bedroom
- Features: Oversized Master
- Level: Oversized Master
Bedroom
- Features: Oversized Master
Primary bathroom
- Features: Double Vanity, Separate Tub/Shower, Soaking Tub
Dining room
- Features: Separate Dining Room
Kitchen
- Features: Breakfast Room, Cabinets White, Stone Counters
Heating
- Central
Cooling
- Central Air
Appliances
- Included: Dishwasher, Gas Range, Gas Water Heater, Microwave
- Laundry: In Kitchen, Laundry Closet
Features
- Cathedral Ceiling(s), Double Vanity, Entrance Foyer, High Ceilings 10 ft Upper
- Flooring: Luxury Vinyl
- Windows: Double Pane Windows
- Basement: None
- Number of fireplaces: 1
- Fireplace features: Blower Fan, Family Room, Gas Starter, Living Room
- Common walls with other units/homes: No Common Walls
Interior area
- Total structure area: 2,266
- Total interior livable area: 2,266 sqft
Video & virtual tour
Property
Parking
- Total spaces: 2
- Parking features: Attached, Garage, Garage Faces Front, Kitchen Level
- Attached garage spaces: 2
Accessibility
- Accessibility features: None
Features
- Levels: Two
- Stories: 2
- Patio & porch: Front Porch, Patio
- Exterior features: Garden, Private Yard, Storage
- Pool features: None
- Spa features: None
- Fencing: Back Yard
- Has view: Yes
- View description: Trees/Woods
- Waterfront features: None
- Body of water: None
Lot
- Size: 6,098 Square Feet
- Features: Back Yard, Cul-De-Sac, Front Yard
Details
- Parcel number: R7152 085
- Other equipment: None
- Horse amenities: None
Construction
Type & style
- Home type: SingleFamily
- Architectural style: Traditional
- Property subtype: Single Family Residence, Residential
Materials
- Brick, Brick Front, HardiPlank Type
- Foundation: Slab
- Roof: Composition,Ridge Vents
Condition
- Resale
- New construction: No
- Year built: 1996
Utilities & green energy
- Electric: 110 Volts
- Sewer: Public Sewer
- Water: Public
- Utilities for property: Electricity Available, Natural Gas Available, Sewer Available, Water Available
Green energy
- Energy efficient items: Appliances
- Energy generation: None
Community & HOA
Community
- Features: None
- Security: Fire Alarm
- Subdivision: Peachtree Manor
HOA
- Has HOA: Yes
- HOA fee: $250 annually
Location
- Region: Suwanee
Financial & listing details
- Price per square foot: $176/sqft
- Tax assessed value: $414,100
- Annual tax amount: $6,170
- Date on market: 7/9/2026
- Cumulative days on market: 12 days
- Electric utility on property: Yes
- Road surface type: Concrete
Estimated market value
$393,400
$374,000 - $413,000
$2,547/mo
Price history
| Date | Event | Price |
|---|---|---|
| 7/10/2026 | Listed for sale | $399,900+67.7%$176/sqft |
Source:  FMLS GA #7802654 Report a problem FMLS GA #7802654 Report a problem | ||
| 5/26/2021 | Listing removed | -- |
Source: Zillow Rental Manager Report a problem | ||
| 5/22/2021 | Listed for rent | $1,850$1/sqft |
Source: Zillow Rental Manager Report a problem | ||
| 5/3/2021 | Listing removed | -- |
Source: Zillow Rental Manager Report a problem | ||
| 5/1/2021 | Listed for rent | $1,850+5.7%$1/sqft |
Source: Zillow Rental Manager Report a problem | ||
| 7/5/2019 | Listing removed | $1,750$1/sqft |
Source: Strategy Real Estate International, LLC. #6578222 Report a problem | ||
| 7/2/2019 | Listed for rent | $1,750$1/sqft |
Source: Strategy Real Estate International, LLC. #6578222 Report a problem | ||
| 6/26/2019 | Sold | $238,500-0.6%$105/sqft |
Source:  FMLS GA #6557730 Report a problem FMLS GA #6557730 Report a problem | ||
| 5/29/2019 | Pending sale | $240,000$106/sqft |
Source: Keller Williams Realty Atlanta Partners #6557730 Report a problem | ||
| 5/28/2019 | Listed for sale | $240,000$106/sqft |
Source: Keller Williams Realty Atlanta Partners #6557730 Report a problem | ||
| 5/24/2019 | Pending sale | $240,000$106/sqft |
Source: Keller Williams Realty Atlanta Partners #6557730 Report a problem | ||
| 5/23/2019 | Listed for sale | $240,000+36.7%$106/sqft |
Source: Keller Williams Rlty Atl. Part #8589160 Report a problem | ||
| 8/29/2005 | Sold | $175,600+1.5%$77/sqft |
Source: Public Record Report a problem | ||
| 9/23/2002 | Sold | $173,000+32.7%$76/sqft |
Source: Public Record Report a problem | ||
| 7/10/1996 | Sold | $130,400+421.6%$58/sqft |
Source: Public Record Report a problem | ||
| 4/29/1996 | Sold | $25,000$11/sqft |
Source: Public Record Report a problem | ||
Public tax history
| Year | Property taxes | Tax assessment |
|---|---|---|
| 2025 | $6,170 0% | $165,640 +1.1% |
| 2024 | $6,171 +1% | $163,840 +1.1% |
| 2023 | $6,108 +12.5% | $162,080 +12.7% |
| 2022 | $5,429 +26.3% | $143,800 +30.4% |
| 2021 | $4,299 +13.6% | $110,280 +15.6% |
| 2020 | $3,783 +21.8% | $95,400 -2.4% |
| 2019 | $3,108 | $97,720 +18.2% |
| 2018 | $3,108 +21.1% | $82,640 +15.3% |
| 2016 | $2,566 +11.7% | $71,680 +16.3% |
| 2015 | $2,298 | $61,640 |
| 2014 | $2,298 +16.4% | $61,640 +17.6% |
| 2013 | $1,974 | $52,394 -15% |
| 2012 | -- | $61,640 -8% |
| 2011 | -- | $67,000 |
| 2010 | -- | $67,000 |
| 2009 | -- | $67,000 |
| 2007 | -- | $67,000 |
| 2006 | -- | $67,000 |
| 2005 | -- | $67,000 |
| 2004 | $1,087 +15.2% | $67,000 +15.5% |
| 2003 | $944 -49.7% | $58,000 |
| 2002 | $1,878 +28.1% | $58,000 |
| 2001 | $1,466 | $58,000 |
Find assessor info on the county website
Monthly payment
Est. payment
Payment breakdown
Explore the cost of this home by adjusting the details. Changes won't be saved.Climate risks
Neighborhood: 30024
Nearby schools
GreatSchools rating
- 9/10Walnut Grove Elementary SchoolGrades: PK-5Distance: 1.5 mi
- 7/10Creekland Middle SchoolGrades: 6-8Distance: 2.7 mi
- 6/10Collins Hill High SchoolGrades: 9-12Distance: 1.6 mi
Schools provided by the listing agent
- Elementary: Walnut Grove - Gwinnett
- Middle: Creekland - Gwinnett
- High: Collins Hill
Source: FMLS GA. This data may not be complete. We recommend contacting the local school district to confirm school assignments for this home.
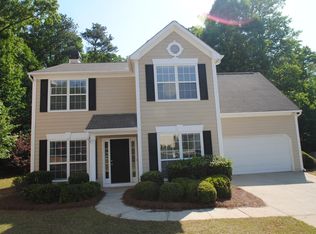
- $343,9004 bd2 ba1.5k sqft385 Manor Glen Dr, Suwanee, GA 30024Off Market
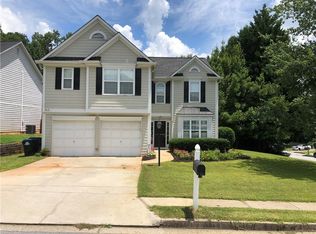
- $399,7004 bd3 ba2.2k sqft2819 White Blossom Ct, Suwanee, GA 30024Off Market
- $371,6003 bd3 ba1.7k sqft2809 White Blossom Ct, Suwanee, GA 30024Off Market
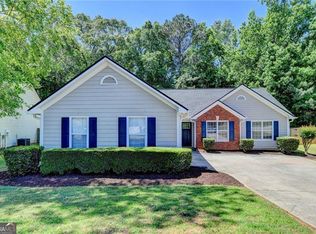
- $407,0004 bd3 ba2.2k sqft2829 White Blossom Ct, Suwanee, GA 30024Off Market
- $398,6003 bd3 ba2.1k sqft375 Manor Glen Dr, Suwanee, GA 30024Off Market
- $399,0003 bd3 ba1.9k sqft370 Manor Glen Dr, Suwanee, GA 30024Sold
- $333,0003 bd3 ba2.3k sqft400 Manor Glen Dr, Suwanee, GA 30024Sold
- $375,0003 bd3 ba1.9k sqft410 Manor Glen Dr, Suwanee, GA 30024Off Market
A local agent can set up tours, give advice and negotiate with sellers.
Similar homes
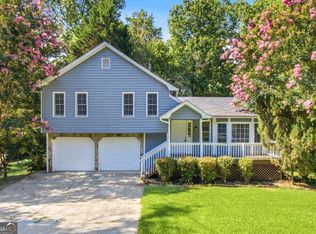
- $385,0003 bd2 ba1.5k sqft657 Arbour Way, Suwanee, GA 30024Active Under Contract
 MLS ID #10768453, Aimee Lawrence, Century 21 Results. GAMLS
 - $380,0004 bd3 ba2.1k sqft458 Hearth Pl, Lawrenceville, GA 30043Active
 MLS ID #10810311, Kennedi Washington, WM Realty LLC. GAMLS
 - $495,0004 bd3 ba2.3k sqft3510 Highland Bluff Dr, Suwanee, GA 30024For Sale

 MLS ID #7794905, Feng Sun, Homecraft Realty, Inc.. FMLS GA
 - $400,0003 bd2 ba1.5k sqft4206 High St, Sugar Hill, GA 30518Active
 MLS ID #10801568, Stacy Collins, Century 21 Results. GAMLS
 - $406,0004 bd3 ba2.1k sqft2535 Fairmont Park Ct, Dacula, GA 30019For SaleMLS ID #7803655, Joshua Grindle, Grindle Real Estate Group. FMLS GA
- $409,0004 bd3 ba2.9k sqft1039 Boardwalk Dr, Lawrenceville, GA 30044ActiveMLS ID #10800703, Diana Lin, Drake Realty, Inc.. GAMLS
- $455,0004 bd3 ba2.5k sqft2625 Lindsey Oak Ln, Lawrenceville, GA 30044ActiveMLS ID #10807454, Kennedi Washington, WM Realty LLC. GAMLS
- $378,0003 bd3 ba1.7k sqft915 Charter Club Dr, Lawrenceville, GA 30043For SaleMLS ID #7791995, Nidia Guzman, Virtual Properties Realty.com. FMLS GA
- $439,9003 bd2 ba1.9k sqft4169 Chatham View Dr, Buford, GA 30518Active Under ContractMLS ID #10804639, Pamela Evans, Century 21 Results. GAMLS
- $425,0003 bd3 ba3k sqft1427 Emerald Pine Ct, Lawrenceville, GA 30043For SaleMLS ID #7786297, ASHLEY LAZARIAN, Real Broker, LLC.. FMLS GA
- $429,9994 bd3 ba2.2k sqft1952 Skidmore Cir, Lawrenceville, GA 30044For SaleMLS ID #7761801, Osmara Martinez, Keller Williams Realty Community Partners. FMLS GA
- $405,0004 bd3 ba2.6k sqft653 Matt Ct, Lawrenceville, GA 30045For SaleMLS ID #7720092, Cynthia Brown, HomeSmart. FMLS GA
- $420,0004 bd2 ba1.7k sqft406 Mattie Farm Ct, Lawrenceville, GA 30045For SaleMLS ID #7778914, Edward Moreno, ERA Sunrise Realty. FMLS GA
- $410,0003 bd2 ba2.4k sqft2263 Hansford Pass, Buford, GA 30519ActiveMLS ID #10737947, Teresa Fudge, Winfield Realty Group. GAMLS
- $415,0004 bd3 ba2.2k sqft2575 Hamilton Parc Ln, Buford, GA 30519For SaleMLS ID #7774396, EmpowerHome Team Atlanta, Keller Williams Rlty, First Atlanta. FMLS GA
- $420,0003 bd2 ba1.8k sqft5734 Harthorn Park Pl, Sugar Hill, GA 30518ActiveMLS ID #10791813, North Georgia Group, Keller Williams Community Partners. GAMLS
- $376,0003 bd3 ba1.6k sqft1464 Watercrest Cir, Lawrenceville, GA 30043For SaleMLS ID #7747706, Welton Li, Georgia Properties Consultants of Atlanta, LLC. FMLS GA
- $385,0004 bd3 ba2.3k sqft1109 Sandy Bank Ct, Auburn, GA 30011ActiveMLS ID #10765632, King Khan, Virtual Properties Realty.com. GAMLS
- $599,5005 bd3 ba2.5k sqft4320 Waterford Dr, Suwanee, GA 30024ActiveMLS ID #10725746, Rhonda Hofer, BHHS Georgia Properties. GAMLS
- $399,0004 bd2 ba1.5k sqft1545 Quail Point Run, Hoschton, GA 30548ActiveMLS ID #10779178, Casey McGuirt, Century 21 Connect Realty. GAMLS
