Under contract-accepting backup offers. Welcome to 395 Tangelo a true "VINTAGE GEM". This single family POOL Home has a VIEW WALK THROUGH VIRTUAL TOUR! Looking for Nostalgic charm paired with modern comforts! This inviting single-family residence boasts 3 bedrooms and 2 bathrooms, perfectly situated on a large .29-acre lot in the desirable Seminole County school district. Step inside to discover timeless terrazzo floors, no carpet, and beautiful wood accents throughout. Kitchen is highlighted by abundant natural light from the kitchen skylight. The cozy stone fireplace is perfect for gathering with loved ones on cool evenings. Classic wrought iron details add an extra touch of character. This home offers you a true FLORIDA LIFESTYLE! Entertain with ease in the sparkling, recently remodeled pool area featuring stylish pavers, or relax with a morning coffee in your screened porch overlooking a generous fenced yard—perfect for pets, play, or gardening. The detached garage with electric opener and extended parking space for up to four vehicles provide convenience for you and your guests. Pride of ownership shines through and owner has been busy. In the past few years the owner has upgraded the Roof, A/C, Re-piped with a new HWH, added Leaf Guard gutter system, new refrigerator, washer and dryer and range. New Covered porch overhang along with a full pool remodel with new tile, resurfacing and pavers, with new hurricane pad and and pool filtration system. New exterior paint that has a transferable warranty along with a transferable termite bond. Additional perks windows that are double pane and this home includes a dedicated laundry/utility room for everyday efficiency. Have peace of mind knowing you’re in a top-rated school zone. Enjoy easy access to the 417, local parks, shopping, dining, and commuter routes. don’t miss your chance to own a home brimming with character and ready for your personal touch—schedule your private tour of 395 Tangelo today and see why this Sanford stunner is the perfect place to start your next chapter!
Under contract
$375,000
395 TANGELO DRIVE, SANFORD, FL 32771
3beds
1,571sqft
:
Get pre-qualified$2,455/mo
Single Family Residence
Built in 1964
0.29 Acres Lot
$365,200 Zestimate®
$239/sqft
$-- HOA
What's special
Stylish paversSingle family pool homeBeautiful wood accentsClassic wrought iron detailsCozy stone fireplaceTimeless terrazzo floors
- 127 days |
- 80 |
- 0 |
Likely to sell faster than
Zillow last checked:
Listing updated:
Listed by:
Laurie Cain 407-484-9944,
CHARLES RUTENBERG REALTY ORLANDO 407-622-2122
Source: Stellar MLS,MLS#: O6396163 Originating MLS: Orlando Regional
Originating MLS: Orlando Regional
Facts & features
Interior
Bedrooms & bathrooms
- Bedrooms: 3
- Bathrooms: 2
- Full bathrooms: 2
Rooms
- Room types: Family Room, Utility Room
Primary bedroom
- Features: Dual Closets
- Level: First
- Area: 154 Square Feet
- Dimensions: 14x11
Bedroom 2
- Features: Built-in Closet
- Level: First
- Area: 132 Square Feet
- Dimensions: 12x11
Bedroom 3
- Features: Built-in Closet
- Level: First
- Area: 110 Square Feet
- Dimensions: 11x10
Dining room
- Features: No Closet
- Level: First
- Area: 130 Square Feet
- Dimensions: 13x10
Family room
- Features: No Closet
- Level: First
- Area: 143 Square Feet
- Dimensions: 13x11
Kitchen
- Features: No Closet
- Level: First
- Area: 121 Square Feet
- Dimensions: 11x11
Laundry
- Features: No Closet
- Level: First
- Area: 99 Square Feet
- Dimensions: 11x9
Living room
- Features: Coat Closet
- Level: First
- Area: 260 Square Feet
- Dimensions: 20x13
Heating
- Electric, Exhaust Fan, Heat Pump
Cooling
- Central Air
Appliances
- Included: Dryer, Range, Refrigerator, Washer
- Laundry: Laundry Room
Features
- Ceiling Fan(s), Solid Wood Cabinets
- Flooring: Linoleum, Terrazzo, Vinyl
- Doors: Sliding Doors
- Windows: Blinds
- Has fireplace: Yes
- Fireplace features: Family Room, Wood Burning
Interior area
- Total structure area: 2,339
- Total interior livable area: 1,571 sqft
Video & virtual tour
Property
Parking
- Total spaces: 2
- Parking features: Garage Door Opener, Ground Level
- Garage spaces: 1
- Carport spaces: 1
- Covered spaces: 2
Features
- Levels: One
- Stories: 1
- Patio & porch: Covered, Front Porch, Patio, Rear Porch, Screened
- Exterior features: Permeable Paving, Private Mailbox
- Has private pool: Yes
- Pool features: Gunite, In Ground
- Fencing: Chain Link,Fenced
Lot
- Size: 0.29 Acres
- Features: Cleared, In County, Level, Sidewalk, Street Dead-End
- Residential vegetation: Mature Landscaping, Oak Trees, Trees/Landscaped
Details
- Parcel number: 34193050400000080
- Zoning: R-1A
- Special conditions: None
Construction
Type & style
- Home type: SingleFamily
- Architectural style: Ranch
- Property subtype: Single Family Residence
Materials
- Block, Stucco, Wood Frame
- Foundation: Slab, Stem Wall
- Roof: Shingle
Condition
- Completed
- New construction: No
- Year built: 1964
Utilities & green energy
- Sewer: Public Sewer
- Water: Public
- Utilities for property: BB/HS Internet Available, Cable Connected, Electricity Connected, Public, Sewer Connected, Water Connected
Community & HOA
Community
- Pet fee: $0 monthly
- Subdivision: RAVENNA PARK 3RD SEC OF LOCH ARBOR
HOA
- Has HOA: No
Location
- Region: Sanford
Financial & listing details
- Price per square foot: $239/sqft
- Tax assessed value: $291,228
- Annual tax amount: $1,750
- Date on market: 4/3/2026
- Cumulative days on market: 99 days
- Listing terms: Cash,Conventional,FHA,VA Loan
- Ownership: Fee Simple
- Total actual rent: 0
- Electric utility on property: Yes
- Road surface type: Paved
Estimated market value
$365,200
$347,000 - $383,000
$2,803/mo
Price history
| Date | Event | Price |
|---|---|---|
| 7/8/2026 | Contingent | $375,000$239/sqft |
Source:  Stellar MLS #O6396163 Report a problem Stellar MLS #O6396163 Report a problem | ||
| 6/9/2026 | Pending sale | $375,000$239/sqft |
Source: Stellar MLS #O6396163 Report a problem | ||
| 4/3/2026 | Listed for sale | $375,000+186.3%$239/sqft |
Source: Stellar MLS #O6396163 Report a problem | ||
| 3/4/2016 | Sold | $131,000-18.1%$83/sqft |
Source: Stellar MLS #O5410932 Report a problem | ||
| 2/14/2016 | Pending sale | $159,900$102/sqft |
Source: Commercial Homes & Land, Inc. #O5410932 Report a problem | ||
| 12/24/2015 | Listed for sale | $159,900$102/sqft |
Source: COMMERCIAL HOMES & LAND INC #O5410932 Report a problem | ||
Public tax history
| Year | Property taxes | Tax assessment |
|---|---|---|
| 2025 | $1,899 +30.2% | $158,226 +5.2% |
| 2024 | $1,458 +3.2% | $150,365 +3% |
| 2023 | $1,412 +3.3% | $145,985 +3% |
| 2022 | $1,366 -12.2% | $141,733 +4.4% |
| 2021 | $1,556 +1.2% | $135,728 +1.4% |
| 2020 | $1,538 +1.3% | $133,854 +2.3% |
| 2019 | $1,518 | $130,845 +1.9% |
| 2018 | $1,518 +1.3% | $128,405 +2.1% |
| 2017 | $1,499 +1.1% | $125,764 +11.7% |
| 2016 | $1,483 -20.7% | $112,580 +48.9% |
| 2015 | $1,871 | $75,625 +0.8% |
| 2014 | $1,871 +211.7% | $75,025 +1.5% |
| 2013 | $600 -15.5% | $73,916 -11.9% |
| 2012 | $710 -8% | $83,918 -3.8% |
| 2011 | $772 +1.6% | $87,239 +1.5% |
| 2010 | $760 +5.6% | $85,950 +2.7% |
| 2009 | $719 +3.6% | $83,690 +0.1% |
| 2008 | $695 -16.3% | $83,606 +3% |
| 2007 | $830 -5% | $81,171 +2.5% |
| 2006 | $873 +2.7% | $79,191 +3% |
| 2005 | $850 +1.3% | $76,884 +3% |
| 2004 | $839 +1.4% | $74,645 +1.9% |
| 2003 | $827 +2% | $73,253 +2.4% |
| 2002 | $811 | $71,536 |
Find assessor info on the county website
Monthly payment
Est. payment
Payment breakdown
Explore the cost of this home by adjusting the details. Changes won't be saved.Climate risks
Neighborhood: 32771
Nearby schools
GreatSchools rating
- 4/10Idyllwilde Elementary SchoolGrades: PK-5Distance: 0.3 mi
- 9/10Sanford Middle SchoolGrades: 6-8Distance: 1.9 mi
- 5/10Seminole High SchoolGrades: 9-12Distance: 1.7 mi
Schools provided by the listing agent
- Elementary: Idyllwilde Elementary
- Middle: Sanford Middle
- High: Seminole High
Source: Stellar MLS. This data may not be complete. We recommend contacting the local school district to confirm school assignments for this home.
- $320,9003 bd2 ba1.3k sqft389 Tangelo Dr, Sanford, FL 32771Off Market
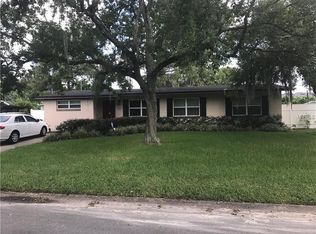
- $487,9003 bd3 ba2.3k sqft405 Tangelo Dr, Sanford, FL 32771Off Market

- $280,5001 bd1 ba1.2k sqft410 Tangelo Dr, Sanford, FL 32771Off Market
- $302,0003 bd2 ba1.2k sqft383 Tangelo Dr, Sanford, FL 32771Off Market
- $349,9004 bd2 ba1.8k sqft611 Beth Dr, Sanford, FL 32771Off Market
- $342,5003 bd2 ba1.4k sqft412 Tangelo Dr, Sanford, FL 32771Off Market
- $279,4003 bd2 ba1.2k sqft613 Beth Dr, Sanford, FL 32771Off Market
- $305,6003 bd2 ba1.6k sqft377 Tangelo Dr, Sanford, FL 32771Off Market
A local agent can set up tours, give advice and negotiate with sellers.
Similar homes
- $379,9003 bd2 ba2k sqft102 COUNTRY PLACE, SANFORD, FL 32771For Sale

 MLS ID #O6430950, Janet Mansfield, CHARLES RUTENBERG REALTY ORLANDO. Stellar MLS
 - $380,0004 bd2 ba1.5k sqft4358 BEDFORD ROAD, SANFORD, FL 32773For Sale
 MLS ID #O6429653, Olbeni Vera, LA ROSA REALTY ORLANDO LLC. Stellar MLS
 - $354,9003 bd2 ba1.8k sqft115 DREW AVENUE, SANFORD, FL 32771For Sale
 MLS ID #S5151271, Andres Figueroa, TRUE FLORIDA REALTY LLC. Stellar MLS
 - $349,0003 bd2 ba1.2k sqft306 S ELM AVENUE, SANFORD, FL 32771For Sale
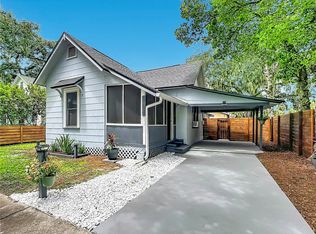 MLS ID #O6423664, Brad Dula, PRATT REALTY INC. Stellar MLS
 - $379,9004 bd2 ba1.9k sqft719 CHEROKEE CIRCLE, SANFORD, FL 32773For SaleMLS ID #O6421639, Viv Lehman, YOU HAVE REALTY LLC. Stellar MLS
- $385,0003 bd2 ba1.6k sqft706 OLD CREEK COURT, SANFORD, FL 32773For SaleMLS ID #S5153453, Yomari Ayala, LPT REALTY, LLC. Stellar MLS
- $375,0004 bd3 ba1.3k sqft212 S CORTEZ AVENUE, WINTER SPRINGS, FL 32708For SaleMLS ID #TB8534863, Colleen Nolan, OFFERPAD BROKERAGE FL, LLC. Stellar MLS
- $349,9006 bd4 ba1.9k sqft1403 W 13TH PLACE, SANFORD, FL 32771For SaleMLS ID #O6303626, Mohammed Saifulhuda, CHARLES RUTENBERG REALTY ORLANDO. Stellar MLS
- $334,9003 bd2 ba1k sqft106 E JINKINS CIRCLE, SANFORD, FL 32773For SaleMLS ID #O6393921, Elliot Shugan, THE SHUGAN GROUP INC. Stellar MLS
- $330,0003 bd2 ba1.4k sqft925 OLD MAIL LANE, SANFORD, FL 32773For SaleMLS ID #O6412247, David Plasencia, LLC, COLDWELL BANKER REALTY. Stellar MLS
- $549,0004 bd3 ba2.1k sqft3851 S SANFORD AVENUE, SANFORD, FL 32773For SaleMLS ID #O6430967, Hannah Evans, FLORIDA REALTY INVESTMENTS. Stellar MLS
- $426,9003 bd2 ba1.8k sqft790 SILHOUETTE COURT, LONGWOOD, FL 32750For SaleMLS ID #O6430760, Rosa Hernandez, LA ROSA REALTY CW PROPERTIES L. Stellar MLS
- $525,0005 bd4 ba2.2k sqft1100 CORNELL DRIVE, SANFORD, FL 32771For SaleMLS ID #C7527696, Suzanne McGuire, NEXTHOME COAST2COAST. Stellar MLS
- $369,9003 bd2 ba1.8k sqft474 W OAKWOOD AVENUE, ORANGE CITY, FL 32763For SaleMLS ID #V4950266, Kelly D'Errico, WATSON REALTY CORP. Stellar MLS
- $389,9004 bd3 ba1.5k sqft730 E 9TH STREET, APOPKA, FL 32703For SaleMLS ID #TB8535066, Homi Kamalimoghaddam, LPT REALTY, LLC. Stellar MLS
- $349,9003 bd2 ba1.9k sqft790 S BOUNDARY AVENUE, DELAND, FL 32720For SaleMLS ID #V4950418, Bee Powell, BEE REALTY CORP. Stellar MLS
- $249,9002 bd2 ba1k sqft1208 W 10TH STREET, SANFORD, FL 32771For SaleMLS ID #O6387021, Milton Figueroa, PA, FIGLOFT INC. Stellar MLS
- $394,9003 bd2 ba1.7k sqft440 E CITRUS STREET, ALTAMONTE SPRINGS, FL 32701For SaleMLS ID #O6417363, Betsy Breton-Garcia, PA, KELLER WILLIAMS WINTER PARK. Stellar MLS
- $330,0004 bd2 ba1.4k sqft1123 W HANCOCK DRIVE, DELTONA, FL 32725For SaleMLS ID #V4950456, Amy Cordrick, PUPELLO REALTY COMPANY, LLC. Stellar MLS
- $449,0003 bd3 ba1.9k sqft670 E STATE ROAD 46, GENEVA, FL 32732For SaleMLS ID #O6428724, Laurie Cain, CHARLES RUTENBERG REALTY ORLANDO. Stellar MLS
