This custom built, one-owner home sits on one of the best lots in West Bay Woods backing to trees, green space and is across the street from the trail. With over 1,900 finished square feet on the main level, you have room to spread out! The beautiful kitchen has a center island with breakfast bar, dining area, hearth room and pantry and it walks out onto a huge, covered deck overlooking the yard with mature trees for privacy. A large primary suite offers a spacious closet and lots of natural light! The garage has a hot/cold water, floor drain and natural gas for a heater. An unfinished, walk-out lower level offers endless opportunities for additional living space with two egress windows, bathroom and wet bar rough-ins, and tons of storage space. New exterior paint & gutters with leaf guards (2025) and New Roof with impact resistant shingles (2026) and Hardie plank siding. Don’t miss the opportunity to make this one yours!
Pending
Price cut: $10K (6/5)
$425,000
3950 S 184th Ave, Omaha, NE 68130
2beds
1,974sqft
:
Get pre-qualified$3,089/mo
Single Family Residence
Built in 2003
0.31 Acres Lot
$420,800 Zestimate®
$215/sqft
$20/mo HOA
What's special
Hardie plank sidingMature trees for privacyBeautiful kitchenDining areaSpacious closetLarge primary suiteHearth room
- 56 days |
- 112 |
- 0 |
Likely to sell faster than
Zillow last checked:
Listing updated:
Listed by:
Deb Gustafson 402-213-6247,
BHHS Ambassador Real Estate
Source: GPRMLS,MLS#: 22606176
Facts & features
Interior
Bedrooms & bathrooms
- Bedrooms: 2
- Bathrooms: 2
- Full bathrooms: 2
- Partial bathrooms: 1
- Main level bathrooms: 2
Primary bedroom
- Features: Wall/Wall Carpeting, Window Covering, Walk-In Closet(s)
- Level: Main
- Area: 268.71
- Dimensions: 15.9 x 16.9
Bedroom 2
- Features: Wall/Wall Carpeting, Window Covering
- Level: Main
- Area: 182.16
- Dimensions: 13.8 x 13.2
Primary bathroom
- Features: Full, Shower, Whirlpool, Double Sinks
Great room
- Features: Wall/Wall Carpeting, Window Covering, Ceiling Fans
- Level: Main
Kitchen
- Features: Wood Floor, 9'+ Ceiling, Pantry
- Level: Main
- Area: 285.74
- Dimensions: 15.7 x 18.2
Basement
- Area: 1974
Heating
- Natural Gas, Forced Air
Cooling
- Central Air
Appliances
- Included: Oven, Refrigerator, Dishwasher, Disposal, Microwave, Cooktop
- Laundry: Wall/Wall Carpeting
Features
- High Ceilings, Pantry
- Flooring: Carpet
- Doors: Sliding Doors
- Windows: Window Coverings
- Basement: Walk-Out Access,Unfinished
- Number of fireplaces: 2
- Fireplace features: Direct-Vent Gas Fire
Interior area
- Total structure area: 1,974
- Total interior livable area: 1,974 sqft
- Finished area above ground: 1,974
- Finished area below ground: 0
Video & virtual tour
Property
Parking
- Total spaces: 3
- Parking features: Attached
- Attached garage spaces: 3
Features
- Patio & porch: Patio, Covered Deck
- Exterior features: Sprinkler System
- Spa features: Whirlpool
- Fencing: None
Lot
- Size: 0.31 Acres
- Dimensions: 32.17 x 53.75 x 80.39 x 85.31 x 94.51 x 138.06
- Features: Over 1/4 up to 1/2 Acre, Subdivided, Public Sidewalk, Curb Cut, Level
Details
- Parcel number: 2425241140
Construction
Type & style
- Home type: SingleFamily
- Architectural style: Ranch,Traditional
- Property subtype: Single Family Residence
Materials
- Brick/Other, Cement Siding
- Foundation: Concrete Perimeter
- Roof: Composition
Condition
- Not New and NOT a Model
- New construction: No
- Year built: 2003
Utilities & green energy
- Sewer: Public Sewer
- Water: Public
- Utilities for property: Cable Available, Electricity Available, Natural Gas Available, Water Available, Sewer Available, Phone Available
Community & HOA
Community
- Security: Security System
- Subdivision: West Bay Woods
HOA
- Has HOA: Yes
- Services included: Common Area Maintenance
- HOA fee: $240 annually
- HOA name: West Bay Woods HOA
Location
- Region: Omaha
Financial & listing details
- Price per square foot: $215/sqft
- Tax assessed value: $412,800
- Annual tax amount: $6,731
- Date on market: 6/1/2026
- Listing terms: VA Loan,FHA,Conventional,Cash
- Ownership: Fee Simple
- Electric utility on property: Yes
Estimated market value
$420,800
$400,000 - $442,000
$2,309/mo
Price history
| Date | Event | Price |
|---|---|---|
| 6/12/2026 | Pending sale | $425,000$215/sqft |
Source:  GPRMLS #22606176 Report a problem GPRMLS #22606176 Report a problem | ||
| 6/5/2026 | Price change | $425,000-2.3%$215/sqft |
Source: GPRMLS #22606176 Report a problem | ||
| 6/1/2026 | Listed for sale | $435,000+57.8%$220/sqft |
Source: GPRMLS #22606176 Report a problem | ||
| 9/24/2003 | Sold | $275,600+540.9%$140/sqft |
Source: GPRMLS #360203 Report a problem | ||
| 4/10/2003 | Sold | $43,000+7.5%$22/sqft |
Source: Public Record Report a problem | ||
| 9/10/2002 | Sold | $40,000$20/sqft |
Source: Public Record Report a problem | ||
Public tax history
| Year | Property taxes | Tax assessment |
|---|---|---|
| 2025 | $6,731 -4.4% | $412,800 |
| 2024 | $7,042 +8.9% | $412,800 +27.1% |
| 2023 | $6,464 -5.8% | $324,700 |
| 2022 | $6,863 +15.2% | $324,700 +14.6% |
| 2021 | $5,957 -0.8% | $283,300 |
| 2020 | $6,007 +3.7% | $283,300 +4% |
| 2019 | $5,793 -1.4% | $272,400 |
| 2018 | $5,873 -3% | $272,400 |
| 2017 | $6,053 | $272,400 +7.3% |
| 2016 | $6,053 -6.7% | $253,800 |
| 2015 | $6,490 | $253,800 |
| 2014 | -- | $253,800 +2.1% |
| 2013 | -- | $248,700 -3.8% |
| 2012 | -- | $258,500 |
| 2011 | -- | $258,500 -4.3% |
| 2009 | $6,866 | $270,000 -4.5% |
| 2008 | -- | $282,800 +9.7% |
| 2005 | -- | $257,900 -4.3% |
| 2004 | -- | $269,500 |
Find assessor info on the county website
Monthly payment
Est. payment
Payment breakdown
Explore the cost of this home by adjusting the details. Changes won't be saved.Climate risks
Neighborhood: 68130
Nearby schools
GreatSchools rating
- 7/10Rohwer Elementary SchoolGrades: PK-5Distance: 0.7 mi
- 8/10Russell Middle SchoolGrades: 6-8Distance: 1.6 mi
- 9/10Millard West High SchoolGrades: 9-12Distance: 1.5 mi
Schools provided by the listing agent
- Elementary: Rohwer
- Middle: Russell
- High: Millard West
- District: Millard
Source: GPRMLS. This data may not be complete. We recommend contacting the local school district to confirm school assignments for this home.
- $510,5005 bd3 ba3.2k sqft3956 S 184th Ave, Omaha, NE 68130Off Market

- $472,0004 bd3 ba2.5k sqft3971 S 184th Ave, Omaha, NE 68130Off Market
- $552,9002 bd3 ba1.9k sqft3934 S 184th Ave, Omaha, NE 68130Off Market
- $520,0004 bd3 ba3k sqft3951 S 184th Ave, Omaha, NE 68130Sold
- $594,8004 bd3 ba3.4k sqft3962 S 184th Ave, Omaha, NE 68130Off Market
- $632,1004 bd3 ba3k sqft915 S 184th Ave, Circle Omaha, NE 68130Off Market
- $499,6004 bd4 ba2.6k sqft3959 S 184th Ave, Omaha, NE 68130Off Market
- $822,3005 bd5 ba4.2k sqft18651 Howe St, Omaha, NE 68130Off Market
A local agent can set up tours, give advice and negotiate with sellers.
A local lender can help you make sure your offer is ready when you are.
Similar homes
- $419,0002 bd3 ba2.4k sqft2208 S 179th St, Omaha, NE 68130For Sale
 MLS ID #22616731, Mark Chapin, Red Door Realty. GPRMLS
 - $420,0004 bd4 ba2.8k sqft18604 Polk St, Omaha, NE 68135For Sale
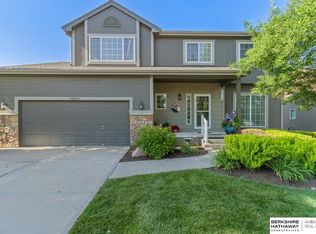 MLS ID #22615497, TJ Sorensen, BHHS Ambassador Real Estate. GPRMLS
 - $355,0003 bd3 ba1.8k sqft13937 Arbor Cir, Omaha, NE 68144For Sale
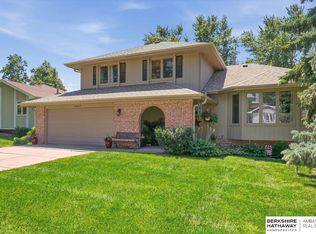 MLS ID #22620857, Mindy Martin, BHHS Ambassador Real Estate. GPRMLS
 - $410,0004 bd3 ba2.3k sqft16808 Seward St, Omaha, NE 68118For Sale
 MLS ID #22616631, Bill Swanson, BHHS Ambassador Real Estate. GPRMLS
 - $424,5004 bd3 ba2.7k sqft16102 Adams St, Omaha, NE 68135For SaleMLS ID #22619387, Anoop Manikya, Flatwater Realty. GPRMLS
- $450,0003 bd3 ba2.8k sqft16605 Timberlane Dr, Omaha, NE 68136For SaleMLS ID #22613100, Brad Fricke, RE/MAX Results. GPRMLS
- $348,0004 bd3 ba1.9k sqft15605 Valley St, Omaha, NE 68130For SaleMLS ID #22616607, Adam Briley, BHHS Ambassador Real Estate. GPRMLS
- $410,0004 bd3 ba2.5k sqft16507 Briar St, Omaha, NE 68136For SaleMLS ID #22617913, JoAnne Pugh, Midlands Real Estate. GPRMLS
- $535,9004 bd3 ba2.8k sqft3717 S 182nd St, Omaha, NE 68130For SaleMLS ID #26-1461, Yvette Perdue, Heartland Properties. SWIAR
- $350,0003 bd2 ba1.5k sqft7117 S 151st St, Omaha, NE 68138For SaleMLS ID #22621131, Lisa McGuire Kelly, NP Dodge RE Sales Inc 148Dodge. GPRMLS
- $435,0004 bd3 ba2.6k sqft9920 S 172nd Cir, Omaha, NE 68136For SaleMLS ID #22619804, Camilla Knapp, Keller Williams Greater Omaha. GPRMLS
- $424,9003 bd3 ba2.6k sqft550 S 126th St, Omaha, NE 68154For SaleMLS ID #22619383, Susan Hawkins, Nebraska Realty. GPRMLS
- $310,0003 bd3 ba2.1k sqft16511 Arbor St, Omaha, NE 68130For SaleMLS ID #22612811, Adam Briley, BHHS Ambassador Real Estate. GPRMLS
- $395,0004 bd3 ba2.6k sqft16454 Virginia St, Omaha, NE 68136For SaleMLS ID #22619639, Venugopala Potineni, Nebraska Realty. GPRMLS
- $354,9004 bd3 ba2.4k sqft14435 Weir Cir, Omaha, NE 68137For SaleMLS ID #22621022, Cristina Luckey, Real Broker NE, LLC. GPRMLS
- $559,0004 bd3 ba2.9k sqft21805 H St, Elkhorn, NE 68022For SaleMLS ID #22620871, Kathy Wickstrom, Nebraska Realty. GPRMLS
- $406,0004 bd3 ba2.1k sqft5429 S 56th St, Omaha, NE 68117For SaleMLS ID #22619402, Don & Val Keeton, The Gallery of Homes. GPRMLS
- $460,0004 bd4 ba2.8k sqft3506 N 124th Ave, Omaha, NE 68164For SaleMLS ID #22620605, Donnie Welsh, NP Dodge RE Sales Inc 86Dodge. GPRMLS
- $514,0005 bd3 ba2.4k sqft4814 S 198th Cir, Omaha, NE 68135New ConstructionMLS ID #22620800, Kyle Anderson, Liberty Core Real Estate. GPRMLS
- $340,0004 bd4 ba2.5k sqft16410 Jefferson St, Omaha, NE 68135For SaleMLS ID #22618746, Lisa Richardson, BHHS Ambassador Real Estate. GPRMLS
