Welcome to 3959 Lavine Way #107, a stunning upgraded home located in the highly sought after Avery neighborhood of the Bedford master planned community. This beautifully appointed 3-bedroom, 2.5 bath residence offers approximately 1,402 square feet of modern living space designed for today’s lifestyle.
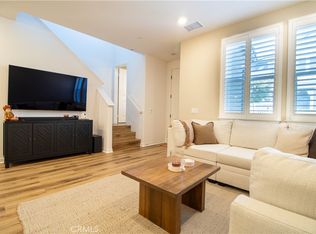
Step inside to discover an open and inviting floor plan enhanced with luxury vinyl plank flooring, upgraded carpet, designer roller shades, and contemporary finishes throughout. The gourmet kitchen serves as the heart of the home, featuring upgraded quartz countertops, a designer backsplash, Shaker style cabinetry, and generous counter space perfect for entertaining and everyday living. Elegant quartz surfaces continue into the bathrooms, creating a cohesive and sophisticated feel.
Upstairs, the spacious primary suite provides a private retreat with an ensuite bath and ample closet space. Two additional bedrooms offer versatility for family, guests, or a home office.
Enjoy resort style living with exclusive access to Bedford’s premier amenities, including multiple pools, a state-of-the-art fitness center, clubhouse, parks, playgrounds, walking trails, dog parks, and community gathering spaces. Ideally located near shopping, dining, entertainment, and top commuter routes, with convenient access to the 15, 91, and toll roads, making travel throughout Orange County and surrounding areas effortless.
This is an exceptional opportunity to own in one of Corona’s most desirable communities.
For sale
Listed by: The Oppenheim Group • Leslie Lopez • Contact: 949-880-4614
$615,800
3959 Lavine Way #107, Corona, CA 92883
3beds
1,402sqft
:
Get pre-qualified$4,582/mo
Single Family Residence
Built in 2022
1,402 Square Feet Lot
$615,400 Zestimate®
$439/sqft
$450/mo HOA
What's special
Dog parksGourmet kitchenContemporary finishes throughoutShaker style cabinetryDesigner roller shadesSpacious primary suiteMultiple pools
- 51 days |
- 734 |
- 40 |
Likely to sell faster than
Zillow last checked:
Listing updated:
Listed by:
Leslie Lopez DRE #02174635 949-880-4614,
The Oppenheim Group
Source: CRMLS,MLS#: OC26117026 Originating MLS: California Regional MLS
Originating MLS: California Regional MLSFacts & features
Interior
Bedrooms & bathrooms
- Bedrooms: 3
- Bathrooms: 3
- Full bathrooms: 2
- 1/4 bathrooms: 1
- Main level bathrooms: 1
Rooms
- Room types: Bedroom, Entry/Foyer, Kitchen, Laundry, Living Room
Bedroom
- Features: All Bedrooms Up
Bathroom
- Features: Dual Sinks, Quartz Counters, Separate Shower
Kitchen
- Features: Kitchen Island, Kitchen/Family Room Combo, Quartz Counters, Walk-In Pantry
Heating
- Central, Solar
Cooling
- Central Air
Appliances
- Laundry: Laundry Closet, Stacked, Upper Level
Features
- Eat-in Kitchen, Quartz Counters, Recessed Lighting, All Bedrooms Up
- Flooring: Vinyl
- Has fireplace: No
- Fireplace features: None
- Common walls with other units/homes: 2+ Common Walls
Interior area
- Total interior livable area: 1,402 sqft
Video & virtual tour
Property
Parking
- Total spaces: 1
- Parking features: Garage - Attached
- Attached garage spaces: 1
Features
- Levels: Two
- Stories: 2
- Entry location: 1
- Pool features: Community, In Ground, Association
- Has view: Yes
- View description: Mountain(s), Neighborhood
Lot
- Size: 1,402 Square Feet
- Features: 0-1 Unit/Acre, Close to Clubhouse, Front Yard, Near Park
Details
- Parcel number: 279541067
- Special conditions: Standard
Construction
Type & style
- Home type: SingleFamily
- Property subtype: Single Family Residence
- Attached to another structure: Yes
Condition
- New construction: No
- Year built: 2022
Utilities & green energy
- Sewer: Public Sewer
- Water: Public
Community & HOA
Community
- Features: Biking, Dog Park, Hiking, Storm Drain(s), Street Lights, Sidewalks, Park, Pool
HOA
- Has HOA: Yes
- Amenities included: Clubhouse, Dog Park, Fitness Center, Jogging Path, Outdoor Cooking Area, Barbecue, Picnic Area, Playground, Pool, Recreation Room, Spa/Hot Tub, Security, Trail(s)
- HOA fee: $175 monthly
- HOA name: Bedford Master Associations
- HOA phone: 909-297-2550
- Second HOA fee: $275 monthly
Location
- Region: Corona
Financial & listing details
- Price per square foot: $439/sqft
- Tax assessed value: $601,905
- Annual tax amount: $10,424
- Date on market: 6/4/2026
- Cumulative days on market: 51 days
- Listing terms: Cash to New Loan,Conventional,FHA,VA Loan
Estimated market value
$615,400
$585,000 - $646,000
$3,424/mo
Price history
| Date | Event | Price |
|---|---|---|
| 6/4/2026 | Listed for sale | $615,800$439/sqft |
Source:  CRMLS #OC26117026 Report a problem CRMLS #OC26117026 Report a problem | ||
Public tax history
| Year | Property taxes | Tax assessment |
|---|---|---|
| 2025 | $10,424 +3% | $601,905 +2% |
| 2024 | $10,121 +23.4% | $590,104 +39.6% |
| 2023 | $8,201 | $422,642 |
Find assessor info on the county website
Monthly payment
Est. payment
Payment breakdown
Explore the cost of this home by adjusting the details. Changes won't be saved.Climate risks
Neighborhood: Wildrose
Nearby schools
GreatSchools rating
- 8/10Woodrow Wilson Elementary SchoolGrades: K-6Distance: 1.1 mi
- 6/10El Cerrito Middle SchoolGrades: 6-8Distance: 1.2 mi
- 8/10Santiago High SchoolGrades: 9-12Distance: 1.9 mi
- $3,6503 bd3 ba1.5k sqft3959 Lavine Way, Corona, CA 92883For Rent

- $624,9003 bd2 ba1.4k sqft3959 Lavine Way #103, Corona, CA 92883Off Market
- $656,1003 bd2 ba1.5k sqft3959 Lavine Way #113, Corona, CA 92883Off Market
- $607,5003 bd2 ba1.3k sqft3959 Lavine Way UNIT 105, Corona, CA 92883Off Market
- $609,3003 bd2 ba1.3k sqft3959 Lavine Way #109, Corona, CA 92883Off Market
- $590,9003 bd3 ba1.4k sqft3959 Lavine Way #111, Corona, CA 92883Off Market
- $672,6003 bd2 ba2k sqft3959 Lavine Way #101, Corona, CA 92883Off Market
- $585,0003 bd3 ba1.3k sqft3956 Lavine Way #110, Corona, CA 92883Sold
A local agent can set up tours, give advice and negotiate with sellers.
Similar homes
- $624,9903 bd3 ba1.3k sqft3942 Lavine Way, Corona, CA 92883For Sale
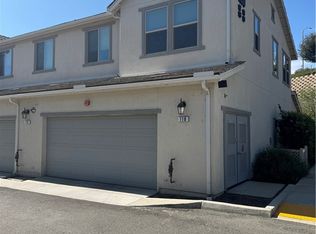
 MLS ID #IG25239063, Damaris Johnson, DRA Financial. CRMLS
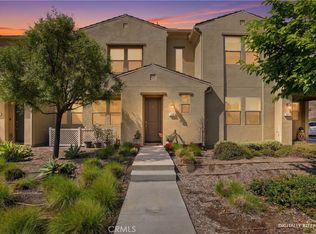
 - $625,0003 bd3 ba1.5k sqft4260 Powell Way Unit 118, Corona, CA 92883For Sale
 MLS ID #WS26069497, SUNNY LEE, Sunshine International Inv., Inc.. CRMLS
 - $590,0003 bd3 ba1.3k sqft4260 Powell Way #119, Corona, CA 92883For Sale
 MLS ID #IG26106923, John Simcoe, Keller Williams Realty. CRMLS
 - $649,9903 bd3 ba1.7k sqft24485 Sonieta Ct, Corona, CA 92883For Sale
 MLS ID #IV26145344, GLORIA MORA, Keller Williams - The Lakes. CRMLS
 - $550,0003 bd2 ba1.5k sqft4078 Summer Way, Corona, CA 92883For SaleMLS ID #IG26023245, Lilian Kamel, Keller Williams Realty. CRMLS
- $745,0002 bd2 ba1.5k sqft9411 Hughes Dr, Corona, CA 92883For SaleMLS ID #IG26137267, Sandi Lancaster, Realty Masters & Associates. CRMLS
- $735,0003 bd4 ba1.9k sqft4167 Horvath St Unit 108, Corona, CA 92883For SaleMLS ID #PW26088827, Sarah Lee, JK Realtage Group Inc.. CRMLS
- $599,9992 bd2 ba2k sqft23803 La Posta Ct, Corona, CA 92883For SaleMLS ID #SR26141186, Clara Algobia Tarber, Equity Union. CRMLS
- $720,0003 bd3 ba2k sqft11555 Valley Oak Ln, Corona, CA 92883For SaleMLS ID #OC26126986, Shahram Russ Sarwari, CURB. CRMLS
- $518,0003 bd2 ba1.4k sqft10301 Wagonroad W, Corona, CA 92883For SaleMLS ID #OC26125318, Pete Sayegh, American Classic Real Estate Services. CRMLS
- $620,0003 bd3 ba1.6k sqft3560 E Peckham Paseo #1, Ontario, CA 91761For SaleMLS ID #IG26147796, PRADINYA SHASTRI, REDFIN. CRMLS
- $599,8883 bd3 ba1.8k sqft3860 S Oasis Paseo Unit 6, Ontario, CA 91761For SaleMLS ID #IG26127535, Luis Sabroso, Fiv Realty Co.. CRMLS
- $575,0003 bd3 ba1.6k sqft2818 E Berry Loop Privado #66, Ontario, CA 91761For SaleMLS ID #CV26161433, Gabrielle Hedley, COMPASS. CRMLS
- $600,0004 bd4 ba2k sqft3885 Iron Mountain Cir, Jurupa Valley, CA 92509For SaleMLS ID #IV26150513, LISA SOLTESZ, OPENDOOR BROKERAGE INC.. CRMLS
- $549,0003 bd3 ba1.5k sqft2230 Indigo Hills Dr Unit 3, Corona, CA 92879For SaleMLS ID #WS26062947, Miles Chou, High Ten Partners, Inc.. CRMLS
- $615,9993 bd3 ba1.5k sqft3560 E Lantern Paseo #138, Ontario, CA 91761For SaleMLS ID #CV26091067, Yesid Rojas, AMERICAN BEST REALTY. CRMLS
- $618,8883 bd3 ba1.7k sqft3210 E Yountville Dr Unit 7, Ontario, CA 91761For SaleMLS ID #OC26107573, Lindsey Montano, West Capital Real Estate. CRMLS
- $580,0004 bd4 ba1.6k sqft1014 Savi Dr Unit 104, Corona, CA 92878For SaleMLS ID #OC25134210, Matthew Harris, Authentic Partners. CRMLS
- $599,0003 bd3 ba1.7k sqft16125 Linden Ln, Chino, CA 91708For SaleMLS ID #TR26152628, David Lee, Century 21 Masters. CRMLS
- $580,0003 bd3 ba1.4k sqft7100 Montecito Ln, Eastvale, CA 92880For SaleMLS ID #OC26139011, Mengmei Chen, Latitude 33 Real Estate. CRMLS
Local buyer's agents are ready to help
