This stunning home with an open floor plan is part of the Midview Local Schools District. Enter through the front door to see the breathtaking vaulted ceilings that lead to the living room. To the right is a space perfect for a formal dining room or office. To the left is the first-floor master bedroom which includes a full bathroom and walk in closet. Upstairs are three nicely sized bedrooms, a full bathroom, and a bonus room. The partially finished basement has space for storage, a built-in bar, and fireplace, perfect for a man cave or children’s playroom. New flooring was installed throughout most of the house during 2022 and 2023. The water heater, AC and furnace are all newer. Then it is time to step out into the amazing backyard oasis. A large part of this 0.49-acre lot is the beautiful backyard. Beginning with the back patio that is covered by a Bright Cover installed in 2020. This amazing space is set up for backyard entertaining with space for a TV and couches. To the right is an area perfect for grilling and straight ahead is the fire pit with more room for seating. The fully fenced in backyard also has a concrete basketball court and plenty of space for activities. Round this house off with the spacious 2 ½ car garage and this gem is the ideal home. This house will not last long, schedule your showing today!
Pending
$379,900
396 Pemberton Dr, Elyria, OH 44035
4beds
2,086sqft
:
Get pre-qualified$2,638/mo
Single Family Residence
Built in 1999
0.49 Acres Lot
$-- Zestimate®
$182/sqft
$-- HOA
What's special
Breathtaking vaulted ceilingsArea perfect for grillingAmazing backyard oasis
- 22 days |
- 1,870 |
- 93 |
Zillow last checked:
Listing updated:
Listed by:
Kristine Burns 440-506-8971 kristineburns@howardhanna.com,
Howard Hanna
Source: MLS Now,MLS#: 5226416
Facts & features
Interior
Bedrooms & bathrooms
- Bedrooms: 4
- Bathrooms: 3
- Full bathrooms: 2
- 1/2 bathrooms: 1
- Main level bathrooms: 2
- Main level bedrooms: 1
Primary bedroom
- Level: First
- Dimensions: 15 x 13
Bedroom
- Level: Second
- Dimensions: 11 x 11
Bedroom
- Level: Second
- Dimensions: 13 x 12
Bedroom
- Level: Second
- Dimensions: 14 x 12
Dining room
- Level: First
- Dimensions: 14 x 11
Kitchen
- Level: First
- Dimensions: 11 x 10
Living room
- Level: First
- Dimensions: 20 x 16
Heating
- Gas
Cooling
- Central Air
Appliances
- Included: Dryer, Dishwasher, Microwave, Range, Refrigerator, Washer
Features
- Basement: Partially Finished,Sump Pump
- Number of fireplaces: 2
- Fireplace features: Gas
Interior area
- Total structure area: 2,086
- Total interior livable area: 2,086 sqft
- Finished area above ground: 2,086
- Finished area below ground: 0
Video & virtual tour
Property
Parking
- Parking features: Attached, Garage
- Attached garage spaces: 2.5
Features
- Levels: Two
- Stories: 2
- Patio & porch: Covered
- Exterior features: Awning(s), Basketball Court, Fire Pit
- Fencing: Back Yard,Vinyl
Lot
- Size: 0.49 Acres
- Dimensions: 69 x 182
- Features: Irregular Lot
Details
- Parcel number: 1000005107463
- Lease amount: $0
Construction
Type & style
- Home type: SingleFamily
- Architectural style: Colonial
- Property subtype: Single Family Residence
Materials
- Brick, Vinyl Siding
- Roof: Asphalt,Fiberglass
Condition
- Year built: 1999
Utilities & green energy
- Sewer: Public Sewer
- Water: Public
Community & HOA
Community
- Subdivision: Maslyk Subdivision 2
HOA
- Has HOA: No
Location
- Region: Elyria
Financial & listing details
- Price per square foot: $182/sqft
- Tax assessed value: $302,270
- Annual tax amount: $4,130
- Date on market: 7/10/2026
- Cumulative days on market: 22 days
- Listing agreement: Exclusive Right To Sell
Estimated market value
Not available
Estimated sales range
Not available
Not available
Price history
| Date | Event | Price |
|---|---|---|
| 7/17/2026 | Pending sale | $379,900$182/sqft |
Source: MLS Now #5226416 Report a problem | ||
| 7/10/2026 | Listed for sale | $379,900+69.6%$182/sqft |
Source: MLS Now #5226416 Report a problem | ||
| 12/11/2015 | Sold | $224,000+1.8%$107/sqft |
Source:  MLS Now #3754191 Report a problem MLS Now #3754191 Report a problem | ||
| 10/22/2015 | Pending sale | $220,000$105/sqft |
Source: Keller Williams - Keller Williams Greater Cleveland West #3754191 Report a problem | ||
| 10/9/2015 | Listed for sale | $220,000+685%$105/sqft |
Source: Keller Williams Realty Greater Cleveland West Report a problem | ||
| 5/25/1999 | Sold | $28,025$13/sqft |
Source: Public Record Report a problem | ||
Public tax history
| Year | Property taxes | Tax assessment |
|---|---|---|
| 2024 | $4,513 +17.4% | $105,790 +27.4% |
| 2023 | $3,842 +0.5% | $83,070 |
| 2022 | $3,823 -0.3% | $83,070 |
| 2021 | $3,835 +6.5% | $83,070 +14.5% |
| 2020 | $3,599 +0.4% | $72,540 |
| 2019 | $3,585 -1.2% | $72,540 0% |
| 2018 | $3,629 -2.7% | $72,550 +5.3% |
| 2017 | $3,728 +0.1% | $68,870 |
| 2016 | $3,725 -0.6% | $68,870 |
| 2015 | $3,747 +1.2% | $68,870 +3% |
| 2014 | $3,704 -3% | $66,860 |
| 2013 | $3,819 +22.4% | $66,860 |
| 2012 | $3,120 | $66,860 |
| 2011 | -- | -- |
| 2010 | -- | -- |
| 2009 | -- | -- |
| 2008 | $2,906 -0.2% | -- |
| 2007 | $2,912 +0.2% | -- |
| 2006 | $2,908 +1.1% | -- |
| 2005 | $2,876 +3.1% | -- |
| 2004 | $2,790 +3.1% | -- |
| 2003 | $2,704 +0.5% | -- |
| 2002 | $2,691 +4.3% | -- |
| 2001 | $2,579 +6.8% | -- |
| 2000 | $2,415 | -- |
Find assessor info on the county website
Monthly payment
Est. payment
Payment breakdown
Explore the cost of this home by adjusting the details. Changes won't be saved.Climate risks
Neighborhood: 44035
Nearby schools
GreatSchools rating
- NAMidview North Elementary SchoolGrades: K-2Distance: 3 mi
- 7/10Midview Middle SchoolGrades: 7-8Distance: 3.1 mi
- 8/10Midview High SchoolGrades: 9-12Distance: 2.8 mi
Schools provided by the listing agent
- District: Midview LSD - 4710
Source: MLS Now. This data may not be complete. We recommend contacting the local school district to confirm school assignments for this home.
- $316,4003 bd2 ba1.7k sqft390 Pemberton Dr, Elyria, OH 44035Off Market

- $297,6003 bd2 ba1.7k sqft400 Pemberton Dr, Elyria, OH 44035Off Market
- $330,4003 bd3 ba2k sqft393 Pemberton Dr, Elyria, OH 44035Off Market
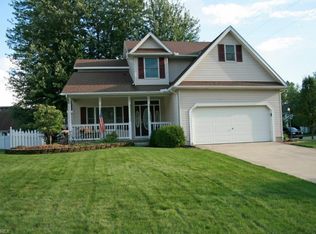
- $331,5003 bd3 ba1.8k sqft384 Pemberton Dr, Elyria, OH 44035Off Market
- $317,2003 bd4 ba1.7k sqft406 Pemberton Dr, Elyria, OH 44035Off Market
- $405,2004 bd4 ba2.5k sqft310 Alexis Dr, Elyria, OH 44035Off Market
- $323,3003 bd3 ba1.7k sqft354 Alexis Dr, Elyria, OH 44035Off Market
- $381,3003 bd4 ba2.4k sqft350 Alexis Dr, Elyria, OH 44035Off Market
A local agent can set up tours, give advice and negotiate with sellers.
Similar homes
- $339,0003 bd2 ba2k sqft41180 Butternut Ridge Rd, Elyria, OH 44035For Sale
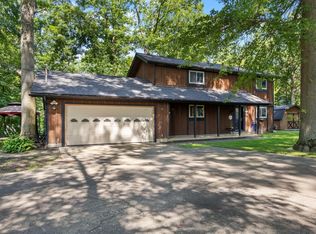 MLS ID #20262709, Kyle M. Recker, Howard Hanna - Port Clinton. Firelands MLS
 - $325,0003 bd2 ba2.1k sqft125 Queen Anne Cir, Elyria, OH 44035For Sale
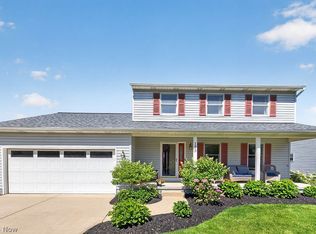 MLS ID #5221993, Robert Kopasek, Century 21 Homestar. MLS Now
 - $370,0004 bd3 ba1.9k sqft1193 Elm St, Grafton, OH 44044For Sale
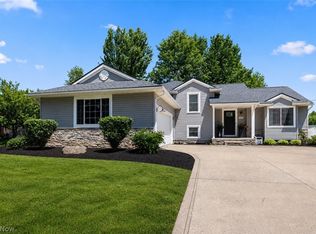 MLS ID #5228861, Misty Hatch, EXP Realty, LLC.. MLS Now
 - $329,9004 bd2 ba2.9k sqft41796 Adelbert St, Elyria, OH 44035For Sale
 MLS ID #5200945, Chris Pilan, Russell Real Estate Services. MLS Now
 - $375,0003 bd2 ba1.5k sqft109 W Spring Dr, Elyria, OH 44035For SaleMLS ID #5224075, Chad Schneider, Russell Real Estate Services. MLS Now
- $399,0004 bd3 ba1.8k sqft39065 Detroit Rd, Avon, OH 44011For SaleMLS ID #5218199, David Sipus, Howard Hanna. MLS Now
- $425,0004 bd3 ba2.6k sqft13830 Baumhart Rd, Oberlin, OH 44074For Sale By Owner
- $359,9004 bd2 ba2.2k sqft6429 Russia Rd, South Amherst, OH 44001For SaleMLS ID #5203171, Chris Pilan, Russell Real Estate Services. MLS Now
- $254,9002 bd3 ba1.5k sqft219 Bridgeport Dr, Elyria, OH 44035For SaleMLS ID #5188565, Lori K Howard, Howard Hanna. MLS Now
- $409,9003 bd3 ba2.5k sqft34993 Timberview Dr, Avon, OH 44011For SaleMLS ID #5230323, Mary Kay Michel, Howard Hanna. MLS Now
- $369,7004 bd2 ba2.4k sqft27561 Linwood Cir, North Olmsted, OH 44070For SaleMLS ID #5229073, Kavitha Kripakaran, Russell Real Estate Services. MLS Now
- $275,0003 bd2 ba1.4k sqft117 Carrington Ct, Elyria, OH 44035For SaleMLS ID #5224156, Becki Flood, Howard Hanna. MLS Now
- $440,0003 bd4 ba3.1k sqft38524 Terrell Dr, North Ridgeville, OH 44039For SaleMLS ID #5223644, Gregory Erlanger, Keller Williams Citywide. MLS Now
- $378,9004 bd3 ba2.4k sqft26673 Sudbury Dr, North Olmsted, OH 44070For SaleMLS ID #5225844, Janice T Johnson, IIP Management, LLC.. MLS Now
- $349,9003 bd2 ba1.6k sqft702 Hampshire Ct, Amherst, OH 44001For SaleMLS ID #5225413, Heidi Huffman, Howard Hanna. MLS Now
- $329,9004 bd1 ba2.4k sqft110 Railroad St, Lagrange, OH 44050For SaleMLS ID #5227380, David M King, King Realty. MLS Now
- $345,0004 bd2 ba1.9k sqft617 E Lorain St, Oberlin, OH 44074For SaleMLS ID #5203303, Heidi Mueller, Howard Hanna. MLS Now
- $319,9004 bd2 ba2.3k sqft1053 Wellfleet Dr, Grafton, OH 44044For SaleMLS ID #5220114, Kit Custer, RE/MAX Transitions. MLS Now
- $350,0004 bd3 ba2.4k sqft718 Arlington Dr, Vermilion, OH 44089For SaleMLS ID #5227055, Breanne Collins, Howard Hanna. MLS Now
- $218,0003 bd2 ba1.6k sqft109 Monticello Cir, Elyria, OH 44035For SaleMLS ID #5225130, Kim Lewis, Home Equity Realty Group. MLS Now
