Welcome to exquisitely remodeled single-story residence offering 4 bedrooms ( a converted 2-car garage with dedicated A/C ideal for a private suite or oversized bedroom ), and a generous inground pool set within mature desert landscaping. NO HOA
Fully renovated (2020) with custom cabinetry, designer quartz countertops, and stainless-steel appliances. Thoughtful interior finishes: newer vinal flooring, upgraded carpet, two-tone paint palette, and designer light fixtures throughout.
Well-appointed bathrooms with custom finishes and abundant built-in storage. Dedicated laundry room with washer and dryer included. Major systems upgraded: three A/C units (two replaced 2020), two water heaters (one replaced 03/03/2023), and transferable solar panels
Contingent
Price cut: $5K (5/10)
$470,000
3964 Acapulco Ave, Las Vegas, NV 89121
4beds
2,651sqft
Single Family Residence
Built in 1964
8,276 Square Feet Lot
$470,000 Zestimate®
$177/sqft
$-- HOA
What's special
Designer quartz countertopsMature desert landscapingGenerous inground poolExquisitely remodeled single-story residenceAbundant built-in storageDesigner light fixtures throughoutCustom cabinetry
- 164 days |
- 687 |
- 28 |
Zillow last checked:
Listing updated:
Listed by:
Vanya Scott BS.0146839 (702)600-7530,
Coldwell Banker Premier
Source: LVR,MLS#: 2747625 Originating MLS: Greater Las Vegas Association of Realtors Inc
Originating MLS: Greater Las Vegas Association of Realtors IncFacts & features
Interior
Bedrooms & bathrooms
- Bedrooms: 4
- Bathrooms: 3
- Full bathrooms: 2
- 1/2 bathrooms: 1
Primary bedroom
- Description: Closet,Downstairs
- Dimensions: 20x15
Bedroom 2
- Description: Closet
- Dimensions: 14x12
Bedroom 3
- Description: Closet
- Dimensions: 12x12
Dining room
- Description: Dining Area
- Dimensions: 20x18
Kitchen
- Description: Quartz Countertops
Living room
- Description: None
- Dimensions: 20x20
Heating
- Electric, Gas, Multiple Heating Units
Cooling
- Central Air, Electric, 2 Units
Appliances
- Included: Dryer, Electric Range, Disposal, Microwave, Refrigerator, Washer
- Laundry: Gas Dryer Hookup, Main Level
Features
- Bedroom on Main Level, Primary Downstairs, None
- Flooring: Carpet, Luxury Vinyl Plank
- Has fireplace: No
Interior area
- Total structure area: 2,651
- Total interior livable area: 2,651 sqft
Video & virtual tour
Property
Parking
- Total spaces: 2
- Parking features: Attached Carport, Garage, Private
- Carport spaces: 2
Features
- Stories: 1
- Patio & porch: Covered, Patio
- Exterior features: Dog Run, Patio, Private Yard
- Has private pool: Yes
- Pool features: In Ground, Private, Association
- Fencing: Full,Metal
Lot
- Size: 8,276 Square Feet
- Features: Desert Landscaping, Landscaped, < 1/4 Acre
Details
- Parcel number: 16119816036
- Zoning description: Single Family
- Horse amenities: None
Construction
Type & style
- Home type: SingleFamily
- Architectural style: One Story
- Property subtype: Single Family Residence
Materials
- Roof: Composition,Shingle
Condition
- Resale
- Year built: 1964
Utilities & green energy
- Electric: Photovoltaics Third-Party Owned
- Sewer: Public Sewer
- Water: Public
Green energy
- Energy efficient items: Solar Panel(s)
Community & HOA
Community
- Subdivision: El Encanto
HOA
- Has HOA: No
- Amenities included: Pool
Location
- Region: Las Vegas
Financial & listing details
- Price per square foot: $177/sqft
- Tax assessed value: $211,106
- Annual tax amount: $1,738
- Date on market: 2/12/2026
- Listing agreement: Exclusive Right To Sell
- Listing terms: Cash,Conventional,FHA,VA Loan
Estimated market value
$470,000
$447,000 - $494,000
$2,739/mo
Price history
| Date | Event | Price |
|---|---|---|
| 7/7/2026 | Contingent | $470,000$177/sqft |
Source:  LVR #2747625 Report a problem LVR #2747625 Report a problem | ||
| 6/1/2026 | Listed for sale | $470,000$177/sqft |
Source: LVR #2747625 Report a problem | ||
| 5/21/2026 | Pending sale | $470,000$177/sqft |
Source: LVR #2747625 Report a problem | ||
| 5/10/2026 | Price change | $470,000-1.1%$177/sqft |
Source: LVR #2747625 Report a problem | ||
| 3/2/2026 | Price change | $475,000-5%$179/sqft |
Source: LVR #2747625 Report a problem | ||
| 2/8/2026 | Listed for sale | $500,000-2.4%$189/sqft |
Source: LVR #2747625 Report a problem | ||
| 6/25/2025 | Listing removed | $512,500$193/sqft |
Source: LVR #2593260 Report a problem | ||
| 1/7/2025 | Listed for sale | $512,500$193/sqft |
Source: LVR #2593260 Report a problem | ||
| 11/9/2024 | Listing removed | $512,500$193/sqft |
Source: LVR #2593260 Report a problem | ||
| 9/29/2024 | Price change | $512,500-1.4%$193/sqft |
Source: LVR #2593260 Report a problem | ||
| 6/24/2024 | Listed for sale | $520,000+11.8%$196/sqft |
Source: LVR #2593260 Report a problem | ||
| 8/15/2023 | Listing removed | -- |
Source: LVR #2468123 Report a problem | ||
| 7/14/2023 | Contingent | $464,990$175/sqft |
Source: LVR #2468123 Report a problem | ||
| 6/26/2023 | Listed for sale | $464,990$175/sqft |
Source: LVR #2468123 Report a problem | ||
| 3/30/2023 | Listing removed | -- |
Source: LVR #2468123 Report a problem | ||
| 1/25/2023 | Listed for sale | $464,990+45.8%$175/sqft |
Source: LVR #2468123 Report a problem | ||
| 2/21/2020 | Sold | $319,000-0.3%$120/sqft |
Source: LVR #2158928 Report a problem | ||
| 1/25/2020 | Pending sale | $319,999$121/sqft |
Source: LIFE Realty District #2158928 Report a problem | ||
| 1/18/2020 | Listed for sale | $319,999$121/sqft |
Source: LIFE Realty District #2158928 Report a problem | ||
| 12/30/2019 | Pending sale | $319,999$121/sqft |
Source: LIFE Realty District #2158928 Report a problem | ||
| 12/12/2019 | Listed for sale | $319,999+42.2%$121/sqft |
Source: LIFE Realty District #2158928 Report a problem | ||
| 11/8/2019 | Sold | $225,000-10%$85/sqft |
Source: LVR #2113328 Report a problem | ||
| 7/20/2019 | Listing removed | $250,000$94/sqft |
Source: Realty ONE Group, Inc #2113328 Report a problem | ||
| 7/9/2019 | Listed for sale | $250,000$94/sqft |
Source: Realty ONE Group, Inc #2113328 Report a problem | ||
Public tax history
| Year | Property taxes | Tax assessment |
|---|---|---|
| 2026 | $1,542 -11.3% | $73,887 +2.8% |
| 2025 | $1,738 +31.4% | $71,908 -1.3% |
| 2024 | $1,323 +8% | $72,823 +13.8% |
| 2023 | $1,225 +8% | $63,999 +12% |
| 2022 | $1,135 +7.7% | $57,122 +2.9% |
| 2021 | $1,053 -36.3% | $55,493 +7.6% |
| 2020 | $1,653 +75.6% | $51,590 +7.9% |
| 2019 | $941 +6.9% | $47,814 |
| 2018 | $881 | $47,814 +5% |
| 2017 | $881 | $45,536 +16.3% |
| 2016 | $881 +0.3% | $39,141 +9.6% |
| 2015 | $878 +3% | $35,712 +16.5% |
| 2014 | $852 | $30,664 |
| 2013 | -- | $30,664 +12% |
| 2012 | -- | $27,369 -21.6% |
| 2011 | -- | $34,901 -1.7% |
| 2010 | -- | $35,507 -19.8% |
| 2009 | -- | $44,285 |
| 2008 | -- | $44,285 -35.7% |
| 2007 | -- | $68,879 +13.3% |
| 2006 | -- | $60,768 +37.1% |
| 2005 | -- | $44,335 +20.4% |
| 2004 | -- | $36,813 -0.2% |
| 2003 | -- | $36,876 -5.6% |
| 2002 | -- | $39,080 +6.5% |
| 2001 | -- | $36,680 |
Find assessor info on the county website
Monthly payment
Est. payment
Payment breakdown
Explore the cost of this home by adjusting the details. Changes won't be saved.Climate risks
Neighborhood: Paradise
Nearby schools
GreatSchools rating
- 5/10William E Ferron Elementary SchoolGrades: PK-5Distance: 1.1 mi
- 4/10C W Woodbury Middle SchoolGrades: 6-8Distance: 0.3 mi
- 2/10Chaparral High SchoolGrades: 9-12Distance: 1.2 mi
Schools provided by the listing agent
- Elementary: Ferron, William,Ferron, William
- Middle: Woodbury C. W.
- High: Chaparral
Source: LVR. This data may not be complete. We recommend contacting the local school district to confirm school assignments for this home.
- $530,0004 bd3 ba2.5k sqft3972 Acapulco Ave, Las Vegas, NV 89121Sold
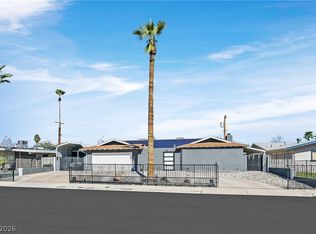
- $432,0005 bd3 ba2.2k sqft3954 Acapulco Ave, Las Vegas, NV 89121Off Market
- $525,9005 bd3 ba2.6k sqft3969 Sorrento Way, Las Vegas, NV 89121Off Market
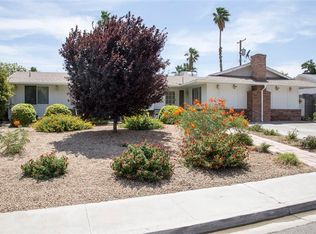
- $367,4004 bd2 ba1.5k sqft3963 Sorrento Way, Las Vegas, NV 89121Off Market
- $400,0003 bd2 ba2k sqft3982 Acapulco Ave, Las Vegas, NV 89121Sold
- $399,1004 bd2 ba1.5k sqft3979 Sorrento Way, Las Vegas, NV 89121Off Market
- $385,8004 bd2 ba1.5k sqft3945 Acapulco Ave, Las Vegas, NV 89121Off Market
- $382,3003 bd3 ba1.8k sqft3944 San Andreas Ave, Las Vegas, NV 89121Off Market
A local agent can set up tours, give advice and negotiate with sellers.
Similar homes
- $474,0004 bd2 ba1.6k sqft4092 E Harmon Ave, Las Vegas, NV 89121For Sale
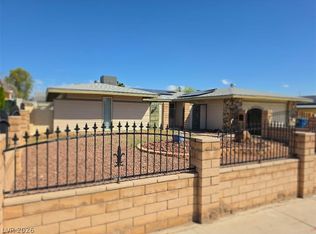 MLS ID #2768755, Stanley J. King, eXp Realty. LVR
 - $519,8885 bd4 ba2.5k sqft3153 Elmrock Pl, Las Vegas, NV 89121For Sale
 MLS ID #2738223, Paul M. Bowler, Simply Vegas. LVR
 - $499,9994 bd3 ba1.9k sqft3068 Topaz St, Las Vegas, NV 89121For Sale
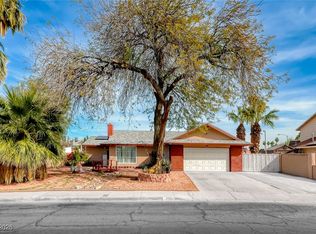 MLS ID #2752103, Julieta Hart, Brazill Team Real Estate. LVR
 - $500,0003 bd3 ba1.7k sqft6292 Belgium Dr, Las Vegas, NV 89122For Sale
 MLS ID #2797048, Malbys Martinez, Fathom Realty. LVR
 - $390,0004 bd2 ba1.3k sqft4788 Marnell Dr, Las Vegas, NV 89121For SaleMLS ID #2793315, Yasmin E. Smith, Century 21 Americana. LVR
- $500,0004 bd2 ba2.3k sqft1662 Sombrero Dr, Las Vegas, NV 89169For SaleMLS ID #2796038, Jennifer Minucci, BHHS Nevada Properties. LVR
- $480,0004 bd2 ba2.4k sqft3212 Sundown Dr, Las Vegas, NV 89169For SaleMLS ID #2786842, Rod V. Blake, Keller Williams VIP. LVR
- $415,0003 bd2 ba1.7k sqft4526 E Viking Rd, Las Vegas, NV 89121For SaleMLS ID #2763825, Shannon N. Hearn, Keller Williams VIP. LVR
- $497,0004 bd4 ba2.3k sqft2571 Early Sky Ct, Las Vegas, NV 89142For SaleMLS ID #2795011, Janice Duvall, US Southwest LLC. LVR
- $490,0006 bd4 ba1.9k sqft5333 Longridge Ave, Las Vegas, NV 89146For SaleMLS ID #2801766, Micah Sullivan, Realty ONE Group, Inc. LVR
- $439,0004 bd2 ba1.5k sqft3111 Belvedere Dr, Henderson, NV 89014For SaleMLS ID #2784539, Anahuac Ybarra Rojas, Sphere Real Estate. LVR
- $599,9004 bd2 ba1.8k sqft3959 Briarcrest Ct, Paradise, NV 89120For SaleMLS ID #2720131, Johnny Williams, United Realty Group. LVR
- $459,0003 bd2 ba1.7k sqft3787 Budenny Dr, Las Vegas, NV 89122For SaleMLS ID #2765875, Mark Anthony A. Posner, Signature Real Estate Group. LVR
- $469,0003 bd2 ba1.9k sqft924 Sitting Bull Dr, Henderson, NV 89014For SaleMLS ID #2757880, John C. Gianniosis, LPT Realty LLC. LVR
- $384,9993 bd2 ba1.6k sqft5133 Sun Valley Dr, Las Vegas, NV 89122For SaleMLS ID #2755648, Denise Sida, Realty ONE Group, Inc. LVR
- $368,9954 bd3 ba1.7k sqft4144 Wheatleigh Ct, Las Vegas, NV 89115For SaleMLS ID #2749279, Alex Pazos, Simply Vegas. LVR
- $460,0003 bd3 ba1.6k sqft1063 Placerville St, Las Vegas, NV 89119For SaleMLS ID #2769925, Alex Ramirez, Simply Vegas. LVR
- $555,0004 bd3 ba2.2k sqft2247 Marlboro Dr, Henderson, NV 89014For SaleMLS ID #2793641, Shelby L. Henning, Keller Williams MarketPlace. LVR
- $495,0003 bd2 ba1.5k sqft8432 Mosport St, Las Vegas, NV 89123For SaleMLS ID #2795136, Harvey Blankfeld, BHHS Nevada Properties. LVR
- $474,9994 bd3 ba2.2k sqft8532 Caddy Corner St, Las Vegas, NV 89139For SaleMLS ID #2782746, Daniel A. Lopez, eXp Realty. LVR
