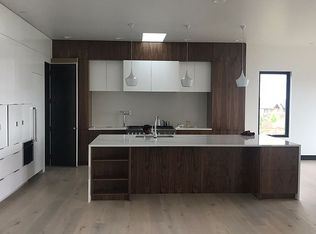
Perched to capture breathtaking mountain views in the prestigious Harmony Golf Club community, this resort-style home effortlessly blends luxury elegance with authentic Colorado warmth. The light-filled, open-concept main level features soaring beam ceilings, three bedrooms, and a chef's kitchen with professional-grade WOLF appliances. Step outside to an entertainer's paradise showcasing two outdoor kitchens, a pizza oven, and a fire table framed by scenic vistas. Downstairs, the walk-out lower level is built for hosting with a wet bar, rec room, dedicated movie room, two guest suites (five bedrooms total), and a cleverly hidden secure storage room. Complete with a four-car garage pre-wired for vehicle lifts, this turn-key sanctuary delivers elevated mountain living on a quiet, exclusive street.
For sale
Price cut: $50K (8/25)
$2,170,000
3969 Cashen Ln, Timnath, CO 80547
5beds
5,091sqft
Single Family Residence
Built in 2007
0.3 Acres Lot
$-- Zestimate®
$426/sqft
$260/mo HOA
What's special
Breathtaking mountain viewsTwo outdoor kitchensTwo guest suitesDedicated movie roomThree bedroomsWet barLight-filled open-concept main level
- 54 days
- 645
- 13
Zillow last checked:
Listing updated:
Listed by:
Juan Diaz 786-201-4578,
LoKation Real Estate
Source: IRES as distributed by MLS GRID,MLS#: 1064552
Facts & features
Interior
Bedrooms & bathrooms
- Bedrooms: 5
- Bathrooms: 6
- Full bathrooms: 4
- 1/2 bathrooms: 2
- Main level bathrooms: 3
Rooms
- Room types: Media Room
Primary bedroom
- Description: Carpet
- Features: Tub+Shower Primary, Luxury Features Primary Bath, 5 Piece Primary Bath
- Level: Main
- Area: 322 Square Feet
- Dimensions: 23 x 14
Bedroom 2
- Description: Carpet
- Level: Main
- Area: 140 Square Feet
- Dimensions: 10 x 14
Bedroom 3
- Description: Carpet
- Level: Main
- Area: 156 Square Feet
- Dimensions: 13 x 12
Bedroom 4
- Description: Carpet
- Level: Basement
- Area: 208 Square Feet
- Dimensions: 13 x 16
Bedroom 5
- Description: Carpet
- Level: Basement
- Area: 156 Square Feet
- Dimensions: 13 x 12
Dining room
- Description: Wood
- Level: Main
- Area: 156 Square Feet
- Dimensions: 12 x 13
Great room
- Description: Carpet
- Level: Basement
- Area: 682 Square Feet
- Dimensions: 22 x 31
Kitchen
- Description: Wood
- Level: Main
- Area: 247 Square Feet
- Dimensions: 19 x 13
Laundry
- Description: Tile
- Level: Main
- Area: 72 Square Feet
- Dimensions: 8 x 9
Living room
- Description: Wood
- Level: Main
- Area: 396 Square Feet
- Dimensions: 22 x 18
Heating
- Forced Air, Humidity Control
Cooling
- Central Air, Ceiling Fan(s)
Appliances
- Included: Gas Range, Self Cleaning Oven, Dishwasher, Refrigerator, Bar Fridge, Washer, Dryer, Microwave
- Laundry: Washer/Dryer Hookup
Features
- Eat-in Kitchen, Separate Dining Room, Cathedral Ceiling(s), Open Floorplan, Pantry, Natural Woodwork, Walk-In Closet(s), Wet Bar, Kitchen Island, Theatre Room, Two Primary Suites, High Ceilings, Beamed Ceilings
- Flooring: Wood
- Windows: Window Coverings
- Basement: Full,Partially Finished,Walk-Out Access
- Has fireplace: Yes
- Fireplace features: Two or More, Gas, Gas Log, Great Room, Basement
Interior area
- Total structure area: 2,576
- Total interior livable area: 5,091 sqft
- Finished area above ground: 2,576
Property
Parking
- Total spaces: 4
- Parking features: Garage Door Opener, Attached, Oversized, Tandem
- Attached garage spaces: 4
- Details: Attached
Accessibility
- Accessibility features: Main Floor Bath, Accessible Bedroom, Main Level Laundry
Features
- Levels: One
- Stories: 1
- Patio & porch: Patio, Deck
- Exterior features: Sprinkler System, Recreation Association Required
- Spa features: Community
- Fencing: Fenced,Wood
- Has view: Yes
- View description: Mountain(s), Hills
Lot
- Size: 0.3 Acres
- Features: Evergreen Trees, Deciduous Trees, Sloped, Rock Outcropping, Near Golf Course, Abuts Private Open Space, Paved, Curbs, Gutters, Sidewalks, Street Light
Details
- Parcel number: R1654703
- Zoning: R
- Special conditions: Private Owner
Construction
Type & style
- Home type: SingleFamily
- Architectural style: Cape Cod
- Property subtype: Single Family Residence
Materials
- Frame, Stone, Wood Siding, Wood Shingle
- Roof: Composition
Condition
- New construction: No
- Year built: 2007
Utilities & green energy
- Sewer: Public Sewer
- Water: District
- Utilities for property: Natural Gas Available, Electricity Available
Green energy
- Energy efficient items: Windows
Community & HOA
Community
- Features: Clubhouse, Tennis Court(s), Pool, Playground, Fitness Center, Park, Trail(s), Business Center, Recreation Room
- Subdivision: Harmony Sub 4th Fil
HOA
- Has HOA: Yes
- Services included: Common Amenities, Management
- HOA fee: $245 monthly
- HOA name: Harmony Sport
- Second HOA fee: $15 monthly
- Second HOA name: Harmony Master
Location
- Region: Timnath
Financial & listing details
- Price per square foot: $426/sqft
- Tax assessed value: $1,601,700
- Annual tax amount: $11,008
- Date on market: 7/17/2026
- Listing terms: Cash,Conventional
- Electric utility on property: Yes
- Road surface type: Asphalt
Estimated market value
Not available
Estimated sales range
Not available
Not available
Price history
| Date | Event | Price |
|---|---|---|
| 8/25/2026 | Price change | $2,170,000-2.3%$426/sqft |
Source:  REcolorado as distributed by MLS GRID #IR1064552 Report a problem REcolorado as distributed by MLS GRID #IR1064552 Report a problem | ||
| 8/11/2026 | Price change | $2,220,000-3.5%$436/sqft |
Source:  IRES as distributed by MLS GRID #1064552 Report a problem IRES as distributed by MLS GRID #1064552 Report a problem | ||
| 7/17/2026 | Listed for sale | $2,300,000+33.3%$452/sqft |
Source: IRES as distributed by MLS GRID #1064552 Report a problem | ||
| 11/4/2022 | Sold | $1,725,000$339/sqft |
Source: IRES as distributed by MLS GRID #973611 Report a problem | ||
| 8/18/2022 | Listed for sale | $1,725,000+38%$339/sqft |
Source: IRES as distributed by MLS GRID #973611 Report a problem | ||
| 11/15/2021 | Sold | $1,249,9000%$246/sqft |
Source: IRES as distributed by MLS GRID #954123 Report a problem | ||
| 10/23/2020 | Listing removed | $1,250,000$246/sqft |
Source: The Group Inc. #910445 Report a problem | ||
| 9/2/2020 | Listed for sale | $1,250,000$246/sqft |
Source: The Group Inc. #910445 Report a problem | ||
| 9/1/2020 | Pending sale | $1,250,000$246/sqft |
Source: The Group Inc. #910445 Report a problem | ||
| 8/27/2020 | Listed for sale | $1,250,000$246/sqft |
Source: The Group Inc. #910445 Report a problem | ||
| 7/7/2020 | Pending sale | $1,250,000$246/sqft |
Source: The Group Inc. #910445 Report a problem | ||
| 5/2/2020 | Price change | $1,250,000-6.7%$246/sqft |
Source: The Group Inc. #910445 Report a problem | ||
| 3/23/2020 | Price change | $1,340,000-2.9%$263/sqft |
Source: Keller Williams 1st Realty #905666 Report a problem | ||
| 3/20/2020 | Price change | $1,380,000-1.4%$271/sqft |
Source: Keller Williams 1st Realty #905666 Report a problem | ||
| 3/5/2020 | Listed for sale | $1,400,000+1.8%$275/sqft |
Source: Keller Williams 1st Realty #905666 Report a problem | ||
| 2/4/2019 | Listing removed | $1,375,000$270/sqft |
Source: Prestigio Real Estate #869989 Report a problem | ||
| 9/18/2018 | Price change | $1,375,000-1.8%$270/sqft |
Source: Prestigio Real Estate #860546 Report a problem | ||
| 8/25/2018 | Price change | $1,399,999-3.4%$275/sqft |
Source: Prestigio Real Estate #848032 Report a problem | ||
| 7/9/2018 | Price change | $1,449,999-3.3%$285/sqft |
Source: Prestigio Real Estate #2226529 Report a problem | ||
| 6/1/2018 | Price change | $1,499,999+1.7%$295/sqft |
Source: Prestigio Real Estate #2226529 Report a problem | ||
| 5/23/2018 | Price change | $1,475,000-1.7%$290/sqft |
Source: Prestigio Real Estate #2226529 Report a problem | ||
| 4/25/2018 | Listed for sale | $1,500,000+8.7%$295/sqft |
Source: Prestigio Real Estate and Appraisal #2226529 Report a problem | ||
| 5/25/2017 | Sold | $1,380,000+0.4%$271/sqft |
Source: Public Record Report a problem | ||
| 4/6/2017 | Price change | $1,375,000-1.8%$270/sqft |
Source: Prestigio Real Estate #815938 Report a problem | ||
| 3/24/2017 | Price change | $1,399,900-6.6%$275/sqft |
Source: Prestigio Real Estate #815938 Report a problem | ||
| 3/7/2017 | Listed for sale | $1,499,500$295/sqft |
Source: Prestigio Real Estate #815938 Report a problem | ||
| 3/7/2017 | Pending sale | $1,499,500+383.7%$295/sqft |
Source: Prestigio Real Estate #815938 Report a problem | ||
| 10/21/2015 | Sold | $310,000$61/sqft |
Source: Public Record Report a problem | ||
Public tax history
| Year | Property taxes | Tax assessment |
|---|---|---|
| 2025 | $11,008 +8.7% | $100,107 +0.6% |
| 2024 | $10,125 +13.3% | $99,515 -1% |
| 2023 | $8,937 -1% | $100,481 +17.1% |
| 2022 | $9,031 +9.1% | $85,826 -2.8% |
| 2021 | $8,277 -0.4% | $88,296 +10% |
| 2020 | $8,309 +21.9% | $80,288 -0.7% |
| 2019 | $6,816 | $80,849 +19.4% |
| 2018 | $6,816 | $67,738 |
| 2017 | $6,816 +0.3% | $67,738 +22.1% |
| 2016 | $6,795 +36.3% | $55,457 +11.4% |
| 2015 | $4,987 -27.1% | $49,790 -26.7% |
| 2014 | $6,840 | $67,890 |
Find assessor info on the county website
Monthly payment
Est. payment
Payment breakdown
Explore the cost of this home by adjusting the details. Changes won't be saved.Climate risks
Neighborhood: 80547
Nearby schools
Schools provided by the listing agent
- Elementary: Timnath
- Middle: Preston
- High: Fossil Ridge
Source: IRES as distributed by MLS GRID. This data may not be complete. We recommend contacting the local school district to confirm school assignments for this home.
Similar homes
- $2,050,0004 bd5 ba5.1k sqft3922 Ridgeline Dr, Timnath, CO 80547For Sale
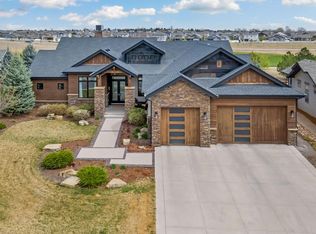
 MLS ID #1056274, Dennis Schick, RE/MAX Alliance-FTC South. IRES as distributed by MLS GRID
 - $1,650,0005 bd5 ba4.7k sqft6862 Wildshore Dr, Timnath, CO 80547For Sale
 MLS ID #1054279, Brandi Broadley, Group Harmony. IRES as distributed by MLS GRID
 - $1,200,0005 bd3 ba4.4k sqft2882 Thunderview Dr, Timnath, CO 80547For Sale
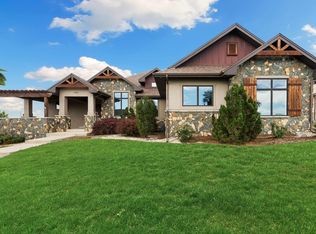 MLS ID #1067055, Joel Helbling, Group Centerra. IRES as distributed by MLS GRID
 - $2,439,1505 bd5 ba5.2k sqft1531 Christina Ct, Timnath, CO 80547New Construction
 MLS ID #1066908, Aubrie Larsen, Better Homes and Gardens Real Estate - Neuhaus. IRES as distributed by MLS GRID
 - $1,999,9995 bd5 ba6.1k sqft1907 Spring Bloom Dr, Windsor, CO 80550For SaleMLS ID #1068215, Sarah Tyler, LIV Sotheby's Intl Realty D. IRES as distributed by MLS GRID
- $2,200,0005 bd7 ba6.7k sqft6583 Rookery Rd, Fort Collins, CO 80528For SaleMLS ID #1066767, Todd Sledge, LIV Sotheby's Intl Realty. IRES as distributed by MLS GRID
- $1,699,0006 bd7 ba6.5k sqft5774 Riverbluff Dr, Timnath, CO 80547For SaleMLS ID #1066296, Jonathan Holsten, Group Mulberry. IRES as distributed by MLS GRID
- $2,250,0004 bd6 ba5.5k sqft2418 Barry Ln, Fort Collins, CO 80524For SaleMLS ID #1067276, Benjamin Cornali, C3 Real Estate Solutions, LLC. IRES as distributed by MLS GRID
- $1,950,0005 bd7 ba6.4k sqft7730 Park Ridge Cir, Fort Collins, CO 80528For SaleMLS ID #1063929, Chris Guillan, C3 Real Estate Solutions, LLC. IRES as distributed by MLS GRID
- $1,150,0004 bd3 ba2.9k sqft4301 Main St, Timnath, CO 80547For SaleMLS ID #1067091, Paul Schnaitter, Group Centerra. IRES as distributed by MLS GRID
- $1,497,0004 bd5 ba5.6k sqft6355 Crooked Stick Dr, Windsor, CO 80550For SaleMLS ID #1068322, Shaun Dolon, eXp Realty - Hub. IRES as distributed by MLS GRID
- $1,499,0005 bd6 ba5.2k sqft39917 Hilltop Cir, Severance, CO 80610For SaleMLS ID #1068212, Sarah Tyler, LIV Sotheby's Intl Realty D. IRES as distributed by MLS GRID
- $1,125,0004 bd3 ba4.7k sqft6901 Water View Ct, Timnath, CO 80547For SaleMLS ID #1059473, Marnie Long, Group Harmony. IRES as distributed by MLS GRID
- $1,819,9905 bd4 ba6.5k sqft753 Glenn Ridge Dr, Fort Collins, CO 80524For SaleMLS ID #1066410, The Blonder Group, eXp Realty - Northern CO. IRES as distributed by MLS GRID
- $1,849,0007 bd6 ba7.1k sqft3020 Waterstone Ct, Fort Collins, CO 80525For SaleMLS ID #1067373, Kyle Basnar, Group Mulberry. IRES as distributed by MLS GRID
- $1,750,0004 bd3 ba3.4k sqft40078 County Road 23, Ault, CO 80610For SaleMLS ID #1068111, Naomi Malone, Harmony Brokers. IRES as distributed by MLS GRID
- $2,495,0006 bd4 ba4.6k sqft6558 N County Road 11c, Loveland, CO 80538For SaleMLS ID #1062311, Michal Jaques, Group Mulberry. IRES as distributed by MLS GRID
- $2,250,0006 bd5 ba4.2k sqft8020 S Timberline Rd, Fort Collins, CO 80525For SaleMLS ID #1057887, Jonathan Holsten, Group Mulberry. IRES as distributed by MLS GRID
- $1,649,0004 bd3 ba4.2k sqft967 Warbling Dr, Windsor, CO 80550For SaleMLS ID #1068343, Dominic East, RE/MAX Alliance-FTC South. IRES as distributed by MLS GRID
