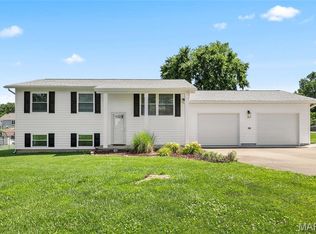
Great curb appeal, a fantastic location, and flexible living space make this Arnold gem a must-see! This 2 bedroom, 2-bath split-level home sits proudly on a corner lot with elevated views of the neighborhood. The lower level offers endless possibilities with a full bath and closet, making it ideal as a third bedroom, family room, rec room, or home office. Enjoy low-maintenance outdoor living with both a composite front porch and composite deck overlooking the fenced backyard with privacy fence. Recent improvements include a new roof, siding, fascia, and gutters. New floors being installed in dining room, family room, and hallway! Conveniently located close to shopping, restaurants, schools, and everything Arnold has to offer!
Pending
Listed by: Coldwell Banker Realty - Gundaker • Megan D Williams
Price cut: $10K (7/2)
$239,900
3969 Scott Robert Dr, Arnold, MO 63010
2beds
864sqft
:
Get pre-qualified$1,617/mo
Single Family Residence
Built in 1987
6,346 Square Feet Lot
$-- Zestimate®
$278/sqft
$17/mo HOA
What's special
Composite front porchGreat curb appealFlexible living spaceCorner lot
- 35 days |
- 1,265 |
- 94 |
Likely to sell faster than
Zillow last checked:
Listing updated:
Listed by:
Megan D Williams 314-630-6203,
Coldwell Banker Realty - Gundaker,
Timothy P Godfrey 314-308-6729,
Coldwell Banker Realty - Gundaker
Source: MARIS,MLS#: 26038484 Originating MLS: St. Louis Association of REALTORS
Originating MLS: St. Louis Association of REALTORSFacts & features
Interior
Bedrooms & bathrooms
- Bedrooms: 2
- Bathrooms: 2
- Full bathrooms: 2
- Main level bathrooms: 1
- Main level bedrooms: 2
Heating
- Forced Air
Cooling
- Central Air
Appliances
- Included: Dishwasher, Dryer, Microwave, Electric Oven, Refrigerator, Washer, Water Heater
- Laundry: Lower Level
Features
- Ceiling Fan(s), Shower, Solid Surface Countertop(s), Tub
- Flooring: Carpet, Ceramic Tile, Laminate
- Doors: Panel Door(s)
- Basement: Partially Finished
- Has fireplace: No
Interior area
- Total structure area: 864
- Total interior livable area: 864 sqft
- Finished area above ground: 864
Property
Parking
- Total spaces: 2
- Parking features: Garage - Attached
- Attached garage spaces: 2
Features
- Levels: Two
- Patio & porch: Composite, Deck, Front Porch
- Fencing: Back Yard,Privacy
- Has view: Yes
- View description: Neighborhood
Lot
- Size: 6,346 Square Feet
- Features: Back Yard, Corner Lot, Landscaped
Details
- Parcel number: 081.001.04001077.32
- Special conditions: Standard
Construction
Type & style
- Home type: SingleFamily
- Architectural style: Split Level
- Property subtype: Single Family Residence
Materials
- Vinyl Siding
Condition
- Year built: 1987
Utilities & green energy
- Electric: Ameren
- Sewer: Public Sewer
- Water: Public
- Utilities for property: Cable Available, Electricity Connected, Sewer Connected, Water Connected
Community & HOA
Community
- Security: Security System
- Subdivision: Terric Manor 02
HOA
- Has HOA: Yes
- Amenities included: Association Management
- Services included: Snow Removal
- HOA fee: $200 annually
- HOA name: HOA
Location
- Region: Arnold
Financial & listing details
- Price per square foot: $278/sqft
- Tax assessed value: $126,700
- Annual tax amount: $1,666
- Date on market: 6/20/2026
- Cumulative days on market: 36 days
- Listing terms: Cash,Conventional,FHA,VA Loan
- Ownership: Private
- Electric utility on property: Yes
Estimated market value
Not available
Estimated sales range
Not available
Not available
Price history
| Date | Event | Price |
|---|---|---|
| 7/9/2026 | Pending sale | $239,900$278/sqft |
Source:  MARIS #26038484 Report a problem MARIS #26038484 Report a problem | ||
| 7/2/2026 | Price change | $239,900-4%$278/sqft |
Source: MARIS #26038484 Report a problem | ||
| 6/20/2026 | Listed for sale | $249,900+78.5%$289/sqft |
Source: MARIS #26038484 Report a problem | ||
| 5/19/2017 | Sold | -- |
Source: MARIS #17026988 Report a problem | ||
| 4/20/2017 | Pending sale | $140,000$162/sqft |
Source: RE/MAX Results #17026988 Report a problem | ||
| 4/6/2017 | Listed for sale | $140,000$162/sqft |
Source: RE/MAX Results #17026988 Report a problem | ||
| 2/21/2006 | Sold | -- |
Source: Public Record Report a problem | ||
Public tax history
| Year | Property taxes | Tax assessment |
|---|---|---|
| 2025 | $1,666 +5.6% | $24,100 +9% |
| 2024 | $1,577 +0.6% | $22,100 |
| 2023 | $1,568 +0.1% | $22,100 |
| 2022 | $1,566 -0.1% | $22,100 |
| 2021 | $1,567 +8.5% | $22,100 +14.5% |
| 2020 | $1,444 -0.3% | $19,300 |
| 2019 | $1,449 | $19,300 |
| 2018 | $1,449 +6.2% | $19,300 +2.1% |
| 2017 | $1,364 | $18,900 +7.4% |
| 2016 | $1,364 +15.7% | $17,600 |
| 2015 | $1,178 | $17,600 |
| 2013 | $1,178 | $17,600 +8.6% |
| 2005 | -- | $16,200 +8.7% |
| 2004 | -- | $14,900 |
| 2003 | -- | $14,900 |
| 2002 | -- | $14,900 -7.5% |
| 2001 | -- | $16,100 |
Find assessor info on the county website
Monthly payment
Est. payment
Payment breakdown
Explore the cost of this home by adjusting the details. Changes won't be saved.Climate risks
Neighborhood: 63010
Nearby schools
GreatSchools rating
- 8/10Raymond & Nancy Hodge Elementary SchoolGrades: K-5Distance: 0.7 mi
- 8/10Seckman Middle SchoolGrades: 6-8Distance: 1.5 mi
- 7/10Seckman Sr. High SchoolGrades: 9-12Distance: 1.5 mi
Schools provided by the listing agent
- Elementary: Fox Elem.
- Middle: Fox Middle
- High: Fox Sr. High
Source: MARIS. This data may not be complete. We recommend contacting the local school district to confirm school assignments for this home.
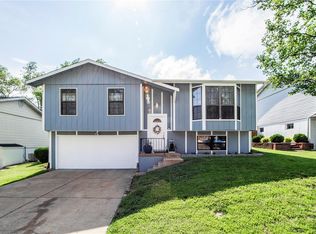
- $235,5003 bd1 ba960 sqft3973 Scott Robert Dr, Arnold, MO 63010Off Market
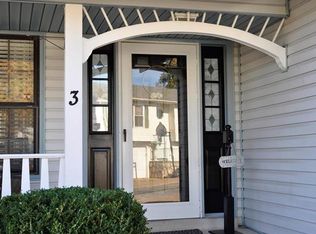
- $267,8003 bd4 ba1.5k sqft3 Matthew Ct, Arnold, MO 63010Off Market
- $249,2003 bd2 ba1.2k sqft3961 Scott Robert Dr, Arnold, MO 63010Off Market

- $--3 bd2 ba1.5k sqft3977 Scott Robert Dr, Arnold, MO 63010Sold
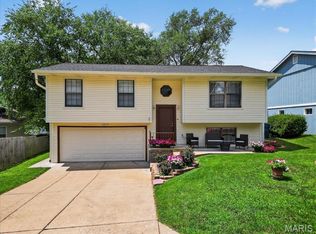
- $231,3003 bd2 ba864 sqft3968 Scott Robert Dr, Arnold, MO 63010Off Market
- $231,8002 bd2 ba1.2k sqft3972 Scott Robert Dr, Arnold, MO 63010Off Market
- $224,7002 bd2 ba960 sqft3964 Scott Robert Dr, Arnold, MO 63010Off Market
- $248,600-- bd1 ba960 sqft4 Matthew Ct, Arnold, MO 63010Off Market
A local agent can set up tours, give advice and negotiate with sellers.
A local lender can help you make sure your offer is ready when you are.
Similar homes
- $275,9003 bd2 ba988 sqft3261 Five Oaks Dr, Arnold, MO 63010For Sale

 MLS ID #26031457, Meg C Colyer, Vancil Brothers Realty. MARIS
 - $240,0004 bd2 ba960 sqft1165 New Towne Rd, Arnold, MO 63010For Sale
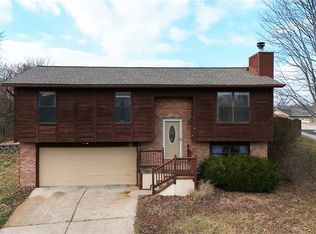 MLS ID #25082858, Rachel A Zurbriggen, Main Key Realty LLC. MARIS
 - $235,0003 bd2 ba960 sqft5418 Oakcrest Dr, Imperial, MO 63052For Sale
 MLS ID #26024155, Alison M Edwards, EXP Realty, LLC. MARIS
 - $325,0002 bd1 ba936 sqft3043 Adayah Ln, Arnold, MO 63010For Sale
 MLS ID #26039262, Misty M Whetstone, Hearth 2 Home LLC. MARIS
 - $250,0003 bd1 ba1.1k sqft5428 Terry Dr, High Ridge, MO 63049For SaleMLS ID #26045564, Alecia M Valencia, Coldwell Banker Realty - Gundaker. MARIS
- $214,9003 bd2 ba960 sqft404 Jefferson Ave, Crystal City, MO 63019For SaleMLS ID #26046848, Andy M Boyd, Keller Williams Realty St. Louis. MARIS
- $255,0004 bd1 ba1.1k sqft3026 Nettie Dr, Saint Louis, MO 63129For SaleMLS ID #26025301, Rachel R Winckowski, RedKey Realty Leaders. MARIS
- $245,0003 bd1 ba864 sqft502 Hill Dr, Eureka, MO 63025For SaleMLS ID #26042078, Josh Kahn, Coldwell Banker Premier Group. MARIS
- $225,0002 bd1 ba852 sqft4136 Pasco Dr, Saint Louis, MO 63129For SaleMLS ID #26041008, Dennis Hayden, Coldwell Banker Realty - Gundaker. MARIS
- $200,0002 bd2 ba672 sqft4809 Miller Rd, House Springs, MO 63051For SaleMLS ID #26037450, Misty M Whetstone, Hearth 2 Home LLC. MARIS
- $175,0002 bd1 ba936 sqft5521 Us Highway 61 #67, Imperial, MO 63052For SaleMLS ID #26021084, Phil Hutsler, St. Louis Real Estate Co. MARIS
- $215,0002 bd1 ba1k sqft4625 Adkins Ave, Saint Louis, MO 63116For SaleMLS ID #26047411, Elvis Niksic, Worth Clark Realty. MARIS
- $264,9003 bd2 ba988 sqft3909 Southern Aire Dr, Saint Louis, MO 63125For SaleMLS ID #26042905, Jim Potterfield, RE/MAX Results. MARIS
- $199,9002 bd2 ba1.1k sqft12598 Chardin Pl APT 3, Saint Louis, MO 63128For SaleMLS ID #26045626, Angela M Kittner-Brosseau, Keller Williams Realty St. Louis. MARIS
- $246,0002 bd2 ba1k sqft219 Lookout Ave, Valley Park, MO 63088For SaleMLS ID #25066983, Michael J Holden, Keller Williams Realty St. Louis. MARIS
- $248,9003 bd1 ba1.2k sqft810 Forest Ave, Valley Park, MO 63088For SaleMLS ID #26037597, Laurie K Helderle, RE/MAX Best Choice St. Louis. MARIS
- $275,0003 bd3 ba1k sqft4359 Mohegan Dr, Saint Louis, MO 63123For SaleMLS ID #26046371, Wendy Haglin, RE/MAX Results. MARIS
- $224,9003 bd1 ba984 sqft13015 State Road Cc, Festus, MO 63028For SaleMLS ID #26037551, Kristy M Rawson, Gateway Real Estate. MARIS
- $225,0003 bd1 ba1.1k sqft7800 Benmore St, Saint Louis, MO 63123For SaleMLS ID #26037160, Jane M Ahl, Coldwell Banker Premier Group. MARIS
- $229,0003 bd2 ba1.1k sqft436 Meacham St, Saint Louis, MO 63122For SaleMLS ID #26026334, Lance Merrick, Real Broker LLC. MARIS
