Welcome home to effortless coastal living in this move-in-ready, meticulously maintained, ideally located Seagrass floorplan with beautifully designed space and the ease of maintenance-free living. Step inside to an impressive open-concept design with soaring vaulted ceilings, a gas fireplace flanked by striking built-ins, and an abundance of natural light streaming through windows adorned with plantation shutters. The chef's kitchen is stylish and functional, featuring stainless steel appliances, a gas cooktop and oven, a generous island perfect for gathering, and a spacious walk-in pantry.
The property boasts a rare dual-scenic aspect, overlooking a tranquil pond with a fountain in the front while backing up to a lush, private natural greenbelt. The crown jewel of the interior is the all-season Carolina Room, which serves as a peaceful indoor-outdoor sanctuary. Outfitted with elegant porcelain tile flooring and independent zoned air conditioning, this room ensures year-round comfort while framing stunning views of the backyard greenbelt. Directly outside, the expansive patio showcases premium stone pavers anchored by a custom stone wall with an integrated gas firepit, alongside a dedicated grill pad complete with a propane connection. It is the perfect private
oasis to unwind after a day spent enjoying the community's world-class amenities.
Escape to your first-floor primary suite, complete with a tray ceiling, serene backyard views, dual vanities, a spa-like walk-in shower, and two closets and convenient access to the laundry room. Two additional bedrooms and a full bath on the main level offer flexible space for guests or a home office. Upstairs you will find a private guest retreat featuring a spacious flex room, full bathroom, walk-in closet, and walk-in attic storage.
Located in The Towns at St. James, the HOA covers lawn care, irrigation, exterior maintenance (including painting and roofing), and property insurance, so you can spend more time enjoying the resort lifestyle waiting for you.
Beyond your doorstep, enjoy the unmatched lifestyle that this premier gated coastal community is known for: a full-service marina, waterfront dining at Beacon 315, a private Oak Island oceanfront beach club with pool and gated parking, scenic waterfront parks, dog parks, and miles of walking and biking opportunities. In addition, club membership offers 81 holes of championship golf, tennis, pools, four clubhouses with dining options and so much more.
Under contract
$669,000
3969 Wendell Place # 1, Southport, NC 28461
4beds
2,470sqft
:
Get pre-qualified$4,473/mo
Townhouse
Built in 2020
9,148 Square Feet Lot
$660,000 Zestimate®
$271/sqft
$675/mo HOA
What's special
- 14 days |
- 104 |
- 0 |
Likely to sell faster than
Zillow last checked:
Listing updated:
Listed by:
Dave Poletti 910-294-3275,
St James Properties LLC
Source: Hive MLS,MLS#: 100589337 Originating MLS: Brunswick County Association of Realtors
Originating MLS: Brunswick County Association of RealtorsFacts & features
Interior
Bedrooms & bathrooms
- Bedrooms: 4
- Bathrooms: 3
- Full bathrooms: 3
Rooms
- Room types: Master Bedroom, Bedroom 1, Bedroom 2, Bonus Room, Living Room, Dining Room, Sunroom
Primary bedroom
- Level: First
- Dimensions: 17.5 x 15
Bedroom 1
- Level: First
- Dimensions: 12 x 11.5
Bedroom 2
- Level: First
- Dimensions: 11.5 x 11.5
Bonus room
- Level: Second
- Dimensions: 16 x 13
Dining room
- Level: First
- Dimensions: 10 x 9.5
Kitchen
- Level: First
- Dimensions: 14 x 10
Living room
- Level: First
- Dimensions: 25 x 16
Sunroom
- Level: First
- Dimensions: 11.5 x 21.5
Heating
- Heat Pump, Electric
Cooling
- Heat Pump
Appliances
- Included: Built-In Microwave, Refrigerator, Dishwasher, Gas Range
- Laundry: Dryer Hookup, Washer Hookup, Laundry Room
Features
- Master Downstairs, Walk-in Closet(s), Vaulted Ceiling(s), High Ceilings, Entrance Foyer, Bookcases, Ceiling Fan(s), Walk-in Shower, Gas Log, Walk-In Closet(s)
- Flooring: Laminate
- Windows: Thermal Windows
- Basement: None
- Attic: Partially Floored
- Has fireplace: Yes
- Fireplace features: Gas Log
Interior area
- Total structure area: 2,470
- Total interior livable area: 2,470 sqft
Property
Parking
- Total spaces: 2
- Parking features: Garage
- Attached garage spaces: 2
Features
- Levels: One and One Half
- Patio & porch: Patio
- Exterior features: Irrigation System, Cluster Mailboxes
- Pool features: None
- Fencing: None
- Has view: Yes
- View description: None
- Waterfront features: None, Pond
- Frontage type: Pond Front
Lot
- Size: 9,148 Square Feet
- Features: Cul-De-Sac, Wooded, Secluded
Details
- Parcel number: 203mb002
- Zoning: Sj-Da-Mf
- Special conditions: Standard
Construction
Type & style
- Home type: Townhouse
- Property subtype: Townhouse
Materials
- Fiber Cement, Wood Frame
- Foundation: Slab
- Roof: Architectural Shingle
Condition
- New construction: No
- Year built: 2020
Utilities & green energy
- Sewer: County Sewer
- Water: County Water
- Utilities for property: Sewer Connected, Underground Utilities, Water Connected
Green energy
- Green verification: None
Community & HOA
Community
- Security: Smoke Detector(s)
- Subdivision: St James
HOA
- Has HOA: Yes
- Amenities included: Waterfront Community, Barbecue, Beach Access, Cabana, Clubhouse, Comm Garden, Dog Park, Exercise Course, Fitness Center, Gated, Golf Course, Indoor Pool, Maintenance Common Areas, Maintenance Grounds, Maintenance Roads, Marina, Master Insure, Meeting Room, Park, Party Room, Pickleball, Picnic Area, Playground, Restaurant, RV Parking, Sauna, Security, Sewer, Sidewalks, Street Lights, Taxes, Tennis Court(s), Trash
- HOA fee: $1,380 annually
- HOA name: St James POA
- HOA phone: 910-253-4805
- Second HOA fee: $6,720 annually
- Second HOA name: The Towns st St James HOA
Location
- Region: Southport
Financial & listing details
- Price per square foot: $271/sqft
- Tax assessed value: $512,600
- Annual tax amount: $2,059
- Date on market: 7/16/2026
- Cumulative days on market: 14 days
- Listing agreement: Exclusive Right To Sell
- Listing terms: Cash,Conventional
Estimated market value
$660,000
$627,000 - $693,000
$2,964/mo
Price history
| Date | Event | Price |
|---|---|---|
| 7/21/2026 | Contingent | $669,000$271/sqft |
Source:  Hive MLS #100589337 Report a problem Hive MLS #100589337 Report a problem | ||
| 7/16/2026 | Listed for sale | $669,000$271/sqft |
Source: Hive MLS #100589337 Report a problem | ||
Public tax history
| Year | Property taxes | Tax assessment |
|---|---|---|
| 2025 | $2,059 | $512,600 |
| 2024 | $2,059 | $512,600 |
| 2023 | $2,059 -2.1% | $512,600 +32.9% |
| 2022 | $2,103 +0% | $385,790 |
| 2021 | $2,103 +3.3% | $385,790 +3.3% |
| 2020 | $2,035 | $373,360 |
Find assessor info on the county website
Monthly payment
Est. payment
Payment breakdown
Explore the cost of this home by adjusting the details. Changes won't be saved.Climate risks
Neighborhood: 28461
Nearby schools
GreatSchools rating
- 4/10Virginia Williamson ElementaryGrades: PK-5Distance: 7.7 mi
- 4/10South Brunswick MiddleGrades: 6-8Distance: 4.8 mi
- 4/10South Brunswick HighGrades: 9-12Distance: 5.2 mi
Schools provided by the listing agent
- Elementary: Virginia Williamson
- Middle: South Brunswick
- High: South Brunswick
Source: Hive MLS. This data may not be complete. We recommend contacting the local school district to confirm school assignments for this home.
- $556,7003 bd2 ba1.7k sqft3969 Wendell Pl #2, Southport, NC 28461Off Market
- $568,0003 bd3 ba2.1k sqft39691-3969 One Wendell Pl, Southport, NC 28461Off Market
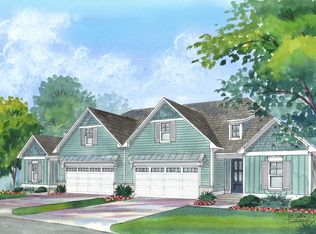
- $639,0004 bd3 ba2.4k sqft3965 Wendell Pl #1, Southport, NC 28461Sold
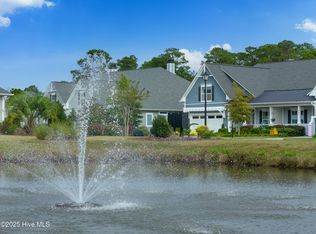
- $631,5004 bd3 ba2.5k sqft3965 Wendell Pl #2, Southport, NC 28461Off Market
- $598,7003 bd3 ba2.1k sqft3910 Hazelwood Ct #1, Southport, NC 28461Off Market
- $580,0003 bd2 ba2k sqft3910 Hazelwood Ct #2, Southport, NC 28461Off Market
- $500.47 acres3968 Wendell Pl, Southport, NC 28461Off Market
- $614,8003 bd3 ba2.1k sqft4011 Glen Rose Dr #1, Southport, NC 28461Off Market
A local agent can set up tours, give advice and negotiate with sellers.
A local lender can help you make sure your offer is ready when you are.
Similar homes
- $679,0004 bd3 ba2.1k sqft4269 Dunwoody Circle, Southport, NC 28461For Sale
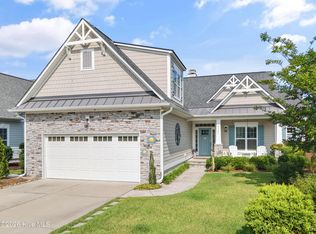
 MLS ID #100589708, Team Rosie and Denise, St James Properties LLC. Hive MLS
 - $569,0003 bd3 ba2k sqft3400 Sandy Bay Circle, Southport, NC 28461For Sale
 MLS ID #100593927, Jennifer M Ronan, St James Properties LLC. Hive MLS
 - $599,0003 bd3 ba2.2k sqft3401 Island Lakes Drive, Southport, NC 28461For Sale
 MLS ID #100594841, Emily L. Capelli, Southern Realty Advantage LLC. Hive MLS
 - $580,0003 bd2 ba2k sqft4387 Gauntlet Drive SE, Southport, NC 28461For Sale
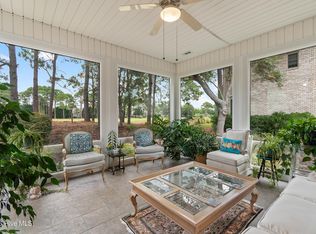 MLS ID #100581405, Team Rosie and Denise, St James Properties LLC. Hive MLS
 - $999,9994 bd4 ba2.9k sqft3005 Pine Bay Court, Southport, NC 28461For SaleMLS ID #100587123, Natalie and Howie Team, Discover NC Homes. Hive MLS
- $829,0004 bd4 ba3.5k sqft3615 W Medinah Avenue SE, Southport, NC 28461For SaleMLS ID #100570886, Diane D Mitchell, St James Properties LLC. Hive MLS
- $569,0003 bd2 ba2k sqft3574 White Spruce Glen, Southport, NC 28461For SaleMLS ID #100555915, Natalie and Howie Team, Discover NC Homes. Hive MLS
- $700,0003 bd4 ba2.6k sqft404 Cades Trail, Southport, NC 28461For SaleMLS ID #100571802, Stephen S Kane, Keller Williams Innovate-OKI. Hive MLS
- $998,0003 bd4 ba3.1k sqft3890 Big Magnolia Way, Southport, NC 28461For SaleMLS ID #100593245, Team Rosie and Denise, St James Properties LLC. Hive MLS
- $935,5004 bd4 ba2.7k sqft3852 Reserve Club Drive, Southport, NC 28461New ConstructionMLS ID #100589254, Daniel M Shiels, St James Properties LLC. Hive MLS
- $560,0004 bd3 ba2.5k sqft1121 Spincast Road, Southport, NC 28461For SaleMLS ID #100562920, Taylor E Stone, eXp Realty. Hive MLS
- $520,0003 bd2 ba1.8k sqft3386 Island Lakes Drive, Oak Island, NC 28461For SaleMLS ID #100578703, James L Forester, Coldwell Banker Sea Coast Advantage. Hive MLS
- $599,0003 bd3 ba2.2k sqft2498 Lake Ridge Drive, Southport, NC 28461For SaleMLS ID #100584001, Nolan K Formalarie, Discover NC Homes. Hive MLS
- $674,9994 bd4 ba2.4k sqft788 Breezewood Drive SE, Bolivia, NC 28422For SaleMLS ID #100563731, Aaron Bishop, Realty ONE Group Dockside North. Hive MLS
- $490,0003 bd2 ba1.7k sqft3444 Lake Club Circle, Oak Island, NC 28461For SaleMLS ID #100559737, Rick C Cavaliere, St James Properties LLC. Hive MLS
- $424,0003 bd2 ba1.6k sqft5021 Lagan Court, Southport, NC 28461For SaleMLS ID #100586201, Robert Carroll, RE/MAX Southern Coast. Hive MLS
- $515,0003 bd2 ba1.8k sqft2000 Southport Lane, Southport, NC 28461For SaleMLS ID #100553033, Kyle Whitfield, LIFE Properties. Hive MLS
- $699,0003 bd2 ba1.4k sqft304 E Oak Island Drive, Oak Island, NC 28465For SaleMLS ID #100554895, Catherine Riddle, RE/MAX at the Beach / Oak Island. Hive MLS
- $599,9003 bd2 ba1.4k sqft161 NE 31st Street, Oak Island, NC 28465For SaleMLS ID #100566171, Kim Skipper Anderson, Art Skipper Realty Inc.. Hive MLS
- $750,0003 bd2 ba1.5k sqft334 NE 49th Street, Oak Island, NC 28465For SaleMLS ID #100571827, Diana M Anderson, Intracoastal Realty Corporation. Hive MLS
