Immaculate Wilson Home that looks and feels like a professionally decorated model! Every detail has been thoughtfully selected, from the tasteful designer finishes and the beautifully maintained interior, creating a warm and inviting space that's truly move-in ready.Located on an extra large lot within the award-winning Clovis Unified School District and just steps from a neighborhood park, this beautifully maintained 3-bedroom, 2-bath home features a desirable split-bedroom floor plan with the two secondary bedrooms separated from the private primary suite, complete with a spacious walk-in closet.Beautiful plank tile flooring extends throughout the main living areas, bathrooms, and laundry room. The open-concept kitchen is perfect for entertaining, offering granite countertops, a tasteful tile backsplash, a gas stove, and a large center island overlooking the living and dining areas.The beautifully landscaped backyard features lush grass, automatic irrigation, and extended concrete for additional outdoor living space. The low-maintenance front yard is finished with attractive turf, adding exceptional curb appeal. Move-in ready and meticulously cared for, this home is the perfect blend of style, comfort, and convenience.
Pending
$430,000
3971 Saginaw Ave, Clovis, CA 93619
3beds
2baths
1,440sqft
:
Get pre-qualified$2,847/mo
Residential, Single Family Residence
Built in 2018
4,299 Square Feet Lot
$431,200 Zestimate®
$299/sqft
$-- HOA
What's special
Extra large lotBeautifully landscaped backyardOpen-concept kitchenPrivate primary suiteBeautifully maintained interiorWarm and inviting spaceTasteful designer finishes
- 9 days |
- 798 |
- 52 |
Likely to sell faster than
Zillow last checked:
Listing updated:
Listed by:
Michelle M. DiBuduo DRE #01835519 559-307-5442,
Realty Concepts, Ltd. - Fresno
Source: Fresno MLS,MLS#: 652543Originating MLS: Fresno MLS
Facts & features
Interior
Bedrooms & bathrooms
- Bedrooms: 3
- Bathrooms: 2
Primary bedroom
- Area: 0
- Dimensions: 0 x 0
Bedroom 1
- Area: 0
- Dimensions: 0 x 0
Bedroom 2
- Area: 0
- Dimensions: 0 x 0
Bedroom 3
- Area: 0
- Dimensions: 0 x 0
Bedroom 4
- Area: 0
- Dimensions: 0 x 0
Dining room
- Area: 0
- Dimensions: 0 x 0
Family room
- Area: 0
- Dimensions: 0 x 0
Kitchen
- Area: 0
- Dimensions: 0 x 0
Living room
- Area: 0
- Dimensions: 0 x 0
Basement
- Area: 0
Heating
- Has Heating (Unspecified Type)
Cooling
- Central Air
Appliances
- Laundry: Inside
Features
- Has fireplace: No
Interior area
- Total structure area: 1,440
- Total interior livable area: 1,440 sqft
Property
Parking
- Total spaces: 2
- Parking features: Garage - Attached
- Attached garage spaces: 2
Features
- Levels: One
- Stories: 1
Lot
- Size: 4,299 Square Feet
- Features: Urban
Details
- Parcel number: 57301706S
- Zoning: R1
Construction
Type & style
- Home type: SingleFamily
- Property subtype: Residential, Single Family Residence
Materials
- Stucco
- Foundation: Concrete
- Roof: Tile
Condition
- Year built: 2018
Utilities & green energy
- Electric: On
- Sewer: Public Sewer
- Water: Public
- Utilities for property: Public Utilities
Community & HOA
Location
- Region: Clovis
Financial & listing details
- Price per square foot: $299/sqft
- Tax assessed value: $316,994
- Annual tax amount: $4,404
- Date on market: 7/25/2026
- Cumulative days on market: 8 days
- Listing agreement: Exclusive Right To Sell
Estimated market value
$431,200
$410,000 - $453,000
$2,366/mo
Price history
| Date | Event | Price |
|---|---|---|
| 7/27/2026 | Pending sale | $430,000$299/sqft |
Source: Fresno MLS #652543 Report a problem | ||
| 7/25/2026 | Listed for sale | $430,000+54.1%$299/sqft |
Source: Fresno MLS #652543 Report a problem | ||
| 1/29/2018 | Sold | $279,000$194/sqft |
Source: Public Record Report a problem | ||
Public tax history
| Year | Property taxes | Tax assessment |
|---|---|---|
| 2025 | $4,404 +2% | $316,994 +2% |
| 2024 | $4,319 +1.9% | $310,779 +2% |
| 2023 | $4,238 +1.4% | $304,686 +2% |
| 2022 | $4,180 +2.6% | $298,713 +2% |
| 2021 | $4,074 +0.5% | $292,857 +1% |
| 2020 | $4,055 +2% | $289,855 +2% |
| 2019 | $3,977 +39% | $284,172 +47.3% |
| 2018 | $2,860 +488.9% | $192,873 +741.7% |
| 2017 | $486 | $22,915 |
Find assessor info on the county website
Monthly payment
Est. payment
Payment breakdown
Explore the cost of this home by adjusting the details. Changes won't be saved.Climate risks
Neighborhood: 93619
Nearby schools
GreatSchools rating
- 8/10Reagan Elementary SchoolGrades: K-6Distance: 0.5 mi
- 8/10Reyburn Intermediate SchoolGrades: 7-8Distance: 0.9 mi
- 8/10Clovis East High SchoolGrades: 9-12Distance: 0.8 mi
Schools provided by the listing agent
- Elementary: Reagan
- Middle: Reyburn
- High: Clovis East
Source: Fresno MLS. This data may not be complete. We recommend contacting the local school district to confirm school assignments for this home.
- $462,5003 bd2 ba1.7k sqft3961 Saginaw Ave, Clovis, CA 93619Sold

- $419,2003 bd2 ba1.4k sqft3981 Saginaw Ave, Clovis, CA 93619Off Market
- $450,0003 bd2 ba1.7k sqft3976 Pontiac Ave, Clovis, CA 93619Sold

- $450,2003 bd2 ba1.7k sqft3951 Saginaw Ave, Clovis, CA 93619Off Market
- $2,4003 bd2 ba1.7k sqft3986 Pontiac Ave, Clovis, CA 93619For Rent
- $459,9004 bd2 ba1.7k sqft3966 Pontiac Ave, Clovis, CA 93619Off Market
- $448,2003 bd2 ba1.7k sqft3970 Saginaw Ave, Clovis, CA 93619Off Market
- $485,2003 bd2 ba1.7k sqft3956 Pontiac Ave, Clovis, CA 93619Off Market
A local agent can set up tours, give advice and negotiate with sellers.
Similar homes
- $419,9993 bd3 ba1.3k sqft3140 Redington Ave, Clovis, CA 93619For Sale
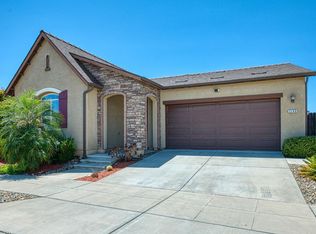 MLS ID #652473, Monica B. Vigil. Fresno MLS
 - $465,0003 bd3 ba1.9k sqft3866 Sussex Ave, Clovis, CA 93619For Sale
 MLS ID #650302, Lisa G. Melton-Reimer. Fresno MLS
 - $469,9003 bd3 ba1.8k sqft819 Soledad Ave, Clovis, CA 93619For Sale
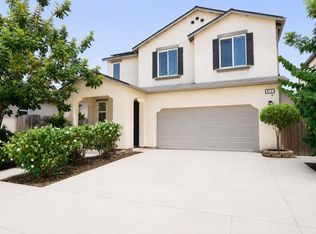 MLS ID #652870, Jeremy D. Edmonson. Fresno MLS
 - $469,0003 bd2 ba1.4k sqft4049 San Jose Ave, Clovis, CA 93619For Sale
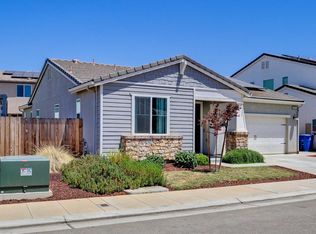 MLS ID #652504, Carol A. MacNeill. Fresno MLS
 - $475,0004 bd3 ba1.8k sqft3852 Morris Ave, Clovis, CA 93619For SaleMLS ID #652926, Lisa A. Soltesz. Fresno MLS
- $471,0003 bd2 ba1.7k sqft4177 Beverly Ave, Clovis, CA 93619For SaleMLS ID #650916, Travis Justice. Fresno MLS
- $370,0003 bd3 ba1.2k sqft3566 Integrity Way, Clovis, CA 93619For SaleMLS ID #651261, Barbara J. Thongsavat. Fresno MLS
- $480,0003 bd2 ba1.5k sqft3479 Brimhall Ln, Clovis, CA 93619For SaleMLS ID #643073, Gary R. Lundin. Fresno MLS
- $465,0004 bd3 ba1.9k sqft1523 N Reunion Way, Clovis, CA 93619For SaleMLS ID #652484, Danny Grubb. Fresno MLS
- $439,0003 bd2 ba1.4k sqft6532 E Atchison St, Fresno, CA 93727For SaleMLS ID #653004, Yasmin Mercado. Fresno MLS
- $499,9003 bd3 ba1.7k sqft1579 Medellin Ln, Clovis, CA 93619For SaleMLS ID #650723, Drake Ekmalian. Fresno MLS
- $555,0003 bd3 ba2.1k sqft3885 Alamos Ave, Clovis, CA 93619For SaleMLS ID #651701, Sarah Gillespie. Fresno MLS
- $479,9503 bd2 ba1.4k sqft4122 Heritage Ave, Clovis, CA 93619For SaleMLS ID #649147, Nico P. Gentile. Fresno MLS
- $395,9003 bd3 ba1.4k sqft6414 E Meritage Dr, Fresno, CA 93727For SaleMLS ID #652735, Kerry L. Crabill. Fresno MLS
- $499,0004 bd3 ba1.9k sqft3401 Alcove Way, Clovis, CA 93619For SaleMLS ID #651416, Braithan Stoltenberg. Fresno MLS
- $435,0003 bd2 ba1.6k sqft2758 N Applegate Ave, Fresno, CA 93737For SaleMLS ID #648360, Dominique S. Howell. Fresno MLS
- $469,9004 bd3 ba1.9k sqft1801 N Miramar Ln, Clovis, CA 93619For SaleMLS ID #651001, Ryan F. Davis. Fresno MLS
- $469,0003 bd3 ba1.9k sqft7223 E Dayton Ave, Fresno, CA 93737For SaleMLS ID #651253, Sellenia A. Romero. Fresno MLS
- $474,9003 bd2 ba2k sqft6671 E Simpson Ave, Fresno, CA 93727For SaleMLS ID #649197, Darin Zuber. Fresno MLS
- $525,0003 bd2 ba1.8k sqft4134 Richmond Ave, Clovis, CA 93619For SaleMLS ID #648731, Caleb Pletz. Fresno MLS
Local buyer's agents are ready to help
