Under contract-accepting backup offers. Welcome to resort style living in the highly sought-after gated community of Traditions in Winter Haven, FL! This beautifully maintained home offers the perfect blend of comfort, style and convenience. Featuring a desirable split bedroom floor plan in an open-concept design, the home is ideal for both everyday living and entertaining. At the heart of the home is the stunning island kitchen with abundant cabinetry, generous counter space, and all appliances included. The spacious dining and living rooms flow seamlessly to the screened in extended lanai, where you can relax and enjoy your private backyard in peace. This move in ready home comes fully furnished, even including a golf cart, making your transition effortless. Located in the vibrant 55+ community of Traditions, residents enjoy an exceptional lifestyle with outstanding amenities, including a gorgeous clubhouse, resort-style pool, fitness center and a full calendar of social events and activities. Conveniently located near major highways, you'll have easy access to Central Florida's world famous theme parks, restaurants, shopping, golf, and everything the area is famous for. If you've been looking for an exceptional property for the best of Florida living, this property is ready to welcome you home. Schedule your private showing today!
Accepting backups
$385,000
3973 BEDFORD AVENUE, WINTER HAVEN, FL 33884
4beds
2,225sqft
Single Family Residence
Built in 2018
7,423 Square Feet Lot
$-- Zestimate®
$173/sqft
$485/mo HOA
What's special
Stunning island kitchenPrivate backyardScreened in extended lanaiOpen-concept designGenerous counter spaceAll appliances includedAbundant cabinetry
- 27 days |
- 338 |
- 9 |
Zillow last checked:
Listing updated:
Listed by:
Paula Shields 863-581-1498,
HARPER REALTY FL, LLC 863-687-8020
Source: Stellar MLS,MLS#: L4963611 Originating MLS: Lakeland
Originating MLS: Lakeland
Facts & features
Interior
Bedrooms & bathrooms
- Bedrooms: 4
- Bathrooms: 3
- Full bathrooms: 3
Primary bedroom
- Features: Walk-In Closet(s)
- Level: First
- Area: 195.75 Square Feet
- Dimensions: 14.5x13.5
Bedroom 2
- Features: Built-in Closet
- Level: First
- Area: 110 Square Feet
- Dimensions: 10x11
Bedroom 3
- Features: Built-in Closet
- Level: First
- Area: 120 Square Feet
- Dimensions: 10x12
Bedroom 4
- Features: Built-in Closet
- Level: First
- Area: 126.5 Square Feet
- Dimensions: 11x11.5
Dining room
- Level: First
- Area: 138 Square Feet
- Dimensions: 11.5x12
Kitchen
- Level: First
- Area: 270 Square Feet
- Dimensions: 18x15
Living room
- Level: First
- Area: 272 Square Feet
- Dimensions: 17x16
Heating
- Central
Cooling
- Central Air
Appliances
- Included: Dishwasher, Dryer, Range, Range Hood, Refrigerator, Washer
- Laundry: Laundry Room
Features
- Ceiling Fan(s), Eating Space In Kitchen, High Ceilings, Open Floorplan, Primary Bedroom Main Floor, Solid Surface Counters, Split Bedroom, Walk-In Closet(s)
- Flooring: Carpet, Ceramic Tile
- Doors: Sliding Doors
- Has fireplace: No
- Furnished: Yes
Interior area
- Total structure area: 3,045
- Total interior livable area: 2,225 sqft
Video & virtual tour
Property
Parking
- Total spaces: 3
- Parking features: Garage - Attached
- Attached garage spaces: 3
Features
- Levels: One
- Stories: 1
- Exterior features: Irrigation System
Lot
- Size: 7,423 Square Feet
Details
- Parcel number: 262913687554000850
- Special conditions: None
Construction
Type & style
- Home type: SingleFamily
- Property subtype: Single Family Residence
Materials
- Block, Stucco
- Foundation: Slab
- Roof: Shingle
Condition
- New construction: No
- Year built: 2018
Utilities & green energy
- Sewer: Public Sewer
- Water: Public
- Utilities for property: Electricity Connected, Sewer Connected, Solar, Water Connected
Community & HOA
Community
- Pet fee: $0 monthly
- Senior community: Yes
- Subdivision: TRADITIONS PH 02
HOA
- Has HOA: Yes
- HOA fee: $485 monthly
- HOA name: Leland Management/Dulcy Murchison
- HOA phone: 863-324-7722
Location
- Region: Winter Haven
Financial & listing details
- Price per square foot: $173/sqft
- Tax assessed value: $318,384
- Date on market: 7/20/2026
- Cumulative days on market: 8 days
- Listing terms: Cash,Conventional,FHA,VA Loan
- Ownership: Fee Simple
- Total actual rent: 0
- Electric utility on property: Yes
- Road surface type: Paved
Estimated market value
Not available
Estimated sales range
Not available
Not available
Price history
| Date | Event | Price |
|---|---|---|
| 8/11/2026 | Listed for sale | $385,000$173/sqft |
Source:  Stellar MLS #L4963611 Report a problem Stellar MLS #L4963611 Report a problem | ||
| 7/22/2026 | Contingent | $385,000$173/sqft |
Source: Stellar MLS #L4963611 Report a problem | ||
| 7/20/2026 | Listed for sale | $385,000+50.5%$173/sqft |
Source: Stellar MLS #L4963611 Report a problem | ||
| 2/5/2018 | Sold | $255,800$115/sqft |
Source: Public Record Report a problem | ||
Public tax history
| Year | Property taxes | Tax assessment |
|---|---|---|
| 2025 | -- | $229,829 +2.9% |
| 2024 | -- | $223,352 +3% |
| 2023 | -- | $216,847 +3% |
| 2022 | -- | $210,531 +3% |
| 2021 | -- | $204,399 +1.4% |
| 2020 | -- | $201,577 +2.3% |
| 2019 | -- | $197,045 +405.2% |
| 2018 | $682 | $39,000 +39.3% |
| 2017 | $682 +72.9% | $28,000 +76.8% |
| 2016 | $395 +14% | $15,839 +10% |
| 2015 | $346 +34.1% | $14,399 +10% |
| 2014 | $258 +5.4% | $13,090 +10% |
| 2013 | $245 +0.2% | $11,900 |
| 2012 | $244 -26.7% | $11,900 -26.1% |
| 2011 | $334 -5.5% | $16,100 -4.2% |
| 2010 | $353 -17.8% | $16,800 -14.3% |
| 2009 | $429 -41.2% | $19,600 -44% |
| 2008 | $730 | $35,000 |
| 2007 | -- | -- |
Find assessor info on the county website
Monthly payment
Est. payment
Payment breakdown
Explore the cost of this home by adjusting the details. Changes won't be saved.Climate risks
Neighborhood: 33884
Nearby schools
GreatSchools rating
- 5/10Chain Of Lakes Elementary SchoolGrades: PK-5Distance: 1.2 mi
- 2/10Mclaughlin Middle School And Fine Arts AcademyGrades: 6-11Distance: 6.9 mi
- 2/10Lake Region High SchoolGrades: 9-12Distance: 5.4 mi
- $321,8004 bd2 ba1.9k sqft3969 Bedford Ave, Winter Haven, FL 33884Off Market
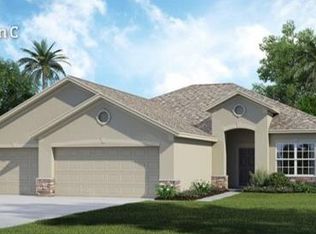
- $381,3003 bd3 ba2.6k sqft3979 Bedford Ave, Winter Haven, FL 33884Off Market

- $339,5002 bd2 ba1.7k sqft3715 Plymouth Dr, Winter Haven, FL 33884Sold
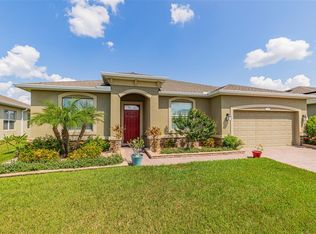
- $294,8002 bd2 ba1.7k sqft3719 Plymouth Dr, Winter Haven, FL 33884Off Market
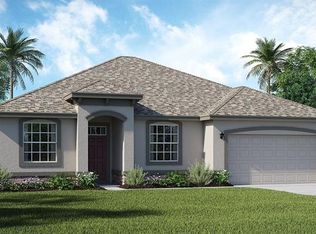
- $362,0004 bd3 ba2.3k sqft3711 Plymouth Dr, Winter Haven, FL 33884Sold
- $356,0004 bd3 ba2.2k sqft3963 Bedford Ave, Winter Haven, FL 33884Off Market
- $345,2004 bd3 ba2.2k sqft3983 Bedford Ave, Winter Haven, FL 33884Off Market
- $410,0003 bd3 ba2.6k sqft3974 Bedford Ave, Winter Haven, FL 33884Sold
A local agent can set up tours, give advice and negotiate with sellers.
A local lender can help you make sure your offer is ready when you are.
Similar homes
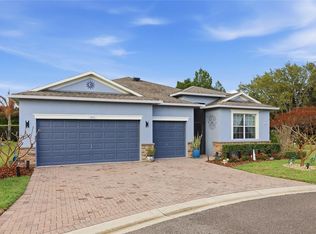
- $399,9004 bd3 ba1.8k sqft4132 MARTINDALE LOOP, WINTER HAVEN, FL 33884For Sale
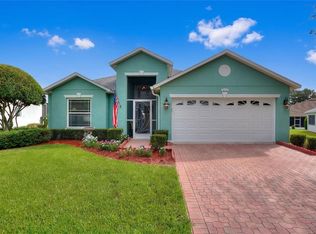
 MLS ID #L4963446, Mike Webb, TRADE WINDS REALTY. Stellar MLS
 - $395,0004 bd3 ba2.3k sqft3890 BEDFORD AVENUE, WINTER HAVEN, FL 33884For Sale
 MLS ID #L4961088, Christie Weeks, DREAM REALTY GROUP. Stellar MLS
 - $405,9004 bd3 ba2.2k sqft4020 CARTERET DRIVE, WINTER HAVEN, FL 33884For Sale
 MLS ID #O6389154, Sofia Lovinsky, KELLER WILLIAMS ADVANTAGE III. Stellar MLS
 - from $376,9904 bd3 ba2.5k sqftSandalwood Plan, Ashton Covey, Winter Haven, FL 33884New Construction
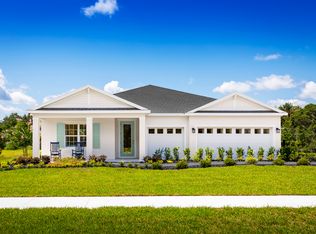 Ryan Homes
 - $359,5003 bd3 ba2k sqft2733 ATTWATER LOOP, WINTER HAVEN, FL 33884For SaleMLS ID #P4937444, Eileen Belanger, CENTURY 21 MYERS REALTY LAKE WALES. Stellar MLS
- $399,9003 bd2 ba2.1k sqft357 RUBY LAKE LOOP, WINTER HAVEN, FL 33884For SaleMLS ID #L4960449, Steve Lockhart, LOCKHART & ASSOCIATES INC. Stellar MLS
- $395,4704 bd3 ba2.7k sqft2232 LABRADOR LOOP, WINTER HAVEN, FL 33884New ConstructionMLS ID #W7888136, Bill Maltbie, MALTBIE REALTY GROUP. Stellar MLS
- $309,9003 bd2 ba1.8k sqft2820 TRADITIONS BOULEVARD S, WINTER HAVEN, FL 33884For SaleMLS ID #TB8531455, Stephanie Bombinski, AGENT GROUP REALTY. Stellar MLS
- $310,0003 bd2 ba2.1k sqft3614 PLYMOUTH DRIVE, WINTER HAVEN, FL 33884For SaleMLS ID #TB8522011, Andrew Duncan, LPT REALTY LLC. Stellar MLS
- $409,0003 bd2 ba1.9k sqft4052 PHOENICIAN WAY, WINTER HAVEN, FL 33884For SaleMLS ID #P4939312, Lori Raath, LAKE ASHTON REALTY INC.. Stellar MLS
- $355,0003 bd2 ba1.8k sqft5337 HOGAN LANE, WINTER HAVEN, FL 33884For SaleMLS ID #P4939102, Lori Raath, LAKE ASHTON REALTY INC.. Stellar MLS
- $369,5003 bd2 ba2.3k sqft4496 STRATHMORE DRIVE, LAKE WALES, FL 33859For SaleMLS ID #TB8519219, Danique Haywood, MARK SPAIN REAL ESTATE. Stellar MLS
- $495,0004 bd3 ba2.1k sqft651 HART LAKE DRIVE, WINTER HAVEN, FL 33884For SaleMLS ID #L4964010, Brian Cox, KELLER WILLIAMS REALTY SMART 1. Stellar MLS
- $369,0003 bd2 ba1.9k sqft131 RUBY LAKE DRIVE, WINTER HAVEN, FL 33884For SaleMLS ID #P4938379, CarLee Marchetti, STAR REALTY OF WINTER HAVEN. Stellar MLS
- $429,0003 bd2 ba2.4k sqft6704 WINTERSET GARDENS ROAD, WINTER HAVEN, FL 33884For SaleMLS ID #S5153946, Rachel Santos, WEICHERT REALTORS HALLMARK PRO. Stellar MLS
- $392,1754 bd3 ba2.5k sqft1742 UPLAND LANE, WINTER HAVEN, FL 33884New ConstructionMLS ID #W7885110, Bill Maltbie, MALTBIE REALTY GROUP. Stellar MLS
- $309,0003 bd2 ba1.9k sqft4134 BEDFORD AVENUE, WINTER HAVEN, FL 33884For SaleMLS ID #L4963982, Michelle Howard, KELLER WILLIAMS REALTY SMART 1. Stellar MLS
- $430,0004 bd2 ba2.3k sqft496 TERRANOVA STREET, WINTER HAVEN, FL 33884For SaleMLS ID #O6380041, Ken Pozek, REAL BROKER, LLC. Stellar MLS
- $394,0003 bd3 ba2.2k sqft239 GOLF AIRE BOULEVARD, WINTER HAVEN, FL 33884For SaleMLS ID #P4936940, Christina Ashley, DALTON WADE INC. Stellar MLS
- $386,9904 bd3 ba2.7k sqft1726 UPLAND LANE, WINTER HAVEN, FL 33884New ConstructionMLS ID #W7885114, Bill Maltbie, MALTBIE REALTY GROUP. Stellar MLS
