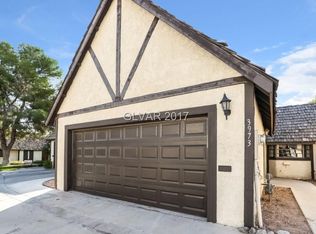
Exceptionаl οрportunitу in gаted Forest Hills іn Lаs Vegas featuring a rare assumable 3.25% loan! This charming corner-lot two-story home offers 4 bedrooms, 2.5 baths, a 2-car garage, and two new AC units installed in 2022. Bright and inviting interior with designer tones, wood-look flooring, plush carpet, and abundant natural light. Functional floor plan includes formal living/dining with fireplace, separate family room with patio access, and a spacious kitchen with stainless steel gas range, pantry, wood cabinetry, and breakfast nook. Upstairs features all bedrooms, including a large primary suite with private balcony, dual mirrored closets, soaking tub, separate shower, and dual sinks. Private patio perfect for BBQs and relaxing outdoors. Community pool for year-round enjoyment. Conveniently located near, shopping, dining, entertainment, parks, and easy freeway access.
Pending
$415,000
3979 Salisbury Pl, Las Vegas, NV 89121
4beds
2,303sqft
Single Family Residence
Built in 1979
4,791 Square Feet Lot
$-- Zestimate®
$180/sqft
$226/mo HOA
What's special
Designer tonesTwo-story homeDual sinksLarge primary suiteAbundant natural lightSpacious kitchenBreakfast nook
- 97 days
- 30
- 1
Likely to sell faster than
Zillow last checked:
Listing updated:
Listed by:
Sandee G. McDuffie S.0171947 (702)308-7627,
Keller Williams Realty Las Veg
Source: LVR,MLS#: 2786493 Originating MLS: Greater Las Vegas Association of Realtors Inc
Originating MLS: Greater Las Vegas Association of Realtors IncFacts & features
Interior
Bedrooms & bathrooms
- Bedrooms: 4
- Bathrooms: 3
- Full bathrooms: 2
- 1/2 bathrooms: 1
Primary bedroom
- Description: Balcony,Ceiling Fan,Ceiling Light,Closet,Mirrored Door,Upstairs
- Dimensions: 17x16
Bedroom 2
- Description: Ceiling Light,Closet,Mirrored Door,Upstairs
- Dimensions: 15x13
Bedroom 3
- Description: Ceiling Light,Closet,Mirrored Door,Upstairs
- Dimensions: 12x12
Bedroom 4
- Description: Ceiling Light,Closet,Mirrored Door,Upstairs
- Dimensions: 10x8
Primary bathroom
- Description: Double Sink,Separate Shower,Separate Tub
Family room
- Description: Downstairs,Separate Family Room
- Dimensions: 20x18
Kitchen
- Description: Breakfast Nook/Eating Area,Custom Cabinets,Pantry,Stainless Steel Appliances,Tile Countertops,Tile Flooring
Heating
- Central, Gas
Cooling
- Central Air, Electric
Appliances
- Included: Disposal, Gas Range
- Laundry: Gas Dryer Hookup, Main Level, Laundry Room
Features
- BathroomonMainLevel, Ceiling Fan(s), HalfBathonMainLevel
- Flooring: Carpet, Laminate, Tile
- Number of fireplaces: 1
- Fireplace features: Living Room, Wood Burning
Interior area
- Total structure area: 2,303
- Total interior livable area: 2,303 sqft
Video & virtual tour
Property
Parking
- Total spaces: 2
- Parking features: Attached, Garage, Garage Door Opener, Inside Entrance, Private
- Attached garage spaces: 2
Features
- Stories: 2
- Patio & porch: Balcony, Patio
- Exterior features: Balcony, Patio, Private Yard
- Pool features: Community
- Fencing: Block,Partial
- Has view: Yes
- View description: None
Lot
- Size: 4,791 Square Feet
- Features: Corner Lot, Desert Landscaping, Landscaped, < 1/4 Acre
Details
- Parcel number: 16118810011
- Zoning description: Single Family
- Horse amenities: None
Construction
Type & style
- Home type: SingleFamily
- Architectural style: Two Story
- Property subtype: Single Family Residence
Materials
- Frame, Stucco
- Roof: Tile
Condition
- Resale
- Year built: 1979
Utilities & green energy
- Electric: Photovoltaics None
- Sewer: Public Sewer
- Water: Public
- Utilities for property: Underground Utilities
Community & HOA
Community
- Features: Pool
- Security: Gated Community
- Subdivision: Forest Hills 2nd Amd
HOA
- Has HOA: Yes
- Amenities included: Gated, Pool
- Services included: Maintenance Grounds, Recreation Facilities
- HOA fee: $226 monthly
- HOA name: FOREST HILLS
- HOA phone: 702-737-0190
Location
- Region: Las Vegas
Financial & listing details
- Price per square foot: $180/sqft
- Tax assessed value: $181,500
- Annual tax amount: $1,290
- Date on market: 6/3/2026
- Listing agreement: Exclusive Right To Sell
- Listing terms: Assumable,Cash,Conventional,FHA,VA Loan
- Ownership: Single Family Residential
- Road surface type: Paved
Estimated market value
Not available
Estimated sales range
Not available
Not available
Price history
| Date | Event | Price |
|---|---|---|
| 6/22/2026 | Pending sale | $415,000$180/sqft |
Source:  LVR #2786493 Report a problem LVR #2786493 Report a problem | ||
| 6/3/2026 | Listed for sale | $415,000-1.2%$180/sqft |
Source: LVR #2786493 Report a problem | ||
| 3/30/2022 | Sold | $420,000+6.3%$182/sqft |
Source: LVR #2371371 Report a problem | ||
| 2/24/2022 | Pending sale | $395,000$172/sqft |
Source: LVR #2371371 Report a problem | ||
| 2/17/2022 | Listed for sale | $395,000+64.2%$172/sqft |
Source: LVR #2371371 Report a problem | ||
| 4/2/2018 | Sold | $240,500-3.8%$104/sqft |
Source: LVR #1946335 Report a problem | ||
| 1/16/2018 | Price change | $249,900-3.5%$109/sqft |
Source: Realty ONE Group, Inc #1946335 Report a problem | ||
| 11/10/2017 | Price change | $259,000-9.1%$112/sqft |
Source: Las Vegas Green Valley #1889652 Report a problem | ||
| 8/2/2017 | Price change | $285,000-4.4%$124/sqft |
Source: Las Vegas Green Valley #1889652 Report a problem | ||
| 6/26/2017 | Price change | $298,000-8.3%$129/sqft |
Source: Las Vegas Green Valley #1889652 Report a problem | ||
| 5/18/2017 | Price change | $325,000-4.1%$141/sqft |
Source: Las Vegas Green Valley #1889652 Report a problem | ||
| 4/21/2017 | Listed for sale | $339,000+26.7%$147/sqft |
Source: Keller Williams Market Place #1889652 Report a problem | ||
| 1/18/2006 | Sold | $267,500+84.5%$116/sqft |
Source: Public Record Report a problem | ||
| 5/2/2000 | Sold | $145,000$63/sqft |
Source: Public Record Report a problem | ||
Public tax history
| Year | Property taxes | Tax assessment |
|---|---|---|
| 2026 | $1,293 +8% | $63,525 -2.7% |
| 2025 | $1,197 +7.9% | $65,263 -2.8% |
| 2024 | $1,109 +9.7% | $67,132 +17.5% |
| 2023 | $1,011 +8% | $57,128 +6.1% |
| 2022 | $936 +7.8% | $53,859 -0.7% |
| 2021 | $869 +6.8% | $54,226 +8% |
| 2020 | $814 +4.8% | $50,229 +6% |
| 2019 | $776 +6.9% | $47,367 |
| 2018 | $726 | $47,367 +2.2% |
| 2017 | $726 | $46,368 +35.6% |
| 2016 | $726 +0.4% | $34,207 +22.2% |
| 2015 | $724 +3.2% | $27,982 +13.7% |
| 2014 | $701 | $24,613 |
| 2013 | -- | $24,613 +17.5% |
| 2012 | -- | $20,956 -16% |
| 2011 | -- | $24,939 +4.1% |
| 2010 | -- | $23,967 -48.5% |
| 2009 | -- | $46,567 |
| 2008 | -- | $46,567 -25.9% |
| 2007 | -- | $62,868 +9.1% |
| 2006 | -- | $57,607 +34.8% |
| 2005 | -- | $42,735 +12.8% |
| 2004 | -- | $37,874 -4.9% |
| 2003 | -- | $39,827 -3.9% |
| 2002 | -- | $41,430 +5.7% |
| 2001 | -- | $39,200 |
Find assessor info on the county website
Monthly payment
Est. payment
Payment breakdown
Explore the cost of this home by adjusting the details. Changes won't be saved.Climate risks
Neighborhood: Paradise
Nearby schools
Schools provided by the listing agent
- Elementary: Harris, George E.,Harris, George E.
- Middle: Woodbury C. W.
- High: Chaparral
Source: LVR. This data may not be complete. We recommend contacting the local school district to confirm school assignments for this home.
Similar homes
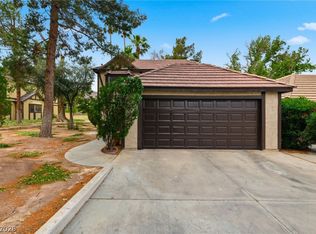
- $399,9993 bd3 ba2.3k sqft3933 Edgemoor Way, Las Vegas, NV 89121For Sale
 MLS ID #2773452, Francesco Fusco, The Agency Las Vegas. LVR
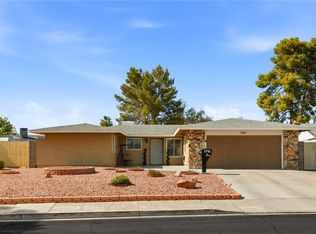
 - $425,0004 bd2 ba1.7k sqft3948 Oakhill Ave, Las Vegas, NV 89121For Sale
 MLS ID #2802728, Craig Tann, Huntington & Ellis, A Real Est. LVR
 - $434,9003 bd2 ba1.6k sqft4089 Yakima Ave, Las Vegas, NV 89121For Sale
 MLS ID #2797054, George G. Kinney, Elite Realty. LVR
 - $469,9994 bd4 ba1.9k sqft2503 Siesta Ave, Las Vegas, NV 89121For Sale
 MLS ID #2811700, Craig Tann, Huntington & Ellis, A Real Est. LVR
