Welcome to this beautifully maintained and move-in ready ranch offering over 2,400 square feet of versatile living space. This home features 3 spacious bedrooms, 3 full bathrooms, and a bonus room in the finished basement, perfect for a 4th bedroom or home office. The main level boasts an open-concept layout with vaulted ceilings, creating a bright and airy living room that flows seamlessly into the dining area and updated kitchen. Cozy up by the gas fireplace on cool evenings or entertain with ease in this inviting space. The primary suite offers a private retreat with a large en-suite bathroom and an oversized walk-in closet. Downstairs, you’ll find approximately 600 square feet of finished living space, including a potential bedroom, full bath, recreation area, and a wet bar that could easily function as a second kitchen! Ideal for multi-generational living or entertaining. Plus, enjoy over 500 square feet of additional storage and a dedicated workshop. Extensive Updates Since 2018 Include: Roof (2018), Water Heater (2019), Laminate Flooring Throughout Main Level (2019),
Deck & Fence (2019) Butcher Block Island & Countertops (2020), Garage Flooring (2022), Outdoor Patio with Firepit (2024), Interior Paint (2025), Basement Paint (2026). This home truly has it all. Space, updates, and flexibility, without the hassle of renovations. Just move in and enjoy!
Accepting backups
$479,000
398 Greystone Dr, Centerville, OH 45458
3beds
2,944sqft
:
Get pre-qualified$3,524/mo
Single Family Residence
Built in 2002
0.39 Acres Lot
$476,600 Zestimate®
$163/sqft
$10/mo HOA
What's special
Gas fireplaceDedicated workshopDeck and fenceInviting spaceWet barOutdoor patio with firepitOversized walk-in closet
- 99 days |
- 94 |
- 3 |
Zillow last checked:
Listing updated:
Listed by:
Michael Gorman (937)434-7600,
Coldwell Banker Heritage
Source: DABR MLS,MLS#: 956490 Originating MLS: Dayton Area Board of REALTORS
Originating MLS: Dayton Area Board of REALTORSFacts & features
Interior
Bedrooms & bathrooms
- Bedrooms: 3
- Bathrooms: 3
- Full bathrooms: 3
- Main level bathrooms: 2
Primary bedroom
- Level: Main
- Dimensions: 16 x 14
Bedroom
- Level: Main
- Dimensions: 11 x 11
Bedroom
- Level: Main
- Dimensions: 11 x 11
Dining room
- Level: Main
- Dimensions: 12 x 10
Family room
- Level: Main
- Dimensions: 18 x 17
Kitchen
- Features: Eat-in Kitchen
- Level: Main
- Dimensions: 19 x 11
Laundry
- Level: Main
- Dimensions: 11 x 5
Office
- Level: Basement
- Dimensions: 14 x 11
Other
- Level: Basement
- Dimensions: 10 x 10
Recreation
- Level: Basement
- Dimensions: 20 x 17
Utility room
- Level: Basement
- Dimensions: 15 x 9
Heating
- Natural Gas
Cooling
- Central Air
Appliances
- Included: Microwave, Range, Refrigerator, Water Softener, Washer, Gas Water Heater
Features
- Wet Bar, Butcher Block Counters, Ceiling Fan(s), High Speed Internet, Kitchen Island, Kitchen/Family Room Combo, Remodeled, Vaulted Ceiling(s), Bar, Walk-In Closet(s)
- Windows: Aluminum Frames, Double Pane Windows
- Basement: Finished,Unfinished
- Number of fireplaces: 2
- Fireplace features: Two, Gas
Interior area
- Total structure area: 2,944
- Total interior livable area: 2,944 sqft
Video & virtual tour
Property
Parking
- Total spaces: 2
- Parking features: Attached, Garage, Two Car Garage
- Attached garage spaces: 2
Features
- Levels: One
- Stories: 1
- Patio & porch: Deck, Porch
- Exterior features: Deck, Fence, Porch, Storage
Lot
- Size: 0.39 Acres
Details
- Additional structures: Shed(s)
- Parcel number: 0533376008
- Zoning: Residential
- Zoning description: Residential
Construction
Type & style
- Home type: SingleFamily
- Architectural style: Ranch
- Property subtype: Single Family Residence
Materials
- Brick, Fiber Cement
Condition
- Year built: 2002
Utilities & green energy
- Sewer: Storm Sewer
- Water: Public
- Utilities for property: Natural Gas Available, Water Available
Community & HOA
Community
- Security: Smoke Detector(s)
- Subdivision: Glenridge 1
HOA
- Has HOA: No
- HOA fee: $115 annually
- HOA name: Glenridge Homeowners Association
Location
- Region: Centerville
Financial & listing details
- Price per square foot: $163/sqft
- Tax assessed value: $372,600
- Annual tax amount: $5,577
- Date on market: 4/16/2026
- Listing terms: Conventional,FHA,Other,VA Loan
Estimated market value
$476,600
$453,000 - $500,000
$2,832/mo
Price history
| Date | Event | Price |
|---|---|---|
| 4/26/2026 | Pending sale | $479,000$163/sqft |
Source: DABR MLS #956490 Report a problem | ||
| 4/16/2026 | Listed for sale | $479,000+74.2%$163/sqft |
Source:  DABR MLS #956490 Report a problem DABR MLS #956490 Report a problem | ||
| 7/16/2018 | Sold | $274,900$93/sqft |
Source: Public Record Report a problem | ||
| 6/7/2018 | Price change | $274,900-3.5%$93/sqft |
Source: Keller Williams Advantage Real Estate #763653 Report a problem | ||
| 5/16/2018 | Price change | $284,900-4.7%$97/sqft |
Source: Keller Williams Advantage Real Estate #763653 Report a problem | ||
| 5/10/2018 | Listed for sale | $299,000+53.3%$102/sqft |
Source: Keller Williams Advantage Real Estate #763653 Report a problem | ||
| 1/25/2010 | Sold | $195,000+458.7%$66/sqft |
Source: Public Record Report a problem | ||
| 6/10/2002 | Sold | $34,900$12/sqft |
Source: Public Record Report a problem | ||
Public tax history
| Year | Property taxes | Tax assessment |
|---|---|---|
| 2025 | $5,577 +5.2% | $130,410 |
| 2024 | $5,300 +17.6% | $130,410 +28.1% |
| 2023 | $4,508 +2.2% | $101,840 +0% |
| 2022 | $4,411 +3.7% | $101,836 |
| 2021 | $4,254 +2% | $101,836 +18% |
| 2020 | $4,170 +7.7% | $86,303 |
| 2019 | $3,871 +2.4% | $86,303 |
| 2018 | $3,779 -0.4% | $86,303 +10.6% |
| 2017 | $3,796 -3.9% | $78,033 |
| 2016 | $3,950 +0% | $78,033 |
| 2015 | $3,949 +7.7% | $78,033 +14% |
| 2014 | $3,668 +0% | $68,450 -12.6% |
| 2013 | $3,666 -2.4% | $78,320 |
| 2012 | $3,757 -2.6% | $78,320 -0.1% |
| 2011 | $3,856 +2.1% | $78,410 |
| 2010 | $3,778 +3.4% | $78,410 |
| 2009 | $3,652 -5.1% | $78,410 |
| 2008 | $3,848 | $78,410 |
Find assessor info on the county website
Monthly payment
Est. payment
Payment breakdown
Explore the cost of this home by adjusting the details. Changes won't be saved.Climate risks
Neighborhood: 45458
Nearby schools
GreatSchools rating
- 7/10Five Points ElementaryGrades: 2-5Distance: 0.3 mi
- 8/10Springboro Intermediate SchoolGrades: 6Distance: 3.1 mi
- 9/10Springboro High SchoolGrades: 9-12Distance: 4.2 mi
Schools provided by the listing agent
- District: Springboro
Source: DABR MLS. This data may not be complete. We recommend contacting the local school district to confirm school assignments for this home.
- $428,1003 bd2 ba2.1k sqft412 Greystone Dr, Centerville, OH 45458Off Market
- $398,0003 bd2 ba2k sqft384 Greystone Dr, Centerville, OH 45458Sold

- $463,4003 bd2 ba2.4k sqft428 Greystone Dr, Centerville, OH 45458Off Market
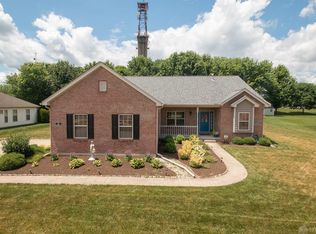
- $554,0004 bd2 ba1.8k sqft397 Greystone Dr, Centerville, OH 45458Off Market
- $519,3004 bd3 ba2.6k sqft374 Greystone Dr, Centerville, OH 45458Off Market
- $535,6003 bd3 ba1.9k sqft411 Greystone Dr, Centerville, OH 45458Off Market
- $443,8003 bd3 ba2.3k sqft383 Greystone Dr, Centerville, OH 45458Off Market
- $470,6004 bd4 ba2.4k sqft425 Greystone Dr, Centerville, OH 45458Off Market
A local agent can set up tours, give advice and negotiate with sellers.
A local lender can help you make sure your offer is ready when you are.
Similar homes
- $474,9004 bd4 ba2.7k sqft10288 Atchison Rd, Dayton, OH 45458For Sale
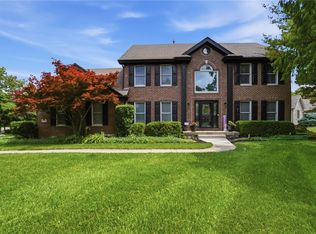
 MLS ID #959555, Cedric Tolbert, Keller Williams Community Part. DABR MLS
 - $489,0003 bd3 ba2.6k sqft10035 Mallet Dr, Dayton, OH 45458For Sale
 MLS ID #963625, Andrew Gaydosh, eXp Realty. DABR MLS
 - $449,0003 bd3 ba2.2k sqft1623 N Wood Creek Dr, Centerville, OH 45458For Sale
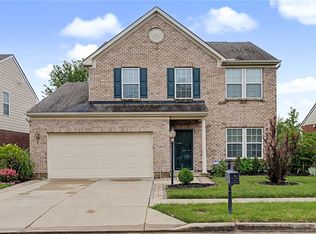 MLS ID #962577, Austin R Castro, Coldwell Banker Heritage. DABR MLS
 - $477,9004 bd4 ba2.3k sqft35 Berryhill Ct, Springboro, OH 45066For Sale
 MLS ID #962259, Jill Aldineh, RE/MAX Victory + Affiliates. DABR MLS
 - $529,0005 bd4 ba3.4k sqft1824 Winding Run Blvd, Centerville, OH 45458For SaleMLS ID #962350, Lisa C Hardy, RE/MAX Victory + Affiliates. DABR MLS
- $443,0004 bd3 ba2.9k sqft25 Huntley Ct, Springboro, OH 45066For SaleMLS ID #963739, Cassandra Sines, Keller Williams Advisors Rlty. DABR MLS
- $399,9003 bd4 ba3k sqft9511 Glenwyck Ct, Dayton, OH 45458For SaleMLS ID #960305, Karen S Ollier, Irongate Inc.. DABR MLS
- $295,0003 bd2 ba1.4k sqft245 Gershwin Dr, Dayton, OH 45458For SaleMLS ID #964959, Leah Ranchel, Keller Williams Advisors Rlty. DABR MLS
- $579,5005 bd4 ba4.1k sqft9120 Surrey Gate Pl, Centerville, OH 45458For SaleMLS ID #962649, Kenneth Nelson, InternetAgents.us. DABR MLS
- $465,0004 bd4 ba3.1k sqft1520 Heritage Rd, Dayton, OH 45459For SaleMLS ID #962479, Sean Goodyear, Keller Williams Community Part. DABR MLS
- $515,0003 bd3 ba3k sqft6763 Munger Rd, Dayton, OH 45459For SaleMLS ID #963676, Vicky L Piper, NavX Realty, LLC. DABR MLS
- $495,0003 bd3 ba3.1k sqft363 Victoria Pl, Waynesville, OH 45068For SaleMLS ID #958914, Cassie A Gutt, Glasshouse Realty Group. DABR MLS
- $453,0004 bd4 ba2.7k sqft3432 Myna Ln, Miamisburg, OH 45342For SaleMLS ID #961531, Lisa C Hardy, RE/MAX Victory + Affiliates. DABR MLS
- $429,9004 bd3 ba3.6k sqft2359 Featherston Dr, Miamisburg, OH 45342For SaleMLS ID #962809, Carmen Osenbaugh, Irongate Inc.. DABR MLS
- $615,0005 bd4 ba4.1k sqft2500 Saint Anne Way, Dayton, OH 45458For SaleMLS ID #962953, Eugene F Pridgett III, CENTURY 21 The Gene Group. DABR MLS
- $524,9004 bd4 ba3.6k sqft4058 Utica Rd, Lebanon, OH 45036For SaleMLS ID #958179, Barbie Woehrmyer, Coldwell Banker Realty. DABR MLS
- $374,9003 bd3 ba2.3k sqft136 E Ridgeway Dr, Dayton, OH 45459For SaleMLS ID #962856, Paul M Angelopoulos, Irongate Inc.. DABR MLS
- $425,0005 bd3 ba2.1k sqft8080 Township Line Rd, Waynesville, OH 45068For SaleMLS ID #957919, Janelle Sprandel, Comey & Shepherd REALTORS. DABR MLS
- $409,9003 bd4 ba2.6k sqft220 Auburn Meadows Ct, Carlisle, OH 45005For SaleMLS ID #963301, Glen Whitten, Ohio Property Group, LLC. DABR MLS
- $478,0004 bd3 ba2.5k sqft3128 Artisan Way, Morrow, OH 45152For SaleMLS ID #961734, Drew Frietch, BF Realty. DABR MLS
