Tastefully updated home in prime location. Open concept main level provides a very functional layout. Tons of natural sunlight and impressive vaulted main level with cozy gas fireplace. Many nice upgrades and massive room sizes. Executive primary bedroom. Spa like master bathroom complete with two walk in closets and separate tub and shower. Very large home provides all of the space you will need. Lower level gym setup. Home shows very well.
Active
Price cut: $45K (10/1)
$650,000
3980 Molina St, Shakopee, MN 55379
5beds
4,810sqft
Single Family
Built in 2007
0.54 Acres Lot
$646,700 Zestimate®
$135/sqft
$33/mo HOA
What's special
Cozy gas fireplaceOpen concept main levelImpressive vaulted main levelSpa like master bathroomSeparate tub and showerTwo walk in closetsExecutive primary bedroom
- 87 days
- 593
- 44
Zillow last checked:
Listing updated:
Listed by:
James J. Engel 715-495-7226,
RES Realty
Source: NorthstarMLS as distributed by MLS GRID,MLS#: 7111027
Facts & features
Interior
Bedrooms & bathrooms
- Bedrooms: 5
- Bathrooms: 4
- Full bathrooms: 2
- 3/4 bathrooms: 1
- 1/2 bathrooms: 1
Bedroom
- Level: Upper
- Area: 270 Square Feet
- Dimensions: 18 x 15
Bedroom 2
- Level: Upper
- Area: 168 Square Feet
- Dimensions: 14 x 12
Bedroom 3
- Level: Upper
- Area: 156 Square Feet
- Dimensions: 13 x 12
Bedroom 4
- Level: Upper
- Area: 156 Square Feet
- Dimensions: 13 x 12
Deck
- Level: Main
- Area: 256 Square Feet
- Dimensions: 16 x 16
Dining room
- Level: Main
- Area: 180 Square Feet
- Dimensions: 15 x 12
Family room
- Level: Main
- Area: 285 Square Feet
- Dimensions: 19 x 15
Kitchen
- Level: Main
- Area: 270 Square Feet
- Dimensions: 18 x 15
Laundry
- Level: Main
- Area: 64 Square Feet
- Dimensions: 8 x 8
Living room
- Level: Main
- Area: 192 Square Feet
- Dimensions: 16 x 12
Office
- Level: Main
- Area: 168 Square Feet
- Dimensions: 14 x 12
Heating
- Forced Air
Cooling
- Central Air
Appliances
- Included: Dishwasher, Dryer, Range, Refrigerator, Washer
Features
- Basement: Finished,Full
- Number of fireplaces: 1
- Fireplace features: Gas, Living Room
Interior area
- Total structure area: 5,050
- Total interior livable area: 4,810 sqft
- Finished area above ground: 3,310
- Finished area below ground: 1,500
Property
Parking
- Total spaces: 3
- Parking features: Attached
- Attached garage spaces: 3
Accessibility
- Accessibility features: None
Features
- Levels: Two
- Stories: 2
Lot
- Size: 0.54 Acres
Details
- Foundation area: 1740
- Parcel number: 273940210
- Zoning description: Residential-Single Family
Construction
Type & style
- Home type: SingleFamily
- Property subtype: Single Family
Condition
- New construction: No
- Year built: 2007
Utilities & green energy
- Gas: Natural Gas
- Sewer: City Sewer/Connected
- Water: City Water/Connected
Community & HOA
Community
- Subdivision: River Valley Estates
HOA
- Has HOA: Yes
- Services included: Other
- HOA fee: $98 quarterly
- HOA name: River Valley Estates Home Owners
- HOA phone: 952-445-8753
Location
- Region: Shakopee
Financial & listing details
- Price per square foot: $135/sqft
- Tax assessed value: $700,700
- Annual tax amount: $7,942
- Date on market: 7/16/2026
Estimated market value
$646,700
$614,000 - $679,000
$3,909/mo
Price history
| Date | Event | Price |
|---|---|---|
| 10/1/2026 | Price change | $650,000-6.5%$135/sqft |
Source:  NorthstarMLS as distributed by MLS GRID #7111027 Report a problem NorthstarMLS as distributed by MLS GRID #7111027 Report a problem | ||
| 8/7/2026 | Price change | $695,000-3.5%$144/sqft |
Source: NorthstarMLS as distributed by MLS GRID #7111027 Report a problem | ||
| 7/16/2026 | Listed for sale | $720,000+84.7%$150/sqft |
Source: NorthstarMLS as distributed by MLS GRID #7111027 Report a problem | ||
| 9/12/2016 | Sold | $389,900$81/sqft |
Source: NorthstarMLS as distributed by MLS GRID #4721573 Report a problem | ||
| 5/21/2016 | Price change | $389,900-2.5%$81/sqft |
Source: View Realty #4703815 Report a problem | ||
| 4/20/2016 | Listed for sale | $399,900+21.2%$83/sqft |
Source: View Realty #4703815 Report a problem | ||
| 1/27/2014 | Sold | $330,000-4.3%$69/sqft |
Source:  Lake Superior Area Realtors as distributed by MLS GRID #2122585 Report a problem Lake Superior Area Realtors as distributed by MLS GRID #2122585 Report a problem | ||
| 12/7/2013 | Price change | $344,900-3.9%$72/sqft |
Source: Keller Williams Premier Realty #4431694 Report a problem | ||
| 11/23/2013 | Listed for sale | $359,000+31.4%$75/sqft |
Source: Keller Williams Premier Realty #4431694 Report a problem | ||
| 11/12/2013 | Sold | $273,246+3.1%$57/sqft |
Source: Public Record Report a problem | ||
| 8/2/2013 | Sold | $265,112-35.3%$55/sqft |
Source: Public Record Report a problem | ||
| 6/6/2008 | Sold | $409,900$85/sqft |
Source: Public Record Report a problem | ||
Public tax history
| Year | Property taxes | Tax assessment |
|---|---|---|
| 2026 | $7,942 +3.6% | $700,700 +2.8% |
| 2025 | $7,664 +5.5% | $681,400 -1.1% |
| 2024 | $7,266 -4.1% | $688,900 +6.1% |
| 2023 | $7,580 +20.3% | $649,000 -2% |
| 2022 | $6,300 +13.3% | $662,100 +33.8% |
| 2021 | $5,560 -5.3% | $494,800 +12.5% |
| 2020 | $5,874 | $440,000 -10.3% |
| 2019 | $5,874 -3.9% | $490,600 |
| 2018 | $6,112 +14.2% | -- |
| 2016 | $5,350 | -- |
| 2014 | $5,350 | -- |
| 2013 | -- | $365,200 |
| 2012 | -- | $365,200 -5.6% |
| 2011 | $5,046 +9.8% | $387,000 -3.8% |
| 2010 | $4,594 +96.5% | $402,200 +77.3% |
| 2009 | $2,338 +175.1% | $226,900 |
| 2008 | $850 +620.3% | -- |
| 2007 | $118 | -- |
Find assessor info on the county website
Monthly payment
Est. payment
Payment breakdown
Explore the cost of this home by adjusting the details. Changes won't be saved.Climate risks
Neighborhood: 55379

Similar homes
- $650,0005 bd4 ba4.9k sqft2109 Rock Ridge Cir, Shakopee, MN 55379For Sale

 MLS ID #7146153, Corey McCracken, RE/MAX Professionals. NorthstarMLS as distributed by MLS GRID
 - $609,0005 bd4 ba4k sqft3340 Molina St, Shakopee, MN 55379For Sale
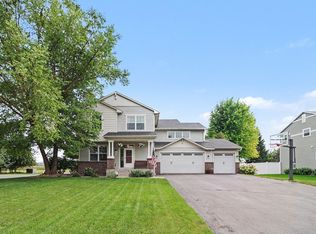 MLS ID #7120116, Nathan E Boen, Counselor Realty, Inc.. NorthstarMLS as distributed by MLS GRID
 - $724,9005 bd5 ba5.2k sqft2061 Winterberry Ln, Shakopee, MN 55379For Sale
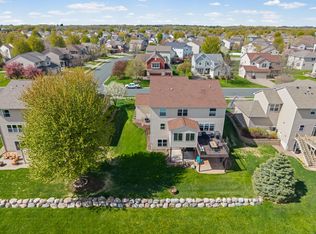 MLS ID #7106705, Jocelyn Clark, Pemberton RE. NorthstarMLS as distributed by MLS GRID
 - $650,0005 bd4 ba3.7k sqft2140 Windermere Cir, Shakopee, MN 55379For Sale
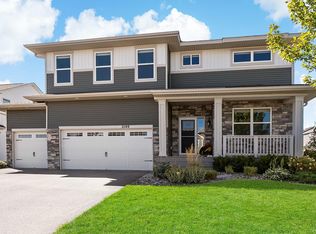 MLS ID #7152690, Wendy J Dorn, Edina Realty, Inc.. NorthstarMLS as distributed by MLS GRID
 - $545,0004 bd4 ba2.7k sqft1970 Cardinal Dr, Shakopee, MN 55379For SaleMLS ID #7151690, Mitchell Johnson, Redfin Corporation. NorthstarMLS as distributed by MLS GRID
- $625,0005 bd4 ba3.6k sqft6808 Cambridge Rd, Shakopee, MN 55379For SaleMLS ID #7144655, Kristen Crowley, Edina Realty, Inc.. NorthstarMLS as distributed by MLS GRID
- $629,9004 bd4 ba2.6k sqft3790 Thrush St, Shakopee, MN 55379For SaleMLS ID #7063769, Emily J Lind, Longhouse Realty. NorthstarMLS as distributed by MLS GRID
- $624,0005 bd4 ba3.8k sqft1364 Ridge Ln, Shakopee, MN 55379For SaleMLS ID #7102304, Vicki Dice, Keller Williams Preferred Rlty. NorthstarMLS as distributed by MLS GRID
- $830,0004 bd3 ba3.9k sqft1541 Belmont Ave NW, Shakopee, MN 55379For SaleMLS ID #7158229, Todd W Latterell, Elevate Real Estate Group, LLC. NorthstarMLS as distributed by MLS GRID
- $599,9005 bd4 ba2.9k sqft4087 Raspberry Ridge Rd NE, Prior Lake, MN 55372For SaleMLS ID #7043724, Chris P Rooney, RE/MAX Preferred. NorthstarMLS as distributed by MLS GRID
- $575,0005 bd3 ba3k sqft989 Danube Ave, Shakopee, MN 55379For SaleMLS ID #7152944, Katie Ashland, Edina Realty, Inc.. NorthstarMLS as distributed by MLS GRID
- $575,0006 bd4 ba3.4k sqft1774 Fox Run, Shakopee, MN 55379For SaleMLS ID #7152757, Michael P Fix, Fix Realty. NorthstarMLS as distributed by MLS GRID
- $795,0005 bd4 ba4.5k sqft2147 Spring Lake Ct, Shakopee, MN 55379For SaleMLS ID #7134818, Victor Aleksey Gromoff, Bridge Realty, LLC. NorthstarMLS as distributed by MLS GRID
- $499,9004 bd2 ba2.9k sqft624 Hennes Ave, Shakopee, MN 55379For SaleMLS ID #7158194, David G Brown, Dave Brown, REALTORS. NorthstarMLS as distributed by MLS GRID
- $575,0004 bd4 ba3.2k sqft4848 Bulrush Blvd, Shakopee, MN 55379For SaleMLS ID #6793627, Steven Matthew Olson, Pemberton RE. NorthstarMLS as distributed by MLS GRID
- $669,9004 bd3 ba3.4k sqft3937 Noah Ct NW, Prior Lake, MN 55372For SaleMLS ID #7152662, Ben Mains, Keller Williams Select Realty. NorthstarMLS as distributed by MLS GRID
- $565,0004 bd4 ba2.6k sqft6621 Carlisle Curv, Shakopee, MN 55379For SaleMLS ID #7154158, Lisa A. Handley, RE/MAX Advantage Plus. NorthstarMLS as distributed by MLS GRID
- $599,9005 bd4 ba3.3k sqft1986 Red Oak Path, Shakopee, MN 55379For SaleMLS ID #7140397, Sarah Ruhland - The Property Geeks, Real Broker, LLC. NorthstarMLS as distributed by MLS GRID
- $584,9004 bd4 ba3k sqft7432 Whitehall Rd, Shakopee, MN 55379For SaleMLS ID #7122364, Jeffrey T Stephenson, Edina Realty, Inc.. NorthstarMLS as distributed by MLS GRID
- $649,0004 bd4 ba3k sqft1542 Philipp Way, Shakopee, MN 55379New ConstructionMLS ID #7139911, Brandon Herman, Weekley Homes, LLC. NorthstarMLS as distributed by MLS GRID
