Welcome to this stunning Craftsman-style home located in the desirable Huntington Woods neighborhood. This beautifully designed residence features an inviting open concept layout that seamlessly connects the spacious living, dining, and kitchen areas, making it perfect for entertaining and gatherings. The heart of the home is the impressive kitchen island, providing ample prep space and a casual dining spot. A first-floor office offers a quiet retreat for remote work or study, ensuring productivity without sacrificing comfort.
The exterior showcases classic Craftsman architecture, with warm wood tones and decorative brackets that create a timeless appeal. Step outside to the covered porch, where you can relax and enjoy your morning coffee or entertain friends in a sheltered outdoor space. There's a primary bedroom on the main floor as well as the second. Also a laundry room on each level. Other great features are a bonus room, gazebo with Jacuzzi hot tub.
Situated conveniently off Highway 321, this property offers easy access to Hickory, Boone, and Blowing Rock, making it ideal for both urban conveniences and outdoor adventures. With shopping and local restaurants just minutes away, this home perfectly blends style, comfort, and location, making it a must-see!
Active
$584,900
399 Huntington Woods St SE, Lenoir, NC 28645
4beds
3,048sqft
:
Get pre-qualified$3,714/mo
Single Family Residence
Built in 2026
0.71 Acres Lot
$581,500 Zestimate®
$192/sqft
$84/mo HOA
What's special
Bonus roomImpressive kitchen islandWarm wood tonesFirst-floor officeClassic craftsman architectureDecorative bracketsInviting open concept layout
- 77 days |
- 147 |
- 5 |
Zillow last checked:
Listing updated:
Listed by:
Chase Barlow Gray chase@chasegrayrealty.com,
Chase Gray Realty LLC
Source: Canopy MLS as distributed by MLS GRID,MLS#: 4378411
Facts & features
Interior
Bedrooms & bathrooms
- Bedrooms: 4
- Bathrooms: 4
- Full bathrooms: 3
- 1/2 bathrooms: 1
- Main level bedrooms: 1
Primary bedroom
- Level: Upper
Heating
- Heat Pump
Cooling
- Heat Pump
Appliances
- Included: Dishwasher, Gas Range, Microwave, Refrigerator, Washer/Dryer
- Laundry: Main Level
Features
- Has basement: No
Interior area
- Total structure area: 3,048
- Total interior livable area: 3,048 sqft
- Finished area above ground: 3,048
- Finished area below ground: 0
Property
Parking
- Total spaces: 2
- Parking features: Attached Garage, Garage on Main Level
- Attached garage spaces: 2
Features
- Levels: Two
- Stories: 2
- Has spa: Yes
- Spa features: Heated
Lot
- Size: 0.71 Acres
Details
- Parcel number: 09125 3 79
- Zoning: R-12
- Special conditions: Standard
Construction
Type & style
- Home type: SingleFamily
- Property subtype: Single Family Residence
Materials
- Brick Full
- Foundation: Crawl Space
Condition
- New construction: Yes
- Year built: 2026
Details
- Builder name: Sweet Mango Builders
Utilities & green energy
- Sewer: Public Sewer
- Water: City
Community & HOA
Community
- Subdivision: Huntington Woods North
HOA
- Has HOA: Yes
- HOA fee: $252 quarterly
- HOA name: M Hunt Broyhill
- HOA phone: 828-758-6100
Location
- Region: Lenoir
Financial & listing details
- Price per square foot: $192/sqft
- Tax assessed value: $20,100
- Date on market: 5/29/2026
- Cumulative days on market: 77 days
- Listing terms: Cash,Conventional,FHA,USDA Loan,VA Loan
- Road surface type: Concrete, Paved
Estimated market value
$581,500
$552,000 - $611,000
$3,035/mo
Price history
| Date | Event | Price |
|---|---|---|
| 5/29/2026 | Listed for sale | $584,900$192/sqft |
Source:  Canopy MLS as distributed by MLS GRID #4378411 Report a problem Canopy MLS as distributed by MLS GRID #4378411 Report a problem | ||
Public tax history
Tax history is unavailable.
Monthly payment
Est. payment
Payment breakdown
Explore the cost of this home by adjusting the details. Changes won't be saved.Climate risks
Neighborhood: 28645
Nearby schools
GreatSchools rating
- 5/10Lower Creek ElementaryGrades: PK-5Distance: 1.3 mi
- 8/10William Lenoir MiddleGrades: 6-8Distance: 1.8 mi
- 4/10Hibriten HighGrades: PK,9-12Distance: 2 mi
Schools provided by the listing agent
- Elementary: Lower Creek
- Middle: William Lenoir
- High: Hibriten
Source: Canopy MLS as distributed by MLS GRID. This data may not be complete. We recommend contacting the local school district to confirm school assignments for this home.
- $39,0008,712 sqftLOT 82 Huntington Woods St SE, Lenoir, NC 28645Lot/Land
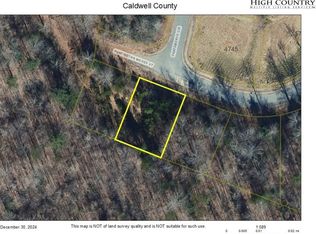
- $15,600-- bd-- ba-- sqft3 Atwood St NW, Woods, NC 28645Off Market
- $15,600-- bd-- ba-- sqft3 Atwood St NW, Woods, NC 28645Off Market
- $39,0008,712 sqftLOT 81 Huntington Woods St SE, Lenoir, NC 28645Lot/Land

- $39,0000.29 acresLOT 80 Huntington Woods St SE, Lenoir, NC 28645Lot/Land
- $27,0508,712 sqftLOT 83 Huntington Woods St SE, Lenoir, NC 28645Sold
- $19,100-- bd-- ba-- sqft2 Atwood St NW, Woods, NC 28645Off Market
- $27,0500.2 acres757 Chatsworth Cir SE #53, Lenoir, NC 28645Sold
A local agent can set up tours, give advice and negotiate with sellers.
A local lender can help you make sure your offer is ready when you are.
Similar homes
- $579,9003 bd3 ba2.2k sqft426 SE Huntington Woods St, Lenoir, NC 28645New Construction

 MLS ID #4370553, Marianna Geyer, 828 Real Estate Services. Canopy MLS as distributed by MLS GRID
 - $499,5003 bd3 ba3k sqft405 SE Huntington Woods St, Lenoir, NC 28645New Construction
 MLS ID #4378382, Chase Barlow Gray, Chase Gray Realty LLC. Canopy MLS as distributed by MLS GRID
 - $520,0005 bd3 ba2.5k sqft2269 Lee Roy Ln SE, Lenoir, NC 28645For Sale
 MLS ID #4393336, Samantha Kerr, EXP Realty LLC Ballantyne. Canopy MLS as distributed by MLS GRID
 - $499,5003 bd3 ba1.9k sqft403 SE Huntington Woods St, Lenoir, NC 28645New Construction
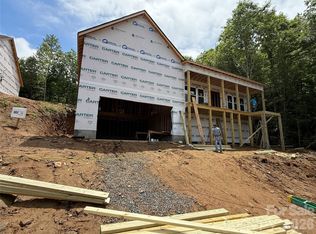 MLS ID #4378423, Chase Barlow Gray, Chase Gray Realty LLC. Canopy MLS as distributed by MLS GRID
 - $495,0003 bd2 ba1.8k sqft730 Chatsworth Cir SE, Lenoir, NC 28645New ConstructionMLS ID #4385492, Claudia Rosca, CMR Realty, Inc. Canopy MLS as distributed by MLS GRID
- $469,9003 bd3 ba2.2k sqft409 Huntington Woods St #65, Lenoir, NC 28645New ConstructionMLS ID #4369015, Judith Sullivan, Raccoon Realty LLC. Canopy MLS as distributed by MLS GRID
- $475,0003 bd3 ba2k sqft1421 Windsor St NE, Lenoir, NC 28645For SaleMLS ID #4372001, Deborah Murray, Berkshire Hathaway HomeServices Blue Ridge REALTORS®. Canopy MLS as distributed by MLS GRID
- $499,9004 bd3 ba2.2k sqft1721 Songbird Ct SE, Lenoir, NC 28645New ConstructionMLS ID #4287152, Donna Lane, Coldwell Banker Boyd & Hassell. Canopy MLS as distributed by MLS GRID
- $375,0004 bd3 ba2.3k sqft1857 Creekside Pl, Lenoir, NC 28645For SaleMLS ID #4394415, Celli Mellert, Weichert, Realtors - Team Metro. Canopy MLS as distributed by MLS GRID
- $324,9003 bd3 ba1.5k sqft1515 Berkley St SW, Lenoir, NC 28645For SaleMLS ID #4404445, Chase Barlow Gray, Chase Gray Realty LLC. Canopy MLS as distributed by MLS GRID
- $384,0003 bd3 ba3k sqft1011 Cambridge Ct, Lenoir, NC 28645For SaleMLS ID #4374867, Hope Rogers, Better Homes and Gardens Real Estate Foothills. Canopy MLS as distributed by MLS GRID
- $448,0003 bd3 ba2k sqft1924 Braswell Pl, Lenoir, NC 28645For SaleMLS ID #4410995, Sasha Oachs, Harper Realty. Canopy MLS as distributed by MLS GRID
- $329,0003 bd3 ba2.4k sqft109 Kincaid Hill Dr, Lenoir, NC 28645For SaleMLS ID #4387551, Chase Barlow Gray, Chase Gray Realty LLC. Canopy MLS as distributed by MLS GRID
- $695,0004 bd4 ba3.2k sqft4415 Laurel Ridge Dr, Lenoir, NC 28645For SaleMLS ID #4290774, Mike Kelly Jr., Better Homes and Gardens Real Estate Foothills. Canopy MLS as distributed by MLS GRID
- $724,9004 bd4 ba4.2k sqft1778 Cedar Dr, Lenoir, NC 28645For SaleMLS ID #4399774, Nicholas Newton, Coldwell Banker Newton RE. Canopy MLS as distributed by MLS GRID
- $298,0003 bd2 ba2.2k sqft415 High Cir NW, Lenoir, NC 28645For SaleMLS ID #4394665, Lisa Starnes, Baker Realty. Canopy MLS as distributed by MLS GRID
- $649,0003 bd2 ba2.2k sqft6029 Mulberry Church Rd, Lenoir, NC 28645For SaleMLS ID #4380858, Chase Barlow Gray, Chase Gray Realty LLC. Canopy MLS as distributed by MLS GRID
- $380,0006 bd3 ba2.9k sqft1205 Summerhill St SW, Lenoir, NC 28645New ConstructionMLS ID #4314771, Alan Overcash, Overcash Real Estate LLC. Canopy MLS as distributed by MLS GRID
- $614,5004 bd4 ba3.4k sqft200 35th Ave NW #5, Hickory, NC 28601For SaleMLS ID #4405471, Dawn Kilby, Realty Executives of Hickory. Canopy MLS as distributed by MLS GRID
- $799,0003 bd3 ba2.3k sqft1103 River Ridge Way, Lenoir, NC 28645For SaleMLS ID #4364618, Becca Lutes, Keller Williams Lake Norman. Canopy MLS as distributed by MLS GRID
