Spacious and full of potential, this impressive property at 3998 Shady Oak Dr offers the perfect combination of generous living space, an oversized lot, and exceptional garage capacity. Situated on a large lot with plenty of room to expand, entertain, or store recreational vehicles and toys, this home is ideal for buyers seeking space both inside and out.
Featuring a spacious floor plan with abundant square footage, the home offers comfortable living areas, generously sized bedrooms, and endless possibilities to personalize and make it your own. The ample garage space provides room for multiple vehicles, storage, workshop use, or hobby space — a rare find in today’s market.
Whether you’re looking for extra room for family living, business equipment, outdoor entertaining, or future customization, this property delivers versatility and value in a convenient Las Vegas location. Don’t miss the opportunity to own a home with the space you’ve been searching for!
Pending
Price cut: $11K (5/23)
$399,000
3998 Shady Oak Dr, Las Vegas, NV 89115
4beds
1,974sqft
:
Get pre-qualified$2,570/mo
Single Family Residence
Built in 1974
6,969 Square Feet Lot
$396,100 Zestimate®
$202/sqft
$-- HOA
What's special
Room for multiple vehiclesAmple garage spaceGenerously sized bedroomsOversized lotSpacious floor plan
- 82 days |
- 74 |
- 1 |
Zillow last checked:
Listing updated:
Listed by:
Luisa M. Victorio-Bolanos S.0181879 (702)682-2269,
Simply Vegas
Source: LVR,MLS#: 2779082 Originating MLS: Greater Las Vegas Association of Realtors Inc
Originating MLS: Greater Las Vegas Association of Realtors IncFacts & features
Interior
Bedrooms & bathrooms
- Bedrooms: 4
- Bathrooms: 2
- Full bathrooms: 2
Primary bedroom
- Description: Closet
- Dimensions: 12x10
Bedroom 2
- Description: Ceiling Fan,Closet
- Dimensions: 10x10
Bedroom 3
- Description: Ceiling Light,Closet
- Dimensions: 10x10
Bedroom 4
- Description: Ceiling Fan,Closet
- Dimensions: 10x10
Dining room
- Description: Kitchen/Dining Room Combo
- Dimensions: 15x10
Kitchen
- Description: Other
- Dimensions: 16x10
Living room
- Description: Front
- Dimensions: 12x10
Heating
- Central, Electric, Gas
Cooling
- Central Air, Electric
Appliances
- Included: Disposal, Refrigerator
- Laundry: Electric Dryer Hookup, Gas Dryer Hookup, Main Level
Features
- Bedroom on Main Level, Primary Downstairs, None
- Flooring: Linoleum, Tile, Vinyl
- Has fireplace: No
Interior area
- Total structure area: 1,974
- Total interior livable area: 1,974 sqft
Video & virtual tour
Property
Parking
- Total spaces: 2
- Parking features: Attached, Garage, Private
- Attached garage spaces: 2
Features
- Stories: 1
- Patio & porch: Patio, Porch
- Exterior features: Porch, Patio
- Fencing: Block,Full
Lot
- Size: 6,969 Square Feet
- Features: Desert Landscaping, Landscaped, Trees, < 1/4 Acre
Details
- Parcel number: 14006816014
- Zoning description: Single Family
- Horse amenities: None
Construction
Type & style
- Home type: SingleFamily
- Architectural style: One Story
- Property subtype: Single Family Residence
Materials
- Roof: Composition,Shingle
Condition
- Resale
- Year built: 1974
Utilities & green energy
- Electric: Photovoltaics None
- Sewer: Public Sewer
- Water: Public
- Utilities for property: Underground Utilities
Community & HOA
Community
- Subdivision: Craig Estate #3 Lewis Homes
HOA
- Has HOA: No
- Amenities included: None
Location
- Region: Las Vegas
Financial & listing details
- Price per square foot: $202/sqft
- Tax assessed value: $144,346
- Annual tax amount: $726
- Date on market: 5/7/2026
- Listing agreement: Exclusive Right To Sell
- Listing terms: Cash,Conventional,FHA,VA Loan
Estimated market value
$396,100
$376,000 - $416,000
$2,454/mo
Price history
| Date | Event | Price |
|---|---|---|
| 6/10/2026 | Pending sale | $399,000$202/sqft |
Source:  LVR #2779082 Report a problem LVR #2779082 Report a problem | ||
| 6/9/2026 | Contingent | $399,000$202/sqft |
Source: LVR #2779082 Report a problem | ||
| 5/23/2026 | Price change | $399,000-2.7%$202/sqft |
Source: LVR #2779082 Report a problem | ||
| 5/7/2026 | Listed for sale | $410,000+105%$208/sqft |
Source: LVR #2779082 Report a problem | ||
| 5/25/2005 | Sold | $200,000+76.7%$101/sqft |
Source: Public Record Report a problem | ||
| 4/17/2003 | Sold | $113,201-15.5%$57/sqft |
Source: Public Record Report a problem | ||
| 10/15/2002 | Sold | $134,032+7.2%$68/sqft |
Source: Public Record Report a problem | ||
| 11/19/2001 | Sold | $125,000+35.9%$63/sqft |
Source: Public Record Report a problem | ||
| 8/9/2001 | Sold | $92,000$47/sqft |
Source: Public Record Report a problem | ||
Public tax history
| Year | Property taxes | Tax assessment |
|---|---|---|
| 2026 | $1,045 +47.8% | $50,521 +1% |
| 2025 | $707 -27.4% | $50,039 -1.8% |
| 2024 | $974 +46% | $50,982 +16.5% |
| 2023 | $667 -44.5% | $43,762 +7.9% |
| 2022 | $1,201 +91.1% | $40,562 +1.5% |
| 2021 | $628 -25.9% | $39,962 +9% |
| 2020 | $848 +3.1% | $36,657 +4.3% |
| 2019 | $822 +5.8% | $35,134 |
| 2018 | $777 | $35,134 +3% |
| 2017 | $777 | $34,112 +8.7% |
| 2016 | $777 +0.3% | $31,383 +7.4% |
| 2015 | $775 +52.7% | $29,222 +74% |
| 2014 | $508 | $16,794 |
| 2013 | -- | $16,794 -13.2% |
| 2012 | -- | $19,343 -8.5% |
| 2011 | -- | $21,140 +2.2% |
| 2010 | -- | $20,675 -24.5% |
| 2009 | -- | $27,382 |
| 2008 | -- | $27,382 -55.2% |
| 2007 | -- | $61,076 +31.4% |
| 2006 | -- | $46,465 +27% |
| 2005 | -- | $36,596 +8.5% |
| 2004 | -- | $33,726 +3.6% |
| 2003 | -- | $32,564 +4.9% |
| 2002 | -- | $31,030 +11.1% |
| 2001 | -- | $27,920 |
Find assessor info on the county website
Monthly payment
Est. payment
Payment breakdown
Explore the cost of this home by adjusting the details. Changes won't be saved.Climate risks
Neighborhood: Sunrise Manor
Nearby schools
GreatSchools rating
- 5/10Gwendolyn Woolley Elementary SchoolGrades: PK-5Distance: 0.5 mi
- 3/10Marvin M Sedway Middle SchoolGrades: 6-8Distance: 3.5 mi
- 2/10Mojave High SchoolGrades: 9-12Distance: 3.3 mi
Schools provided by the listing agent
- Elementary: Abston, Sandra B,Abston, Sandra B
- Middle: Bailey Dr William(Bob)H
- High: Advanced Tech Academy
Source: LVR. This data may not be complete. We recommend contacting the local school district to confirm school assignments for this home.
- $326,8003 bd2 ba1.6k sqft3994 Shady Oak Dr, Sunrise Manor, NV 89115Off Market

- $362,5004 bd2 ba1.4k sqft4055 Eileen St, Las Vegas, NV 89115Off Market
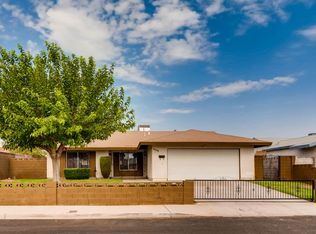
- $296,4003 bd2 ba988 sqft4008 Shady Oak Dr, Las Vegas, NV 89115Off Market
- $333,4004 bd2 ba1.4k sqft3990 Shady Oak Dr, Las Vegas, NV 89115Off Market
- $329,1004 bd2 ba1.4k sqft4056 Fernleaf Dr, Las Vegas, NV 89115Off Market
- $305,5003 bd2 ba1.2k sqft4065 Eileen St, Las Vegas, NV 89115Off Market
- $289,4003 bd2 ba988 sqft4056 Eileen St, Las Vegas, NV 89115Off Market
- $289,9003 bd2 ba988 sqft3999 Shady Oak Dr, Sunrise Manor, NV 89115Off Market
A local agent can set up tours, give advice and negotiate with sellers.
Similar homes
- $385,0003 bd3 ba1.8k sqft4210 Spruce Fern Ln, Las Vegas, NV 89115For Sale
 MLS ID #2787989, Arthur Chung, Las Vegas Realty LLC. LVR
 - $324,9003 bd2 ba1.1k sqft4364 Calimesa St, Las Vegas, NV 89115For Sale
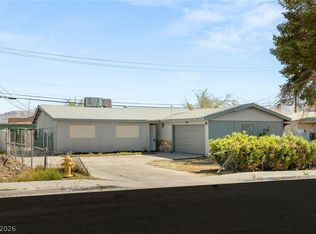 MLS ID #2786527, John Sullivan, Huntington & Ellis, A Real Est. LVR
 - $389,0003 bd2 ba1.7k sqft4413 Sherrill Ave, Las Vegas, NV 89110For Sale
 MLS ID #2787368, Alexandro Gutierrez, Realty ONE Group, Inc. LVR
 - $394,0006 bd2 ba1.8k sqft2843 Flower Ave, North Las Vegas, NV 89030For Sale
 MLS ID #2788205, Claudia Morales, Epique Realty. LVR
 - $410,0004 bd3 ba2.2k sqft2087 Johnstown Ave, North Las Vegas, NV 89081For SaleMLS ID #2785184, Olga J. Valenzuela Solis, City National Properties. LVR
- $360,0004 bd2 ba1.9k sqft2737 Englestad St, North Las Vegas, NV 89030For SaleMLS ID #2798252, Javier M. Mendez, LPT Realty, LLC. LVR
- $369,0003 bd2 ba1.4k sqft4421 Ash Ave, Las Vegas, NV 89110For SaleMLS ID #2795282, Connie Muy, Realty ONE Group, Inc. LVR
- $350,0004 bd3 ba1.7k sqft5380 Stirrup St, Las Vegas, NV 89119For SaleMLS ID #2801753, Osbaldo Lopez, Keller Williams MarketPlace. LVR
- $399,9004 bd3 ba1.8k sqft1427 Desert Ridge Ave, North Las Vegas, NV 89031For SaleMLS ID #2792814, Veronica Kyle, LIFE Realty District. LVR
- $415,0004 bd3 ba1.7k sqft203 Earl St, Las Vegas, NV 89101For SaleMLS ID #2785653, Miguel Lopez, Signature Real Estate Group. LVR
- $349,0003 bd2 ba1.1k sqft1720 E Carson Ave, Las Vegas, NV 89101For SaleMLS ID #2802641, Niramol Manmalai, Weichert Realtors-Millennium. LVR
- $334,9003 bd2 ba1.5k sqft5997 Castlemont Ave, Las Vegas, NV 89156For SaleMLS ID #2799241, Flor Lazo, City National Properties. LVR
- $390,0003 bd2 ba1.8k sqft4201 San Bernardino Ave, Las Vegas, NV 89102For SaleMLS ID #2799376, Fucheng Duan, Realty ONE Group, Inc. LVR
- $445,5003 bd3 ba1.6k sqft6993 Troubador Dr, Las Vegas, NV 89119For SaleMLS ID #2803475, Julia A. Grambo, More Realty Incorporated. LVR
- $409,9993 bd3 ba1.5k sqft6633 Crosstimber Ct, Las Vegas, NV 89108For SaleMLS ID #2796486, Gerlie McWilliams, Realty ONE Group, Inc. LVR
- $412,0003 bd3 ba1.4k sqft7220 Scenic Hills Dr, Las Vegas, NV 89128For SaleMLS ID #2802489, Hector Moreno, Perla Herrera Realty. LVR
- $350,0004 bd2 ba1.5k sqft3091 Oxford Ln, Las Vegas, NV 89121For SaleMLS ID #2749157, Lisa Hunter, Century 21 Americana. LVR
- $492,9004 bd2 ba1.6k sqft4715 Idaho Ave, Las Vegas, NV 89104For SaleMLS ID #2793261, Joshua LaFond, Platinum Real Estate Prof. LVR
- $365,0003 bd2 ba1.2k sqft4822 Hunters Run Dr, North Las Vegas, NV 89031For SaleMLS ID #2794990, Brandon P. Carriere, Keller Williams MarketPlace. LVR
- $464,5004 bd4 ba2.1k sqft3358 Horizon St #Na, Las Vegas, NV 89121For SaleMLS ID #2794621, Melissa L. Zimbelman, LUXE International Realty. LVR
