Gracefully set on 2.5 private acres, this exceptional 4,300 sq ft ranch residence offers timeless elegance and expansive living spaces. A large covered front porch and grand foyer create a warm and impressive introduction to the home. The thoughtfully designed layout features 5 bedrooms, including two primary suites, and five and a half baths. Ideal for multigenerational living or hosting guests in comfort. Custom storage abounds with oversized closets, cedar closets, and built-in organizational systems throughout the home. Entertain effortlessly in the spacious living room and formal dining room. An additional flexible room-previously used as an office-offers endless possibilities as a library, study, playroom, craft space or optional sixth bedroom. The eat-in kitchen is the heart of the home, showcasing an island, stainless steel appliances, and ample space for gathering. The walkout lower level is designed for elevated entertaining, featuring a large family room, recreation room, full bathroom, and a beautifully appointed bar that can easily function as a second kitchen-perfect for hosting or extended stays. Car enthusiasts and hobbyists will appreciate the two-car attached garage and an impressive six-car detached garage, complete with a 1,200 sq ft private apartment. All garages are fully heated and air-conditioned. A whole-house generator ensures uninterrupted comfort and peace of mind. Outdoor living is equally exceptional, with a two-level patio offering tranquil views of the surrounding landscape-ideal for entertaining or quiet moments of relaxation. This remarkable property combines luxury, versatility, and privacy, making it a truly rare offering.
Contingent
$599,000
3999 N Route 1 #17, Momence, IL 60954
5beds
4,370sqft
Single Family Residence
Built in 1948
2.5 Acres Lot
$-- Zestimate®
$137/sqft
$-- HOA
What's special
Two-car attached garageLarge family roomLarge covered front porchFormal dining roomGrand foyerRecreation room
- 63 days |
- 199 |
- 4 |
Zillow last checked:
Listing updated:
Listed by:
Peter Grant, GRI 815-405-8610,
Berkshire Hathaway HomeServices Speckman Realty,
Jackie Miller 815-263-2049,
Berkshire Hathaway HomeServices Speckman Realty
Source: MRED as distributed by MLS GRID,MLS#: 12652730
Facts & features
Interior
Bedrooms & bathrooms
- Bedrooms: 5
- Bathrooms: 6
- Full bathrooms: 5
- 1/2 bathrooms: 1
Rooms
- Room types: Foyer, Other Room, Office, Bedroom 5, Recreation Room
Primary bedroom
- Features: Flooring (Carpet), Bathroom (Full, Shower Only)
- Level: Main
- Area: 450 Square Feet
- Dimensions: 25X18
Bedroom 2
- Features: Flooring (Carpet)
- Level: Main
- Area: 224 Square Feet
- Dimensions: 16X14
Bedroom 3
- Features: Flooring (Carpet)
- Level: Main
- Area: 182 Square Feet
- Dimensions: 14X13
Bedroom 4
- Features: Flooring (Carpet)
- Level: Main
- Area: 170 Square Feet
- Dimensions: 17X10
Bedroom 5
- Features: Flooring (Carpet)
- Level: Main
- Area: 247 Square Feet
- Dimensions: 19X13
Bar entertainment
- Features: Flooring (Ceramic Tile)
- Level: Basement
- Area: 210 Square Feet
- Dimensions: 14X15
Dining room
- Features: Flooring (Carpet)
- Level: Main
- Area: 384 Square Feet
- Dimensions: 24X16
Family room
- Features: Flooring (Combination)
- Level: Basement
- Area: 726 Square Feet
- Dimensions: 33X22
Foyer
- Features: Flooring (Carpet)
- Level: Main
- Area: 640 Square Feet
- Dimensions: 40X16
Kitchen
- Features: Kitchen (Eating Area-Table Space, Island, Custom Cabinetry, Updated Kitchen), Flooring (Ceramic Tile)
- Level: Main
- Area: 264 Square Feet
- Dimensions: 22X12
Living room
- Features: Flooring (Carpet)
- Level: Main
- Area: 672 Square Feet
- Dimensions: 32X21
Office
- Features: Flooring (Carpet)
- Level: Main
- Area: 240 Square Feet
- Dimensions: 15X16
Other
- Features: Flooring (Carpet)
- Level: Main
- Area: 210 Square Feet
- Dimensions: 15X14
Other
- Features: Flooring (Carpet)
- Level: Basement
- Area: 506 Square Feet
- Dimensions: 22X23
Heating
- Natural Gas, Forced Air
Cooling
- Central Air
Appliances
- Included: Range, Microwave, Dishwasher, Refrigerator, Disposal, Water Softener Owned
- Laundry: Main Level
Features
- Wet Bar, 1st Floor Bedroom, 1st Floor Full Bath, Separate Dining Room
- Basement: Partially Finished,Crawl Space,Exterior Entry,Storage Space,Walk-Up Access,Full
- Attic: Pull Down Stair
- Number of fireplaces: 2
- Fireplace features: Gas Starter, Living Room, Basement
Interior area
- Total structure area: 6,742
- Total interior livable area: 4,370 sqft
- Finished area below ground: 2,000
Property
Parking
- Total spaces: 8
- Parking features: Concrete, Garage Door Opener, Heated Garage, Yes, Garage Owned, Attached, Detached, Garage
- Attached garage spaces: 8
- Has uncovered spaces: Yes
Accessibility
- Accessibility features: No Disability Access
Features
- Stories: 1
- Patio & porch: Patio
Lot
- Size: 2.5 Acres
- Dimensions: 247 x 441
Details
- Additional structures: Second Garage
- Parcel number: 05111810000100
- Zoning: SINGL
- Special conditions: None
Construction
Type & style
- Home type: SingleFamily
- Property subtype: Single Family Residence
Materials
- Other
Condition
- New construction: No
- Year built: 1948
Utilities & green energy
- Sewer: Public Sewer
- Water: Well
Community & HOA
HOA
- Services included: None
Location
- Region: Momence
Financial & listing details
- Price per square foot: $137/sqft
- Annual tax amount: $11,398
- Date on market: 5/19/2026
- Ownership: Fee Simple
Estimated market value
Not available
Estimated sales range
Not available
Not available
Price history
| Date | Event | Price |
|---|---|---|
| 6/30/2026 | Contingent | $599,000$137/sqft |
Source: BHHS broker feed #12652730 Report a problem | ||
| 5/20/2026 | Listed for sale | $599,000$137/sqft |
Source: BHHS broker feed #12652730 Report a problem | ||
| 5/20/2026 | Listing removed | $599,000$137/sqft |
Source: BHHS broker feed #12537851 Report a problem | ||
| 4/10/2026 | Price change | $599,000-6.4%$137/sqft |
Source:  MRED as distributed by MLS GRID #12537851 Report a problem MRED as distributed by MLS GRID #12537851 Report a problem | ||
| 1/8/2026 | Listed for sale | $639,900$146/sqft |
Source: MRED as distributed by MLS GRID #12537851 Report a problem | ||
Public tax history
Tax history is unavailable.
Monthly payment
Est. payment
Payment breakdown
Explore the cost of this home by adjusting the details. Changes won't be saved.Climate risks
Neighborhood: 60954
Nearby schools
GreatSchools rating
- 5/10Momence Jr High SchoolGrades: PK,5-8Distance: 2.6 mi
- 6/10Momence High SchoolGrades: 9-12Distance: 2.4 mi
- 7/10Je-Neir Elementary SchoolGrades: K-4Distance: 2.7 mi
Schools provided by the listing agent
- District: 1
Source: MRED as distributed by MLS GRID. This data may not be complete. We recommend contacting the local school district to confirm school assignments for this home.
- $284,900-- bd-- ba-- sqft366 S 8250th Rd E, Momence, IL 60954Off Market
- $200,500-- bd-- ba-- sqft10933 E 4000th Rd N, Momence, IL 60954Off Market
- $224,9003 bd1 ba1.3k sqft9337 E 3000th Rd N, Momence, IL 60954Off Market
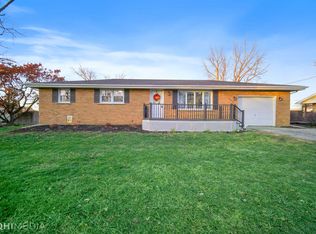
- $29,145-- bd-- ba-- sqft1830 N 7960th Rd E, Momence, IL 60954Off Market
- $36,981-- bd-- ba-- sqft1500 N 7960th Rd E, Momence, IL 60954Off Market
- $29,997-- bd-- ba-- sqft9732 E 1000th Rd S, Momence, IL 60954Off Market
- $184,000-- bd-- ba-- sqft8459 E 1780th Rd N, Momence, IL 60954Off Market
- $60,1002 bd2 ba1k sqft1590 N 7960th Rd E, Momence, IL 60954Off Market
- $74,4002 bd1 ba800 sqft1606 N 7960th Rd E, Momence, IL 60954Off Market
A local agent can set up tours, give advice and negotiate with sellers.
A local lender can help you make sure your offer is ready when you are.
Similar homes
- $650,0004 bd4 ba3.2k sqft12435A E 6 Mile Grove Rd, Momence, IL 60954Active
 MLS ID #12661158, Susan Fisher, Coldwell Banker Realty. MRED as distributed by MLS GRID
 - $447,0004 bd2 ba2.3k sqft12002 E Metcalf Ave, Momence, IL 60954For Sale By Owner
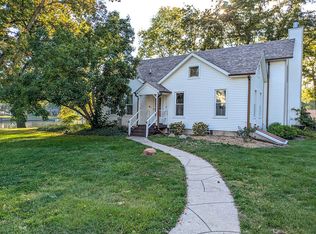
- $599,9005 bd4 ba3.3k sqft1120 Hilltop Dr, Lowell, IN 46356For Sale
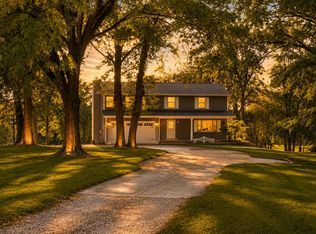
 MLS ID #840144, Tiffany Dowling, Keller Williams Preferred Real. NIRA as distributed by MLS GRID
 - $499,0004 bd4 ba3.9k sqft864 Ash Dr, Saint Anne, IL 60964Active
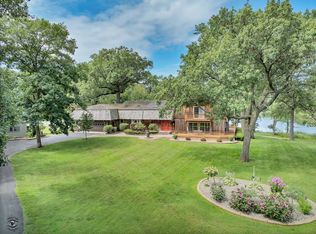 MLS ID #12425760, Michelle Arseneau, ABR,SFR, Coldwell Banker Realty. MRED as distributed by MLS GRID
 - $650,0005 bd5 ba5k sqft2471 Girard Turn, Kankakee, IL 60901ActiveMLS ID #12648398, Andy Czako, McColly Bennett Real Estate. MRED as distributed by MLS GRID
- $629,9004 bd3 ba2.4k sqft15100 White Oak Ave, Lowell, IN 46356For SaleMLS ID #839544, Suzanne Herrmann, McColly Real Estate. NIRA as distributed by MLS GRID
- $599,8754 bd4 ba3.5k sqft628 Fawn Cir, Lowell, IN 46356For SaleMLS ID #839599, John Schupp, SCHUPP Real Estate. NIRA as distributed by MLS GRID
- $474,9003 bd2 ba2.3k sqft18311 Clark St, Lowell, IN 46356For SaleMLS ID #842414, Stephen Kroczek, McColly Real Estate. NIRA as distributed by MLS GRID
- $630,0003 bd3 ba2.6k sqft26961 S Sylvan Ln, Monee, IL 60449Price ChangeMLS ID #12665442, Traci Dosen, White Hat Realty Group, LLC. MRED as distributed by MLS GRID
- $525,0003 bd3 ba3.4k sqft10856 N Makeever Dr E, Demotte, IN 46310For SaleMLS ID #840950, Jason Utesch, Realty Executives Premier. NIRA as distributed by MLS GRID
- $525,0003 bd2 ba2.8k sqft2640 3660th Rd, Kankakee, IL 60901ActiveMLS ID #12665935, Chad Regnier, Berkshire Hathaway HomeServices Speckman Realty. MRED as distributed by MLS GRID
- $650,0004 bd5 ba3k sqft1169 Coyote Run, Bourbonnais, IL 60914ActiveMLS ID #12688338, Andy Czako, McColly Bennett Real Estate. MRED as distributed by MLS GRID
- $465,9004 bd3 ba2.9k sqft5 Marquette Ln, Kankakee, IL 60901ActiveMLS ID #12676304, Peter Grant, GRI, Berkshire Hathaway HomeServices Speckman Realty. MRED as distributed by MLS GRID
- $500,0004 bd3 ba2.2k sqft7273 N 16000 E, Grant Park, IL 60940ActiveMLS ID #12689729, Susan Fisher, Coldwell Banker Realty. MRED as distributed by MLS GRID
- $512,0004 bd4 ba4.1k sqft9754 N Charter Rd, Demotte, IN 46310For SaleMLS ID #836571, Katia Fedor, @properties/Christie's Intl RE. NIRA as distributed by MLS GRID
- $457,0004 bd3 ba2.5k sqft5066 N Pin Oak Turn, Bourbonnais, IL 60914ActiveMLS ID #12690113, Kody Lathus, Exclusive Realtors. MRED as distributed by MLS GRID
- $849,9005 bd5 ba2.9k sqft29725 S Yates Ave, Beecher, IL 60401ActiveMLS ID #12697761, Kelli Walsh, Redfin Corporation. MRED as distributed by MLS GRID
- $795,0005 bd3 ba3.5k sqft4616 W Offner Rd, Monee, IL 60449ActiveMLS ID #12700389, Ursula Gal, Republic Realty Group. MRED as distributed by MLS GRID
- $699,9004 bd2 ba2.7k sqft13933 W 135th Ave, Cedar Lake, IN 46303For SaleMLS ID #838896, Brooke Metz, Realty Executives Premier. NIRA as distributed by MLS GRID
- $855,0005 bd5 ba6.1k sqft1613 W 940 N, Lake Village, IN 46349For SaleMLS ID #839877, Julie Dube, New Chapter Real Estate. NIRA as distributed by MLS GRID
