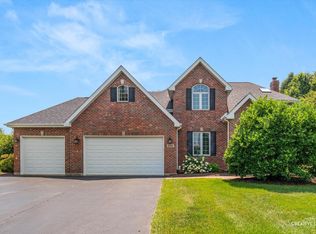
An evening by the fireplace, dinner on the patio, a fenced backyard with room to play...this immaculate Mill Creek home gives you plenty of reasons to stay in, with favorite neighborhood spots close by when you decide to head out. The family room sets the tone, with a fireplace, floating wood shelves, and windows overlooking the large backyard. Mature trees frame the lawn and a generous patio with room for dining, evenings with friends and family, and a comfortable seat overlooking the backyard fun. The kitchen, updated in 2019, features a large island, pretty pendant lighting, stainless steel appliances, and seating for a casual meal or conversation while dinner comes together. Living and dining rooms provide additional space to gather. Beautiful hardwood floors bring warmth throughout the main level and continues up the staircase to the second-floor landing where you'll find four bedrooms, including the primary suite with a large walk-in closet. Newer bedroom carpeting and second-floor laundry add comfort and convenience. The finished basement provides another spacious gathering area, along with flexible spaces for workouts, hobbies, a playroom, or a home office. With parks, walking trails, ponds and the neighborhood pool close by, there's plenty to enjoy within Mill Creek. The Randall Road corridor keeps shopping and daily errands convenient, while downtown Geneva's restaurants, coffee shops, boutiques, and year-round festivals are an easy drive away. Come see for yourself what makes the Mill Creek community so special...this home will not disappoint.
Contingent
$580,000
39W264 E Mallory Dr, Geneva, IL 60134
4beds
2,195sqft
Single Family Residence
Built in 2005
8,116 Square Feet Lot
$-- Zestimate®
$264/sqft
$-- HOA
What's special
Newer bedroom carpetingLarge islandSecond-floor laundryStainless steel appliancesFloating wood shelvesPretty pendant lighting
- --
- 667
- views
- 83
- saves
Likely to sell faster than
Zillow last checked:
Listing updated:
Listed by:
Jody Sexton 630-286-9204,
@properties Christie's International Real Estate
Source: MRED as distributed by MLS GRID,MLS#: 12795896
Facts & features
Interior
Bedrooms & bathrooms
- Bedrooms: 4
- Bathrooms: 3
- Full bathrooms: 2
- 1/2 bathrooms: 1
Rooms
- Room types: Eating Area
Primary bedroom
- Features: Bathroom (Full)
- Level: Second
- Area: 270 Square Feet
- Dimensions: 18X15
Bedroom 2
- Level: Second
- Area: 132 Square Feet
- Dimensions: 11X12
Bedroom 3
- Level: Second
- Area: 140 Square Feet
- Dimensions: 10X14
Bedroom 4
- Level: Second
- Area: 110 Square Feet
- Dimensions: 10X11
Dining room
- Level: Main
- Area: 110 Square Feet
- Dimensions: 10X11
Eating area
- Level: Main
- Area: 99 Square Feet
- Dimensions: 9X11
Family room
- Level: Main
- Area: 306 Square Feet
- Dimensions: 17X18
Kitchen
- Features: Kitchen (Island)
- Level: Main
- Area: 130 Square Feet
- Dimensions: 10X13
Laundry
- Level: Second
- Area: 48 Square Feet
- Dimensions: 8X6
Living room
- Level: Main
- Area: 168 Square Feet
- Dimensions: 12X14
Heating
- Forced Air
Cooling
- Central Air
Appliances
- Included: Range, Microwave, Dishwasher, Refrigerator, Washer, Dryer, Disposal, Stainless Steel Appliance(s), Humidifier
- Laundry: Upper Level
Features
- Windows: Screens
- Basement: Finished,Full
- Number of fireplaces: 1
- Fireplace features: Family Room
Interior area
- Total structure area: 3,273
- Total interior livable area: 2,195 sqft
- Finished area below ground: 1,078
Video & virtual tour
Property
Parking
- Total spaces: 2
- Parking features: Yes, Garage Owned, Attached, Garage
- Attached garage spaces: 2
Accessibility
- Accessibility features: No Disability Access
Features
- Stories: 2
- Patio & porch: Patio
- Fencing: Fenced
Lot
- Size: 8,116 Square Feet
- Features: Mature Trees
Details
- Parcel number: 1124229038
- Special conditions: None
- Other equipment: Water-Softener Rented, Ceiling Fan(s), Sprinkler-Lawn
Construction
Type & style
- Home type: SingleFamily
- Property subtype: Single Family Residence
Materials
- Vinyl Siding
Condition
- New construction: No
- Year built: 2005
Details
- Builder model: Chapman
Utilities & green energy
- Sewer: Public Sewer
- Water: Shared Well
Community & HOA
Community
- Features: Park, Pool, Tennis Court(s), Lake, Curbs, Sidewalks, Street Paved, Other
- Subdivision: Mill Creek
HOA
- Services included: None
Location
- Region: Geneva
Financial & listing details
- Price per square foot: $264/sqft
- Tax assessed value: $429,843
- Annual tax amount: $10,305
- Date on market: 11/6/2026
- Ownership: Fee Simple
Estimated market value
Not available
Estimated sales range
Not available
Not available
Price history
| Date | Event | Price |
|---|---|---|
| 5/17/2006 | Sold | $381,000+26.8%$174/sqft |
Source: Public Record Report a problem | ||
| 8/7/2003 | Sold | $300,500+5.4%$137/sqft |
Source: Public Record Report a problem | ||
| 4/14/2003 | Sold | $285,000$130/sqft |
Source: Public Record Report a problem | ||
Public tax history
| Year | Property taxes | Tax assessment |
|---|---|---|
| 2025 | $10,305 +1% | $143,281 +8.9% |
| 2024 | $10,198 +2% | $131,583 +10.8% |
| 2023 | $10,002 +4% | $118,757 +7.4% |
| 2022 | $9,621 +3.2% | $110,541 +4.5% |
| 2021 | $9,326 +3.5% | $105,801 +2.4% |
| 2020 | $9,012 -0.4% | $103,321 +1.5% |
| 2019 | $9,050 0% | $101,804 -0.2% |
| 2018 | $9,055 +0.3% | $101,958 +1.1% |
| 2017 | $9,029 -5.8% | $100,799 +0.5% |
| 2016 | $9,589 | $100,268 +6.2% |
| 2015 | -- | $94,390 +4.4% |
| 2014 | -- | $90,372 |
| 2013 | -- | $90,372 -1.4% |
| 2012 | -- | $91,677 -5.4% |
| 2011 | -- | $96,908 -4.5% |
| 2010 | -- | $101,497 -8.5% |
| 2009 | -- | $110,931 +3.2% |
| 2008 | -- | $107,508 +6.4% |
| 2007 | -- | $101,019 +3.9% |
| 2006 | -- | $97,265 +3.2% |
| 2005 | -- | $94,258 -2.1% |
| 2004 | -- | $96,296 +65.6% |
| 2003 | -- | $58,156 +4302.4% |
| 2002 | -- | $1,321 |
Find assessor info on the county website
Monthly payment
Est. payment
Payment breakdown
Explore the cost of this home by adjusting the details. Changes won't be saved.Climate risks
Neighborhood: 60134
Nearby schools
Schools provided by the listing agent
- High: Batavia Sr High School
- District: 101
Source: MRED as distributed by MLS GRID. This data may not be complete. We recommend contacting the local school district to confirm school assignments for this home.
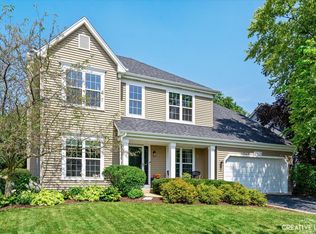

Similar homes
- $548,5004 bd3 ba2.8k sqft39W700 Green Pl, Geneva, IL 60134Price Change
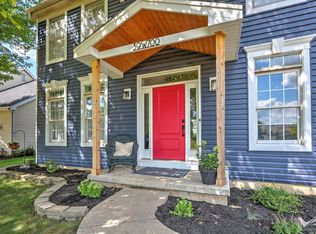 MLS ID #12765190, Jennifer Webb, Hearth & Home Real Estate LLC. MRED as distributed by MLS GRID
- $689,9004 bd3 ba2.6k sqft2559 Walnut Ave, Geneva, IL 60134Active
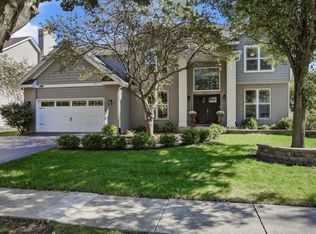 MLS ID #12779827, Christopher Kanute, Kanute Real Estate. MRED as distributed by MLS GRID
- $739,9005 bd4 ba2.5k sqftS646 Ellithorp Ln, Geneva, IL 60134Active
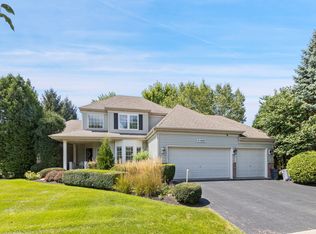 MLS ID #12740659, Elena Bakalov, Core Realty & Investments, Inc. MRED as distributed by MLS GRID
- $599,0004 bd4 ba2.3k sqft338 Emily Ct, Yorkville, IL 60560New
 MLS ID #12803463, Natalie Brummel, ABR, Kettley & Co. Realtors, Inc. - Yorkville. MRED as distributed by MLS GRID
