Welcome to 4 Cabin Lane, East Setauket, a well maintained 4 bedroom ranch offering comfortable living with thoughtful updates and future expansion potential. Step inside to find vaulted ceilings and an abundance of natural light from four skylights, including two in the primary bedroom and one in the living room. The functional layout features spacious living and dining areas, highlighted by a 5 foot sliding glass door in the dining room and a 6 foot slider in the primary bedroom, creating a seamless connection to the backyard. The home is equipped with Anderson windows throughout, central air conditioning, natural gas heat, and a natural gas range. Additional features include a recently updated Rheem hot water heater, sump pump, dual cesspool system, and a 6 zone in-ground sprinkler system. The primary bedroom offers added flexibility, with plumbing already in place for a future en-suite bathroom. For those seeking additional living space, architectural plans for a full extension will be included with the sale. Conveniently located approximately five miles from both the Port Jefferson and Stony Brook LIRR stations, this home also provides easy access to local parks, restaurants, shopping, and other everyday amenities.
A wonderful opportunity to enjoy ranch style living with modern comforts, expansion possibilities, and a convenient East Setauket location.
Pending
$689,000
4 Cabin Lane, East Setauket, NY 11733
4beds
1,652sqft
Single Family Residence, Residential
Built in 1963
0.35 Acres Lot
$-- Zestimate®
$417/sqft
$-- HOA
What's special
- 34 days |
- 300 |
- 5 |
Likely to sell faster than
Zillow last checked:
Listing updated:
Listed by:
Signature Premier Properties 631-585-8400,
Anthony Zanni 516-398-9362,
Michael Gill 516-273-0919,
Signature Premier Properties
Source: OneKey® MLS as distributed by MLS GRID,MLS#: 1014409
Facts & features
Interior
Bedrooms & bathrooms
- Bedrooms: 4
- Bathrooms: 2
- Full bathrooms: 2
Heating
- Natural Gas
Cooling
- Central Air
Appliances
- Included: Dishwasher, Dryer, Freezer, Oven, Refrigerator, Washer
Features
- First Floor Bedroom, First Floor Full Bath, Eat-in Kitchen, Formal Dining, Recessed Lighting, Walk-In Closet(s)
- Flooring: Vinyl
- Basement: Finished,Full
- Attic: None
Interior area
- Total structure area: 1,652
- Total interior livable area: 1,652 sqft
Property
Parking
- Parking features: Driveway
- Has uncovered spaces: Yes
Lot
- Size: 0.35 Acres
Details
- Parcel number: 0200225000400001000
- Special conditions: None
Construction
Type & style
- Home type: SingleFamily
- Architectural style: Ranch
- Property subtype: Single Family Residence, Residential
Materials
- Vinyl Siding
Condition
- Year built: 1963
- Major remodel year: 1963
Utilities & green energy
- Sewer: Cesspool
- Water: Public
- Utilities for property: Cable Connected, Electricity Connected, Natural Gas Connected
Community & HOA
HOA
- Has HOA: No
Location
- Region: East Setauket
Financial & listing details
- Price per square foot: $417/sqft
- Tax assessed value: $2,525
- Annual tax amount: $11,924
- Date on market: 6/18/2026
- Cumulative days on market: 29 days
- Listing agreement: Exclusive Right To Sell
- Electric utility on property: Yes
Estimated market value
Not available
Estimated sales range
Not available
Not available
Price history
| Date | Event | Price |
|---|---|---|
| 6/26/2026 | Pending sale | $689,000$417/sqft |
Source:  OneKey® MLS as distributed by MLS GRID #1014409 Report a problem OneKey® MLS as distributed by MLS GRID #1014409 Report a problem | ||
| 6/23/2026 | Listing removed | $689,000$417/sqft |
Source: OneKey® MLS as distributed by MLS GRID #1014409 Report a problem | ||
| 6/18/2026 | Listed for sale | $689,000+406.6%$417/sqft |
Source: OneKey® MLS as distributed by MLS GRID #1014409 Report a problem | ||
| 11/6/1995 | Sold | $136,000$82/sqft |
Source: Public Record Report a problem | ||
Public tax history
| Year | Property taxes | Tax assessment |
|---|---|---|
| 2025 | -- | $2,525 |
| 2024 | -- | $2,525 |
| 2023 | -- | $2,525 |
| 2022 | -- | $2,525 |
| 2021 | -- | $2,525 |
| 2020 | -- | $2,525 |
| 2019 | -- | $2,525 |
| 2018 | -- | $2,525 |
| 2017 | $8,619 | $2,525 |
| 2016 | -- | $2,525 |
| 2015 | -- | $2,525 |
| 2014 | -- | $2,525 |
| 2013 | -- | $2,525 |
| 2012 | -- | $2,525 |
| 2011 | -- | $2,525 |
| 2010 | -- | $2,525 |
| 2009 | -- | $2,525 |
| 2008 | -- | $2,525 |
| 2007 | $7,174 +49.3% | $2,525 |
| 2005 | $4,806 +7.3% | $2,525 |
| 2004 | $4,477 +6.8% | $2,525 |
| 2003 | $4,193 +7.4% | $2,525 |
| 2002 | $3,905 +1.5% | $2,525 |
| 2001 | $3,845 -1.8% | $2,525 |
| 2000 | $3,914 | $2,525 |
Find assessor info on the county website
Monthly payment
Climate risks
Neighborhood: East Setauket
Nearby schools
GreatSchools rating
- 5/10Arrowhead Elementary SchoolGrades: PK-6Distance: 0.3 mi
- 8/10Robert Cushman Murphy Junior High SchoolGrades: 7-9Distance: 2.3 mi
- 10/10Ward Melville Senior High SchoolGrades: 9-12Distance: 0.4 mi
Schools provided by the listing agent
- Elementary: Arrowhead Elementary School
- Middle: Robert Cushman Murphy Jr High School
- High: Ward Melville Senior High School
Source: OneKey® MLS as distributed by MLS GRID. This data may not be complete. We recommend contacting the local school district to confirm school assignments for this home.
- $644,500-- bd-- ba-- sqft18 Herd Ln, East Setauket, NY 11733Off Market
- $721,000-- bd-- ba-- sqft2 Cabin Ln, East Setauket, NY 11733Off Market
- $675,500-- bd-- ba-- sqft15 Longhorn Ln, East Setauket, NY 11733Off Market
- $672,8003 bd2 ba1.4k sqft16 Herd Ln, East Setauket, NY 11733Off Market
- $683,000-- bd-- ba-- sqft11 Longhorn Ln, East Setauket, NY 11733Off Market
- $695,0005 bd2 ba-- sqft3 Cabin Ln, East Setauket, NY 11733Off Market
- $587,5003 bd1 ba-- sqft5 Cabin Ln, East Setauket, NY 11733Off Market
- $666,300-- bd-- ba-- sqft14 Herd Ln, East Setauket, NY 11733Off Market
A local agent can set up tours, give advice and negotiate with sellers.
Similar homes
- $749,0004 bd2 ba1.8k sqft6 Mayflower Lane, East Setauket, NY 11733For Sale
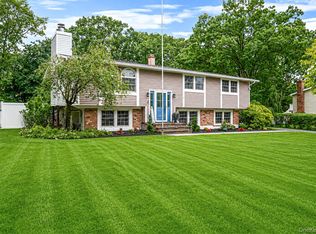
 MLS ID #1023469, Shaughnessy Dusling, Listing by: Real Broker NY LLC. OneKey® MLS as distributed by MLS GRID
 - $679,9994 bd2 ba1.8k sqft22 Liberty Avenue, Selden, NY 11784For Sale
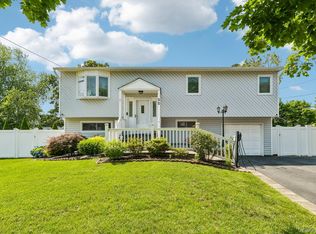 MLS ID #1022274, Hassam Shakeel, Listing by: Voro LLC. OneKey® MLS as distributed by MLS GRID
 - $699,0005 bd2 ba1.6k sqft309 Harrison Avenue, Miller Place, NY 11764For Sale
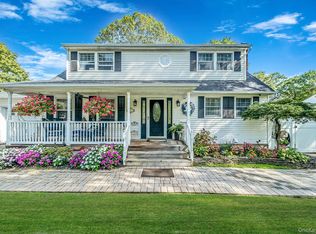 MLS ID #1020075, Sherry Acker, Listing by: Serhant East End LLC. OneKey® MLS as distributed by MLS GRID
 - $745,0004 bd3 ba2.3k sqft26 King Street, Port Jefferson Station, NY 11776For Sale
 MLS ID #1022946, Nancy R. Gaska, Listing by: Coldwell Banker American Homes. OneKey® MLS as distributed by MLS GRID
 - $669,0003 bd2 ba1.6k sqft88 Westfield Road, Coram, NY 11727For SaleMLS ID #1015469, Paul M. Gasparini, Listing by: Island Advantage Realty LLC. OneKey® MLS as distributed by MLS GRID
- $849,0004 bd3 ba2.4k sqft10 Arrowhead Court, South Setauket, NY 11720For SaleMLS ID #1021893, Ruben Yosopov, Listing by: Unique Home Sales of L I Inc. OneKey® MLS as distributed by MLS GRID
- $639,9993 bd2 ba1.5k sqft27 McGaw Avenue, Lake Grove, NY 11755For SaleMLS ID #990784, Victor Stabile, Listing by: Douglas Elliman Real Estate. OneKey® MLS as distributed by MLS GRID
- $799,0004 bd2 ba2k sqft26 Heritage Place S, Nesconset, NY 11767For SaleMLS ID #1029526, Ron Zimmerman, Listing by: Keller Williams Realty Elite. OneKey® MLS as distributed by MLS GRID
- $760,0004 bd3 ba2.2k sqft23 Essex Drive, Coram, NY 11727For SaleMLS ID #1017131, Theresa M. Tuthill, Listing by: Realty Connect USA LI Inc. OneKey® MLS as distributed by MLS GRID
- $659,9993 bd2 ba1.3k sqft26 Harford Drive, Coram, NY 11727For SaleMLS ID #1010381, Katelyn A. Montrony, Listing by: EXP Realty. OneKey® MLS as distributed by MLS GRID
- $709,0003 bd2 ba1.5k sqft2 Gould Drive, Lake Grove, NY 11755For SaleMLS ID #1017649, Christine Farina CBR SRS, Listing by: Signature Premier Properties. OneKey® MLS as distributed by MLS GRID
- $699,9993 bd2 ba1.2k sqft3 Bayberry Drive, Saint James, NY 11780For SaleMLS ID #1006934, Frank S. Morreale, Listing by: Coldwell Banker American Homes. OneKey® MLS as distributed by MLS GRID
- $599,8883 bd3 ba1.3k sqft78 Miller Avenue, Port Jefferson Station, NY 11776For SaleMLS ID #959798, Sarah Fox, Listing by: Signature Premier Properties. OneKey® MLS as distributed by MLS GRID
- $639,0004 bd2 ba1.8k sqft27 Camp Drive, Selden, NY 11784For SaleMLS ID #996307, Jennifer Nyx SRES, Listing by: EXP Realty. OneKey® MLS as distributed by MLS GRID
- $659,9992 bd3 ba1.2k sqft77 S Coleman Road, Centereach, NY 11720For SaleMLS ID #999445, Xiao Zheng, Listing by: Jamie Realty Group. OneKey® MLS as distributed by MLS GRID
- $759,0005 bd2 ba2.2k sqft299 Mount Vernon Avenue, Medford, NY 11763For SaleMLS ID #1028067, Edward J. Shine III, Listing by: Shine Realty Group. OneKey® MLS as distributed by MLS GRID
- $679,9994 bd3 ba1.6k sqft338 Easton Street, Ronkonkoma, NY 11779For SaleMLS ID #1006994, Nicole Chimento, Listing by: Coldwell Banker American Homes. OneKey® MLS as distributed by MLS GRID
- $689,0004 bd2 ba2k sqft47 Fox Lane, Shoreham, NY 11786For SaleMLS ID #1013206, Gloria Gallagher, Listing by: Signature Premier Properties. OneKey® MLS as distributed by MLS GRID
- $599,9993 bd2 ba1.5k sqft76 Ontario Street, Port Jefferson Station, NY 11776For SaleMLS ID #1011132, John Kilmartin, Listing by: Serhant East End LLC. OneKey® MLS as distributed by MLS GRID
- $675,0003 bd3 ba1.9k sqft16 Winterberry Drive, Middle Island, NY 11953For SaleMLS ID #993470, Yoan Velazquez, Listing by: Real Broker NY LLC. OneKey® MLS as distributed by MLS GRID
