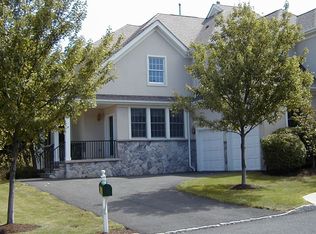
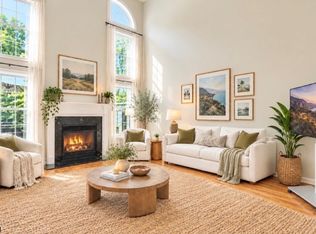
Discover luxury living in the highly sought-after Amherst Mews community of Basking Ridge. This elegant townhome features an open floor plan, soaring ceilings, Palladian windows, a marble-surround fireplace, and exquisite millwork.French doors open to a private office, while the octagonal breakfast area overlooks a deck with a park-like view. The updated kitchen boasts an island, quartz countertops, and stainless steel appliances.The spacious primary suite offers walk-in closets, a beautiful bath, and a large sitting room or office. Two additional bedrooms, a full bath, and a bonus room complete the second floor.The bright, approximately 1,000-square-foot walk-out lower level features a large recreation room with a pool table, full bath, exercise room, and additional flexible space. Sliding doors lead to a private patio.Enjoy resort-style amenities, including a clubhouse, pools, tennis, pickleball and basketball courts, fitness center, walking paths, fields, and playgrounds. New Jersey National Golf Club surrounds the community.Conveniently located near Basking Ridge's charming downtown, top-rated schools, shopping, fine dining, commuting options, and activities for all ages.
Active
$1,060,000
4 Dickinson Rd, Bernards Twp., NJ 07920
3beds
--sqft
Townhouse
Built in 1998
4,791 Square Feet Lot
$1,049,400 Zestimate®
$--/sqft
$695/mo HOA
What's special
- 12 days
- 606
- 20
Likely to sell faster than
Zillow last checked:
Listing updated:
Listed by:
Tawnya Kabnick 973-723-5700,
Coldwell Banker Realty,
Blake Kabnick
Source: GSMLS,MLS#: 4060039
Facts & features
Interior
Bedrooms & bathrooms
- Bedrooms: 3
- Bathrooms: 4
- Full bathrooms: 3
- 1/2 bathrooms: 1
Primary bedroom
- Description: Full Bath, Sitting Room, Walk-In Closet
Bedroom 1
- Level: Second
- Area: 221
- Dimensions: 17 x 13
Bedroom 2
- Level: Second
- Area: 204
- Dimensions: 17 x 12
Bedroom 3
- Level: Second
- Area: 165
- Dimensions: 15 x 11
Bedroom 4
- Level: Second
Primary bathroom
- Features: Stall Shower
Dining room
- Features: Formal Dining Room
- Level: First
- Area: 216
- Dimensions: 18 x 12
Family room
- Level: First
- Area: 441
- Dimensions: 21 x 21
Kitchen
- Features: Kitchen Island, Separate Dining Area
- Level: First
- Area: 168
- Dimensions: 14 x 12
Basement
- Features: Office
Heating
- 3 Units, Forced Air, Natural Gas
Cooling
- 3 Units, Ceiling Fan(s), Central Air
Appliances
- Included: Carbon Monoxide Detector, Gas Cooktop, Microwave, Refrigerator, Wall Oven(s) - Electric, Gas Water Heater
Features
- Loft, Exercise Room, Bath(s) Other, Office, Outside Entrance, Rec Room, Storage Room, Utility Room, Walkout
- Flooring: Carpet, Tile, Wood
- Basement: Yes,Finished,Full,Walk-Out Access,Sump Pump
- Number of fireplaces: 1
- Fireplace features: Gas, Great Room
- Common walls with other units/homes: 2+ Common Walls,Townhouse-Interior
Video & virtual tour
Property
Parking
- Total spaces: 2
- Parking features: 2 Car Width, Detached Garage, Garage Door Opener
- Garage spaces: 2
Features
- Levels: Multi Floor Unit
- Patio & porch: Deck, Patio
- Exterior features: Curbs, Sidewalk
- Pool features: Outdoor Pool, Association
- Has spa: Yes
- Spa features: Bath
Lot
- Size: 4,791 Square Feet
- Dimensions: .11AC
Details
- Parcel number: 2702099040000000050000
- Zoning description: res
Construction
Type & style
- Home type: Townhouse
- Property subtype: Townhouse
- Attached to another structure: Yes
Materials
- Stucco
- Roof: Asphalt Shingle
Condition
- Year built: 1998
Utilities & green energy
- Sewer: Public Sewer
- Water: Public
- Utilities for property: Underground Utilities, Cable Connected, Garbage Included
Community & HOA
Community
- Features: Clubhouse, Fitness Center, Jogging/Biking Path, Playground, Tennis Court(s)
- Security: Carbon Monoxide Detector
- Subdivision: Amherst Mews - Agusta Model
HOA
- Has HOA: Yes
- Services included: Maintenance-Common Area, Maintenance Structure, Snow Removal, Trash
- HOA fee: $695 monthly
Location
- Region: Basking Ridge
Financial & listing details
- Tax assessed value: $852,500
- Annual tax amount: $15,523
- Date on market: 10/25/2026
- Ownership type: Condominium
Estimated market value
$1,049,400
$997,000 - $1.10M
$4,802/mo
Price history
| Date | Event | Price |
|---|---|---|
| 10/25/2026 | Listed for sale | $1,060,000+18.4% |
Source:  GSMLS #4060039 Report a problem | ||
| 10/31/2022 | Sold | $895,000-0.4% |
Source: GSMLS #3799417 Report a problem | ||
| 9/13/2022 | Pending sale | $899,000 |
Source: GSMLS #3799417 Report a problem | ||
| 9/8/2022 | Listing removed | -- |
Source: GSMLS #3799417 Report a problem | ||
| 9/8/2022 | Pending sale | $899,000 |
Source: GSMLS #3799417 Report a problem | ||
| 8/2/2022 | Listed for sale | $899,000+17.8% |
Source: GSMLS #3799417 Report a problem | ||
| 10/11/2019 | Sold | $762,938-8.1% |
Source: GSMLS #3566417 Report a problem | ||
| 9/11/2019 | Pending sale | $829,900 |
Source: Weichert Realtors #3566417 Report a problem | ||
| 7/24/2019 | Price change | $829,900-2.4% |
Source: Weichert Realtors #3566417 Report a problem | ||
| 6/18/2019 | Listed for sale | $850,000+25.9% |
Source: Weichert Realtors #3566417 Report a problem | ||
| 9/14/2001 | Sold | $675,000+55.2% |
Source: Public Record Report a problem | ||
| 5/28/1998 | Sold | $435,000 |
Source: Public Record Report a problem | ||
Public tax history
| Year | Property taxes | Tax assessment |
|---|---|---|
| 2026 | $16,600 -5.1% | $1,041,600 +5.9% |
| 2025 | $17,495 +14.9% | $983,400 +14.9% |
| 2024 | $15,228 -5.3% | $856,000 +0.4% |
| 2023 | $16,078 +3.6% | $852,500 +10.4% |
| 2022 | $15,519 | $771,900 +4.9% |
| 2021 | -- | $735,500 -1.4% |
| 2020 | $15,283 +1.5% | $746,200 -0.7% |
| 2019 | $15,058 | $751,400 +0.1% |
| 2018 | $15,058 +35.5% | $751,000 -0.5% |
| 2017 | $11,114 -23.4% | $754,600 +2% |
| 2016 | $14,504 +3.3% | $740,100 -2.2% |
| 2015 | $14,041 +1.9% | $757,000 +4.3% |
| 2014 | $13,773 +8.5% | $726,000 +4.1% |
| 2013 | $12,692 +2.5% | $697,500 +6.7% |
| 2012 | $12,384 +6.7% | $653,900 -0.6% |
| 2011 | $11,610 +5.4% | $658,000 +3.6% |
| 2010 | $11,013 +0.6% | $635,100 -3.3% |
| 2009 | $10,943 | $657,100 -6.2% |
| 2008 | -- | $700,600 -7.7% |
| 2007 | -- | $758,900 +0.7% |
| 2006 | -- | $753,900 +5.2% |
| 2005 | -- | $716,400 +5.5% |
| 2004 | $11,546 | $679,200 |
| 2003 | -- | $679,200 +7.7% |
| 2002 | -- | $630,500 +14.8% |
| 2001 | -- | $549,100 |
Find assessor info on the county website
Monthly payment
Est. payment
Payment breakdown
Explore the cost of this home by adjusting the details. Changes won't be saved.Climate risks
Neighborhood: 07920
Nearby schools
Schools provided by the listing agent
- Elementary: Mtprospect
- Middle: W Annin
- High: Ridge
Source: GSMLS. This data may not be complete. We recommend contacting the local school district to confirm school assignments for this home.

Similar homes
- $1,330,0003 bd4 ba3.1k sqft22 Benedict Cres, Bernards Twp., NJ 07920For Sale
 MLS ID #4056743, Gereon Wiese, Kl Sotheby's Int'l. Realty. GSMLS
- $849,0003 bd3 ba-- sqft66 Patriot Hill Dr, Bernards Twp., NJ 07920For Sale
 MLS ID #4051866, Amna Quraishi, Coldwell Banker Realty. GSMLS
- $799,0003 bd4 ba-- sqft13 Battalion Dr, Bernards Twp., NJ 07920For Sale
 MLS ID #4049316, Catherine Boe Racioppi, Serhant New Jersey Llc. GSMLS
- $670,0003 bd3 ba1.9k sqft299 Greenfield Rd, Bridgewater Twp., NJ 08807For Sale
 MLS ID #4060585, Amy Weltner, Bhhs Fox & Roach. GSMLS
- $1,325,0005 bd4 ba-- sqft40 Newland Ct, Bridgewater, NJ 08807For Sale
 MLS ID #2702973R, PADMINI DAVE. All Jersey MLS
